
BEDS3
BATHS2 full
SQUARE FEET1,440
MLS#100611682
STATUSPending
PROPERTY TYPEResidential - Single Family
Property Description
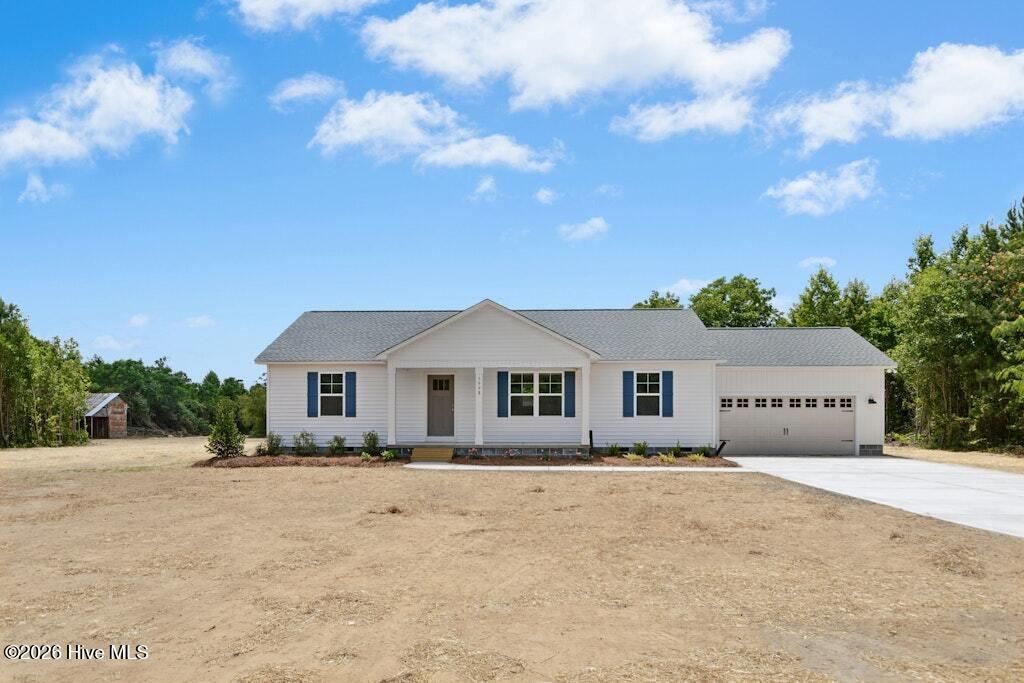
Pre-Sale for comps purposes. Selling Lot 1 & 2 together for total of 1.83 acres***Welcome to the Annie! Gorgeous NEW Ranch Home with OPEN Floorplan, Split Bedroom Design, 2 Car Garage & Tons of UPGRADES**As You Step Inside You are Greeted with a Spacious Family Room Open to the Exquisite Kitchen Featuring Tons Of Cabinets, Center Island, Granite Countertops, Tile Backsplash & Soft Close Cabinets*LVP Flooring Throughout the Living Space*Beautiful Accent Wall Sets Off Your Owner Suite Along with a Lovely Tile Shower, Dual Sinks with Granite Tops, and Custom Walk In Closet*A Separate Laundry Room and Drop Zone For Your Added Convenience*Sealed Crawl Space*Covered Back Porch*Gutters
Property Features
Property Type: Residential - Single Family
Cooling: Central Air, Heat Pump
Garage: 2 car attached
Heating: Heat Pump, Electric, Forced Air
Lot Size: 0.97 Acres
Roof Type: Shingle
Stories: 1.0
Year Built: 2026
Amenities
Master Downstairs
Walk-in Closet(s)
Kitchen Island
Ceiling Fan(s)
Pantry
Walk-in Shower
Walk-In Closet(s)
Feature Descriptions
Appliances: Electric Oven, Built-In Microwave, Range, Dishwasher
Days on Site: 1
Exterior: Vinyl Siding, Wood Frame
Flooring: LVT/LVP, Carpet
Laundry: Laundry Room
Lot Dimensions: irregular
Parcel#: 2260146 & 2260145
Parking: Garage Faces Front, Attached, Concrete, Garage Door Opener
Parking Notes: Garage Faces Front, Attached, Concrete, Garage Door O
Patio/Porch: Covered, Porch
Security: Smoke Detector(s)
Sewer: Septic Tank
Special View Info: None
Utilities: Other
Water: Well
Room Sizes
Kitchen: 14.6 X 11.4 Level - Main
Bedroom 2: 12.2 X 11 Level - Main
Primary Bedroom: 13.4 X 12.4 Level - Main
Laundry: 9 X 8 Level - Main
Family Room: 17 X 14 Level - Main
Dining Room: 14.6 X 11 Level - Main
Bedroom 3: 12.2 X 11 Level - Main
Local Schools
High School: Hobbton High School
Middle School: Sampson
Elementary School: Hargrove Elementary School
Listed By / Shown By
Listed By
Agency Name: RE/MAX Southland Realty II
Agency Phone: 919-773-0991
Shown By
Agency Title: CENTURY 21 Thomas
Agency Phone: 888-249-2100

Estimate Your Payment
Estimated Payment
$ 830.69 per month $734.44 Principal & Interest $0.00 Property Tax (data not provided by mls) $96.25 Homeowner's Insurance
0 Pee Wee Road | MLS# 100611682
This single family home located at 0 Pee Wee Road , Clinton, NC 28328 is currently listed for sale with an asking price of $330,000. This property was built in 2026 and has 3 bedrooms and 2 full baths with 1440 sq. ft. Search Clinton real estate on www.century21thomas.com today.