
BEDS3
BATHS1 full
SQUARE FEET1,416
MLS#100591174
STATUSActive
PROPERTY TYPEResidential - Single Family
SUBDIVISIONMontclair
SCHOOLOnslow
Property Description
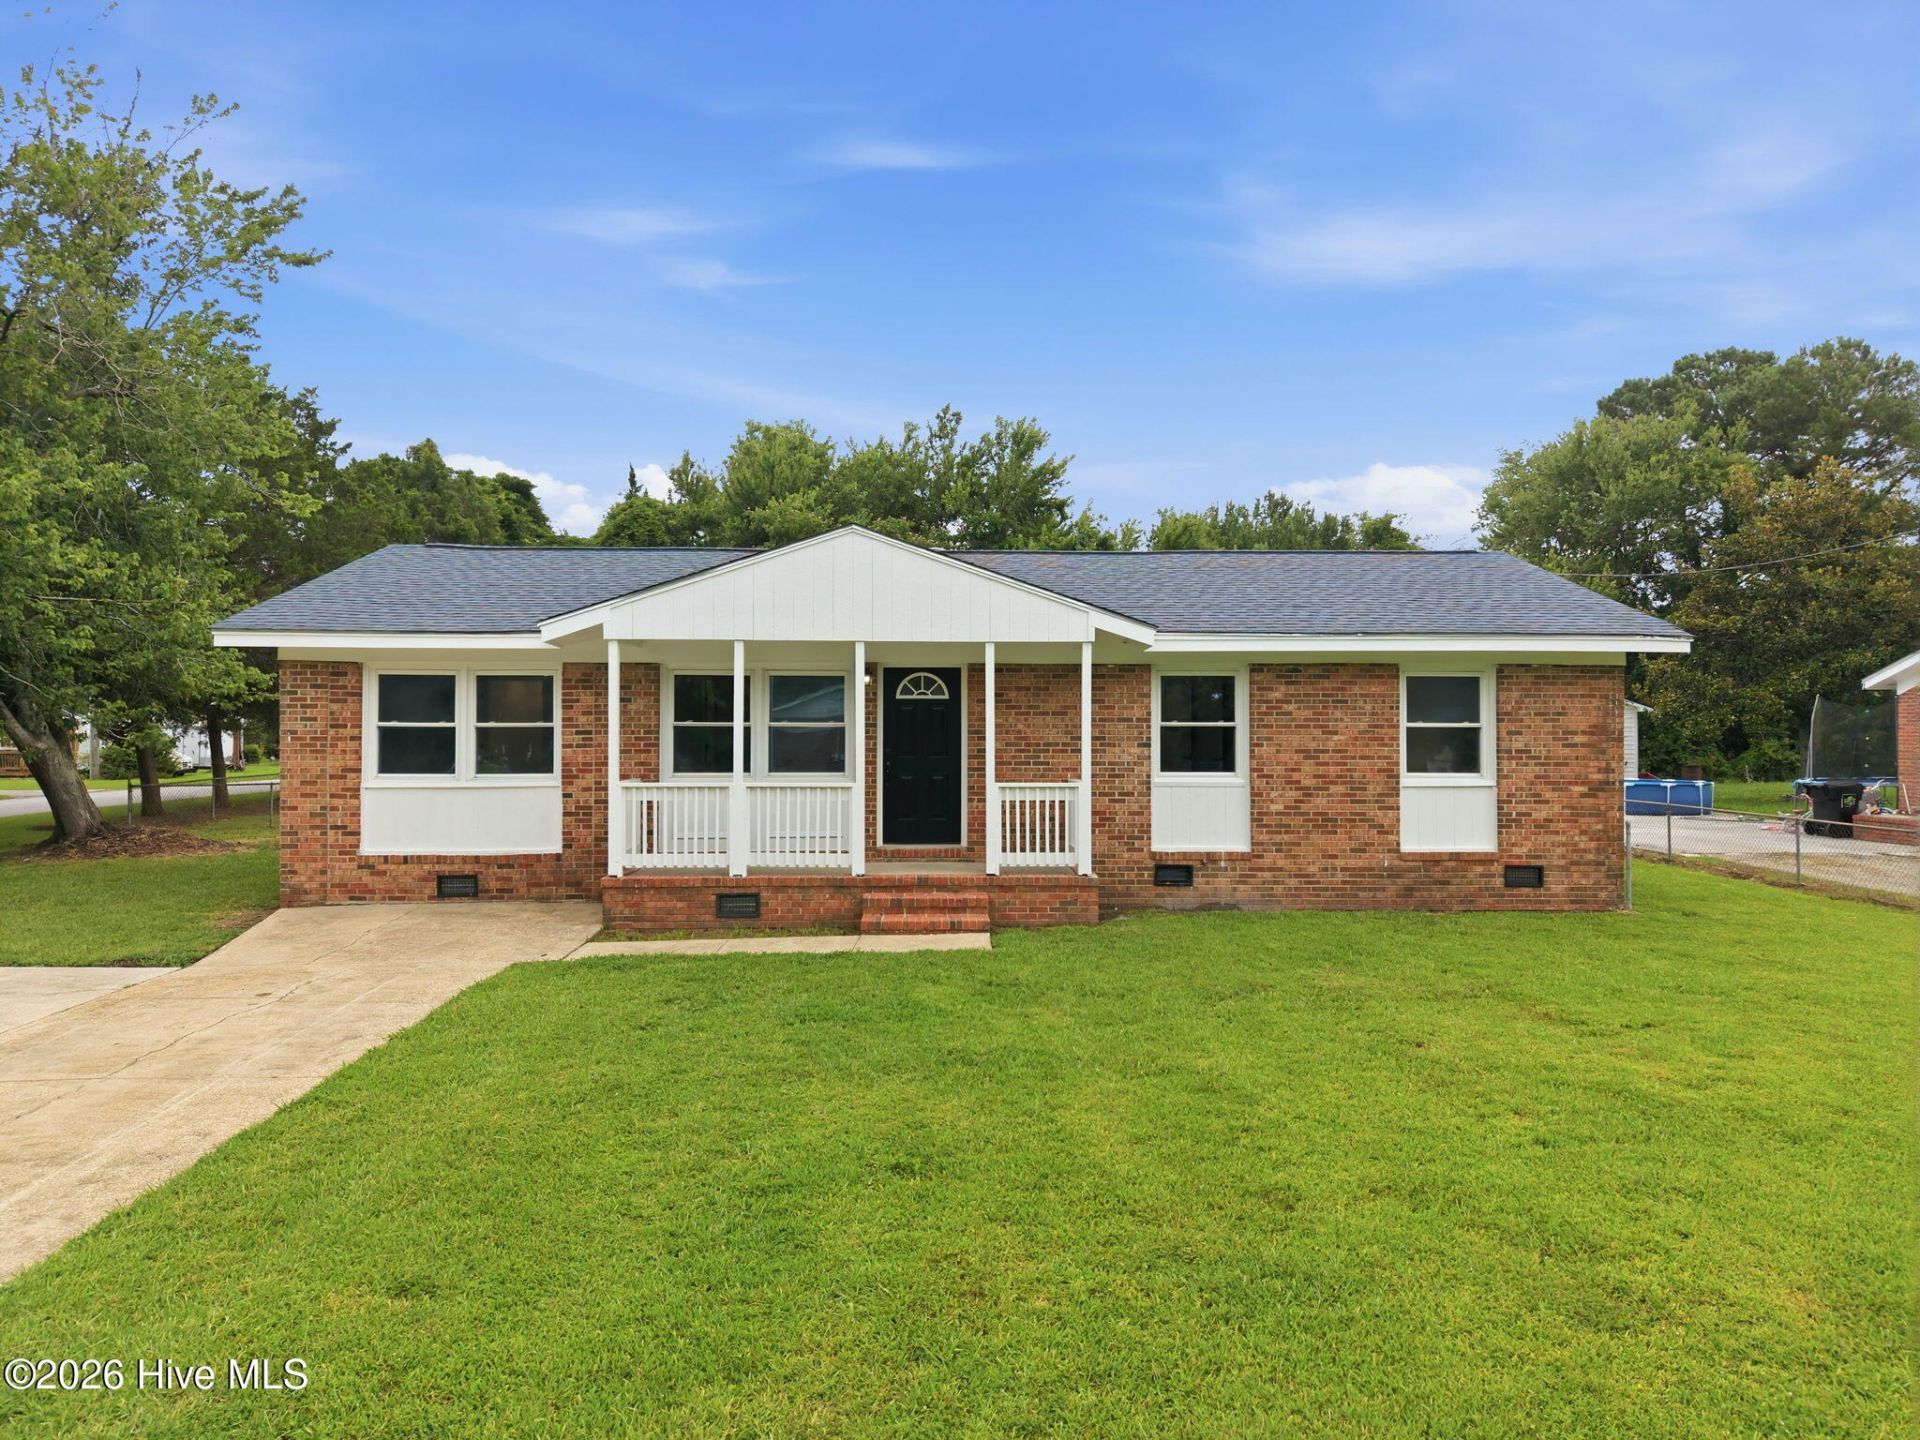
Welcome home to this beautifully updated 3-bedroom, home offering 1,416 square feet of comfortable living space in Jacksonville, NC. Conveniently located just a short commute to Camp Lejeune and MCAS New River, this move-in ready home has been thoughtfully renovated throughout.Step inside to find all-new luxury vinyl plank (LVP) flooring, fresh paint throughout, and new interior doors that give the home a clean, modern feel. The updated kitchen features brand-new cabinets, countertops, and a complete suite of new appliances, including an electric range/oven, dishwasher, and refrigerator.Enjoy added peace of mind with a new exterior HVAC unit installed in July 2026. Whether you're a first-time homebuyer, military buyer, or investor, this home offers the perfect combination of location, updates, and value.Don't miss your opportunity to own this beautifully refreshed Jacksonville home--schedule your showing today!
Property Features
Property Type: Residential - Single Family
Cooling: Central Air
Heating: Electric, Heat Pump
Lot Size: 0.36 Acres
Roof Type: Shingle
Stories: 1.0
Year Built: 1969
Amenities
Ceiling Fan(s)
Feature Descriptions
Appliances: Electric Oven, Electric Cooktop, Refrigerator, Dishwasher
Exterior: Brick, Wood Frame
Fencimg: Chain Link
Flooring: LVT/LVP
Lot Dimensions: 93 x170x108x170
Parcel#: 1114e-59
Parking: Concrete
Parking Notes: Concrete
Patio/Porch: Porch
Sewer: Septic Tank
Special View Info: See Remarks
Utilities: Water Connected
Water: Public
Local Schools
High School: White Oak
Middle School: Hunters Creek
Elementary School: Hunters Creek
School District: Onslow
Listed By / Shown By
Listed By
Agency Name: Coldwell Banker Sea Coast Advantage
Agency Phone: 910-327-2441
Shown By
Agency Title: CENTURY 21 Thomas
Agency Phone: 888-249-2100

Estimate Your Payment
Estimated Payment
$ 614.20 per month $543.04 Principal & Interest $0.00 Property Tax (data not provided by mls) $71.17 Homeowner's Insurance
1 Berkshire Drive | MLS# 100591174
This single family home located at 1 Berkshire Drive , Jacksonville, NC 28546 is currently listed for sale with an asking price of $244,000. This property was built in 1969 and has 3 bedrooms and 1 full baths with 1416 sq. ft. Berkshire Drive is located in the Montclair subdivision within the Onslow school district. Search Montclair real estate on www.century21thomas.com today.