
BEDS3
BATHS2 full 1 partial
SQUARE FEET2,389
MLS#SA361297
STATUSActive
PROPERTY TYPEResidential - Single Family
SUBDIVISIONLandings-Skidaway Island Ph Ii
Property Description
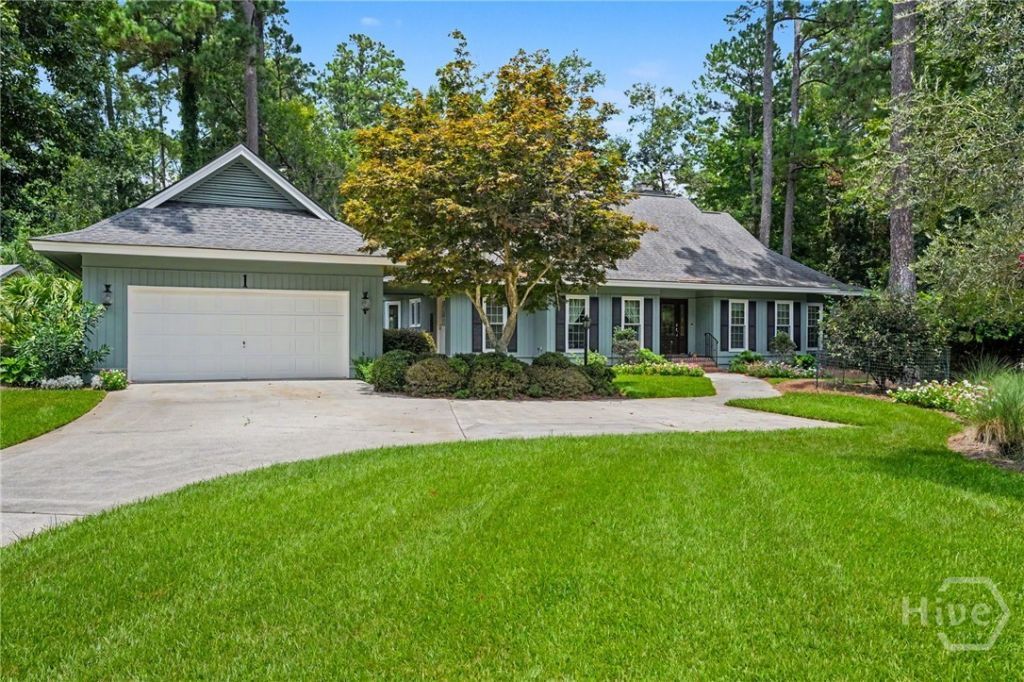
Welcome home to this charming, beautifully updated one-level residence situated on a large, professionally landscaped lot. Offering 3 bedrooms and 2.5 bathrooms, this home combines timeless character with modern updates and an inviting open layout.A welcoming foyer opens to the formal dining room and spacious great room, highlighted by vaulted wood ceilings that create a warm, airy atmosphere. The updated kitchen features elegant quartz countertops, a gas cooktop, and abundant workspace, flowing seamlessly into the breakfast area and comfortable family room?perfect for everyday living and entertaining.Recent improvements include a freshly painted exterior and new windows, providing enhanced curb appeal and energy efficiency. Step outside to the spacious deck overlooking the expansive backyard, offering plenty of room to relax, entertain, or enjoy the beautifully landscaped surroundings.This move-in-ready home offers the perfect blend of comfort, style, and functional one-level living.
Property Features
Property Type: Residential - Single Family
Cooling: Central Air, Electric, Gas
Fireplaces: 1
Garage: 2
Heating: Central, Gas
Home Style: Traditional
Lot Size: 0.56 Acres
Roof Type: Asphalt
Stories: 1.0
Year Built: 1987
Amenities
Built-in Features
Breakfast Area
Ceiling Fan(s)
Double Vanity
Entrance Foyer
Fireplace
High Ceilings
Main Level Primary
Pantry
Pull Down Attic Stairs
Recessed Lighting
Separate Shower
Vaulted Ceiling(s)
Programmable Thermostat
Deck
Gas Grill
Irrigation System
Feature Descriptions
Appliances: Some Gas Appliances, Cooktop, Dishwasher, Disposal, Gas Water Heater, Microwave, Oven, Dryer, Refrigerator, Washer
Community Features: Gated, Playground, Park, Trails/Paths
Exterior: Cedar
Fireplace: Gas, Great Room, Gas Log
HOA Fee: $2594/ Annually
Laundry: Laundry Room, Laundry Tub, Sink
Lot: Corner Lot, Garden, Sprinkler System
Lot Dimensions: 19X20X20X160X130X190
Parcel#: 10259A02015
Parking: Detached, Golf Cart Garage, Garage Door Opener, Kitchen Level
Parking Notes: Detached, Golf Cart Garage, Garage Door Opener, Kitch
Patio/Porch: Deck
Security: Security Lights, Security Service
Sewer: Public Sewer
Special View Info: Trees/Woods
Utilities: Cable Available, Underground Utilities
Water: Public
Window: Double Pane Windows
Listed By / Shown By
Listed By
Agency Name: The Landings Real Estate Co
Agency Phone: 912-598-0500
Shown By
Agency Title: CENTURY 21 Thomas
Agency Phone: 888-249-2100

Estimate Your Payment
Estimated Payment
$ 1,774.65 per month $1,569.02 Principal & Interest $0.00 Property Tax (data not provided by mls) $205.63 Homeowner's Insurance
1 Mayhaw Lane | MLS# SA361297
This single family home located at 1 Mayhaw Lane , Savannah, GA 31411 is currently listed for sale with an asking price of $705,000. This property was built in 1987 and has 3 bedrooms and 2 full and 1 partial baths with 2389 sq. ft. Mayhaw Lane is located in the Landings-Skidaway Island Ph Ii subdivision. Search Landings-Skidaway Island Ph Ii real estate on www.century21thomas.com today.