
BEDS5
BATHS3 full
SQUARE FEET3,784
MLS#100575625
STATUSActive
PROPERTY TYPEResidential - Single Family
SUBDIVISIONNewbury Ridge
SCHOOLMoore County Schools
Property Description
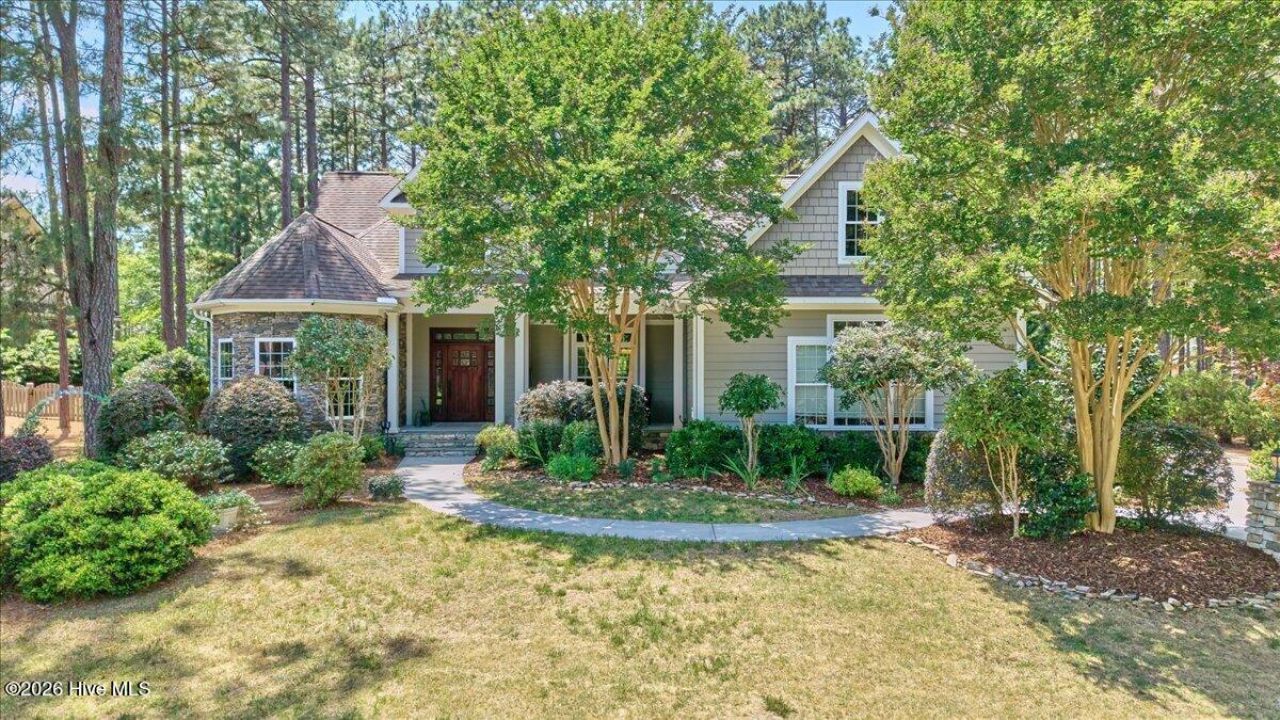
Nestled in the heart of Whispering Pines, just a stone's throw from the public park and directly across from Blue Lake and the area's beloved fishing spot, this exceptional custom-built home by Travis Green offers a rare blend of craftsmanship, space, and timeless character. Boasting 5 spacious bedrooms PLUS bonus room, this one-of-a-kind residence showcases the kind of thoughtful details and quality finishes rarely found in today's homes.From the moment you arrive, the curb appeal is undeniable! Mature landscaping, a welcoming oversized front porch, side-load garage, and ample parking for multiple vehicles set the tone for what awaits inside. The fully fenced backyard offers privacy and endless possibilities, with the septic system thoughtfully positioned in the front yard, leaving the rear yard perfectly suited for a possible IN-GROUND SWIMMING POOL!Step through the stunning two-story foyer and be greeted by a grand staircase and beautiful Brazilian tigerwood flooring that flows throughout the main level. The spacious kitchen features a gas cooktop with pot filler, breakfast bar, butler's pantry, and sunny eat-in area. The kitchen opens seamlessly into the dramatic two-story living room highlighted by a striking stacked stone fireplace. Double doors from the breakfast area lead to the covered rear porch, ideal for relaxing or entertaining outdoors.The private first-floor primary suite is a true retreat, complete with double-door entry into a luxurious bath featuring a gorgeous walk-in shower, corner tub, and separate vanities. A formal dining room, a large laundry room, an additional guest bedroom and a full bath complete the main level.Upstairs, you'll find three additional bedrooms with vaulted ceilings, a full guest bathroom with double sinks, and a huge BONUS ROOM offering plenty of room for family and visitors alike. The open upstairs hallway overlooks the impressive living room below, creating a beautiful balcony effect that enhances the home's airy, light-filled design and showcases the striking two-story architecture. The two spacious walk-in attic spaces offer exceptional storage, a rare and highly desirable feature.This is more than just a home -- it's a rare opportunity to own a beautifully crafted property in one of Whispering Pines' most desirable locations.
Property Features
Property Type: Residential - Single Family
Cooling: Central Air, Ceiling Fan(s), Heat Pump
Garage: 2 car attached
Heating: Propane, Heat Pump, Fireplace Insert, Fireplace(s), El
Lot Size: 0.47 Acres
Roof Type: Architectural Shingle
Stories: 2.0
Year Built: 2010
Amenities
Master Downstairs
Walk-in Closet(s)
Vaulted Ceiling(s)
Tray Ceiling(s)
High Ceilings
Entrance Foyer
Mud Room
Solid Surface
Ceiling Fan(s)
Pantry
Walk-in Shower
Blinds/Shades
Eat-in Kitchen
Gas Log
Walk-In Closet(s)
Feature Descriptions
Appliances: Vented Exhaust Fan, Gas Cooktop, Built-In Electric Oven, Refrigerator, Dishwasher
Days on Site: 6
Exterior: Composition, Stone, Wood Frame
Fencimg: Back Yard, Wood
Fireplace: Gas Log
Flooring: Carpet, Tile, Wood
Laundry: Dryer Hookup, Washer Hookup
Lot: Interior Lot
Lot Dimensions: 144x175x99x182
Parcel#: 20080139
Parking: Garage Faces Side, Concrete, Garage Door Opener
Parking Notes: Garage Faces Side, Concrete, Garage Door Opener
Patio/Porch: Covered, Front Porch, Rear Porch
Sewer: Septic Tank
Special View Info: See Remarks
Utilities: Water Connected
Water: Public
Room Sizes
Kitchen: 11.2 X 13.3 Level - Main
Bedroom 5: 12.6 X 11.4 Level - Second
Bonus Room: 12 X 26.3 Level - Second
Laundry: 10 X 7.6 Level - Main
Bathroom 3: 14 X 6 Level - Second
Bedroom 4: 13.5 X 12.8 Level - Second
Bedroom 3: 11.3 X 11.3 Level - Second
Bathroom 2: 16.6 X 13.9 Level - Main
Breakfast Room: 11.2 X 17 Level - Main
Dining Room: 11.3 X 17.9 Level - Main
Bedroom 2: 13.5 X 11.9 Level - Main
Living Room: 24 X 19.3 Level - Main
Bathroom 1: 13.5 X 5.9 Level - Main
Primary Bedroom: 21.3 X 15.4 Level - Main
Local Schools
High School: Union Pines
Middle School: New Century Middle
Elementary School: McDeeds Creek
School District: Moore County Schools
Listed By / Shown By
Listed By
Agency Name: Keller Williams Pinehurst
Shown By
Agency Title: CENTURY 21 Thomas
Agency Phone: 888-249-2100

Estimate Your Payment
Estimated Payment
$ 1,832.55 per month $1,620.21 Principal & Interest $0.00 Property Tax (data not provided by mls) $212.33 Homeowner's Insurance
10 Banning Drive | MLS# 100575625
This single family home located at 10 Banning Drive, Whispering Pines, NC 28327 is currently listed for sale with an asking price of $728,000. This property was built in 2010 and has 5 bedrooms and 3 full baths with 3784 sq. ft. Banning Drive is located in the Newbury Ridge subdivision within the Moore County Schools school district. Search Newbury Ridge real estate on www.century21thomas.com today.