
BEDS4
BATHS2 full 1 partial
SQUARE FEET1,659
MLS#100616895
STATUSActive
PROPERTY TYPEResidential - Single Family
SUBDIVISIONPlantation South
Property Description
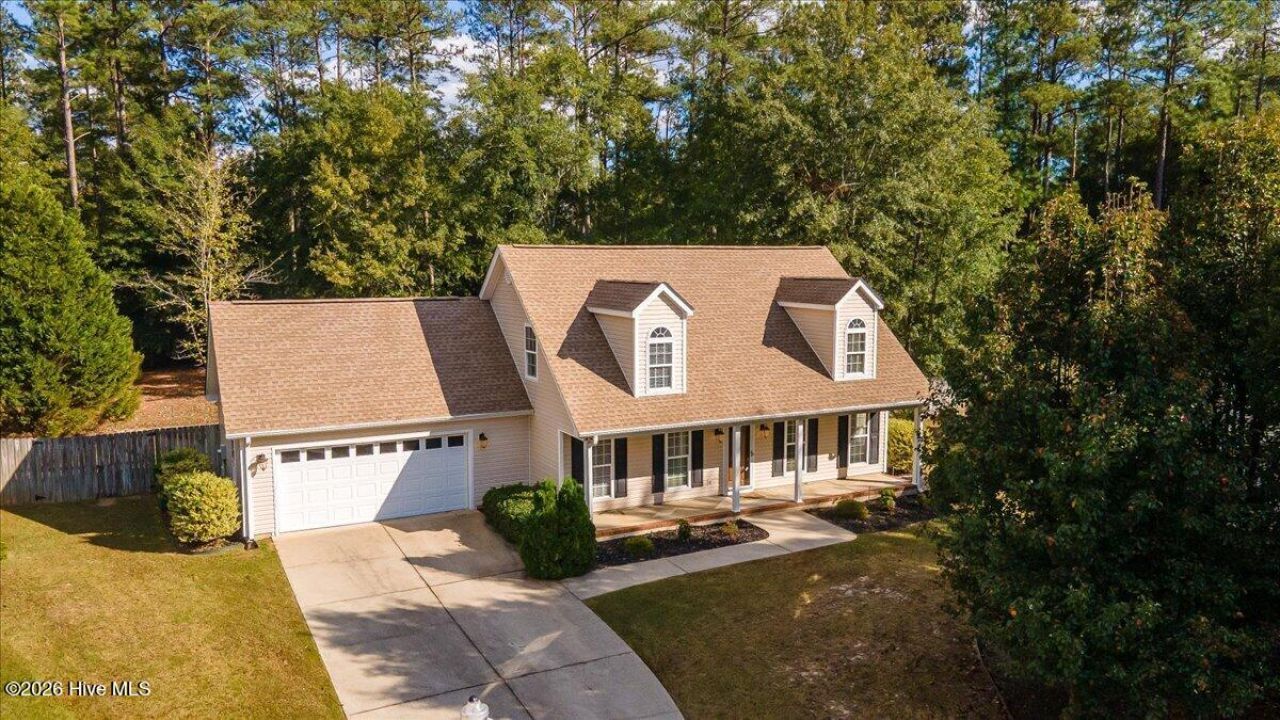
This adorable Cape Cod-style home offers 1,659 square feet, 4 bedrooms, 2.5 bathrooms, and a two-car garage. And it sits on well over HALF AN ACRE with a fully fenced backyard!Step into this inviting family room, where the cozy gas fireplace is just waiting for those chilly evenings! And with the dining room open to the family room, you've got the perfect setup for entertaining friends and family!The kitchen has beautiful granite countertops, all the appliances and an eat-in kitchen. The owner's suite is on the MAIN LEVEL with a private bathroom with double vanities and a tub/shower combo. You also have a half bath on the main level for your guests! There's more upstairs! You'll find THREE generously sized bedrooms and a full bathroom for guests, family or a home office. Now just LOOK at this backyard!The backyard has well over half an acre and is fully fenced. Imagine barbecues, outdoor games, gardening, room for your furry friends, or simply relaxing and enjoying your own outdoor space!Don't just take our word for it -- come see it for yourself!
Property Features
Property Type: Residential - Single Family
Cooling: Central Air, Ceiling Fan(s)
Garage: 2 car attached
Heating: Gas Pack, Fireplace(s), Natural Gas
Lot Size: 0.60 Acres
Roof Type: Architectural Shingle
Stories: 2.0
Year Built: 2002
Amenities
Master Downstairs
Walk-in Closet(s)
Solid Surface
Ceiling Fan(s)
Blinds/Shades
Eat-in Kitchen
Walk-In Closet(s)
Feature Descriptions
Appliances: Built-In Microwave, Washer, Refrigerator, Dryer, Disposal, Dishwasher, Electric Range
Days on Site: 1
Exterior: Vinyl Siding, Wood Frame
Fencimg: Full, Back Yard
Flooring: Carpet, Laminate, Vinyl
Lot: Landscaped, Sprinklers in Front, Sprinklers in Rear
Lot Dimensions: 44x161x173x78x207
Parcel#: 1240506011
Parking: Garage Door Opener, Off Street, Garage
Parking Notes: Garage Door Opener, Off Street, Garage
Patio/Porch: Patio, Front Porch
Sewer: Public Sewer
Special View Info: None
Utilities: Cable Available, Natural Gas Available, Water Available
Water: Public
Room Sizes
Dining Room: 12 X 15 Level - Main
Bedroom 2: 12 X 12 Level - Upper
Kitchen: 13 X 21 Level - Main
Laundry: 6 X 9 Level - Main
Living Room: 16 X 15 Level - Main
Primary Bedroom: 14 X 14 Level - Main
Bedroom 3: 12 X 19 Level - Upper
Bedroom 4: 15 X 19 Level - Upper
Local Schools
High School: SOUTH AIKEN
Middle School: Kennedy
Elementary School: Chukker Creek
Listed By / Shown By
Listed By
Agency Name: Meybohm Real Estate - Aiken
Shown By
Agency Title: CENTURY 21 Thomas
Agency Phone: 888-249-2100

Estimate Your Payment
Estimated Payment
$ 855.86 per month $756.69 Principal & Interest $0.00 Property Tax (data not provided by mls) $99.17 Homeowner's Insurance
10 Umbria Court | MLS# 100616895
This single family home located at 10 Umbria Court, Aiken, SC 29803 is currently listed for sale with an asking price of $340,000. This property was built in 2002 and has 4 bedrooms and 2 full and 1 partial baths with 1659 sq. ft. Umbria Court is located in the Plantation South subdivision. Search Plantation South real estate on www.century21thomas.com today.