
BEDS3
BATHS3 full 1 partial
SQUARE FEET2,316
MLS#100608012
STATUSPending with Showings
PROPERTY TYPEResidential - Single Family
SUBDIVISIONDogwood Estates
Property Description
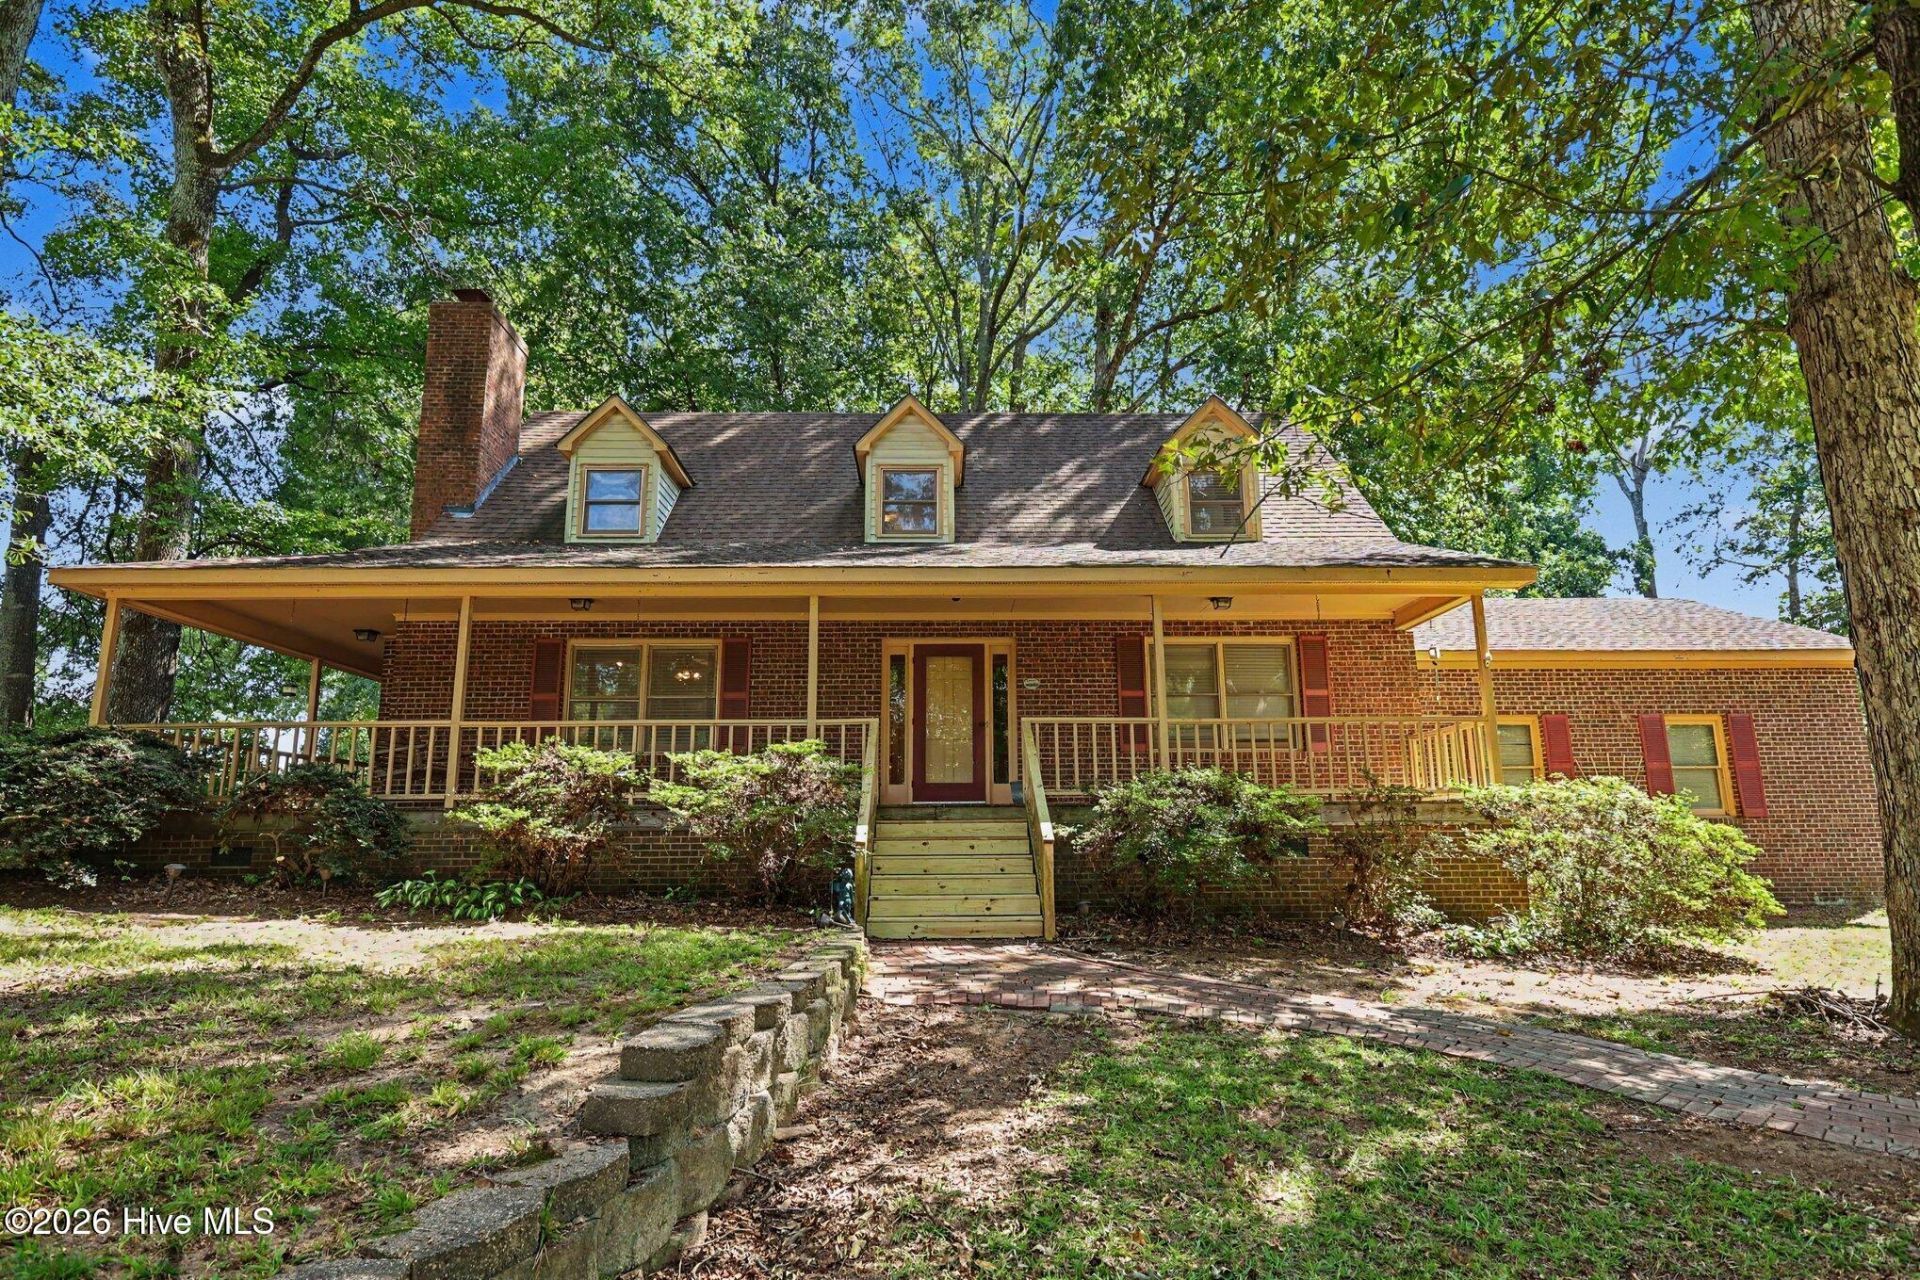
What a great opportunity for a hobbyist's country dream! This area rarely has homes for sale, let alone quite like this! This one-owner home has solid bones, with a gorgeous brick exterior, 2 primary bedrooms-1 on the main level, and one on the 2nd floor, flex space for crafting or office upstairs, oversized closets, a large kitchen with island and newer stainless steel appliances and solid wood cabinets, brand new carpeting and fresh paint in most areas, newer (2024) downstairs HVAC unit, spacious front and side covered porch with new steps, and brand new garage doors. With its secluded 1.3 acre lot with adjacent 1.8 acre lot available for purchase separately (PIN#263700-94-2295), and oversized detached 2 car garage/workshop, this home is sure to meet your needs!
Property Features
Property Type: Residential - Single Family
Cooling: Central Air, Zoned, Ceiling Fan(s), Heat Pump
Garage: 4 car attached
Heating: Propane, Heat Pump, Forced Air, Zoned
Lot Size: 1.25 Acres
Roof Type: Shingle
Stories: 2.0
Year Built: 1988
Amenities
Master Downstairs
Walk-in Closet(s)
Entrance Foyer
Ceiling Fan(s)
Pantry
Walk-in Shower
Blinds/Shades
Gas Log
Walk-In Closet(s)
Feature Descriptions
Days on Site: 21
Exterior: Brick, Fiber Cement, Wood Frame
Fireplace: Gas Log
Flooring: Carpet, Laminate, Vinyl, Hardwood
Lot Dimensions: See Plat Map
Parcel#: 03p05005e
Parking: Garage Faces Side, Garage Faces Front, Gravel, Unpaved
Parking Notes: Garage Faces Side, Garage Faces Front, Gravel, Unpave
Patio/Porch: Covered, Wrap Around, Front Porch
Sewer: Septic Permit On File
Special View Info: None
Utilities: High Speed Internet
Water: Well
Room Sizes
Dining Room: 11.9 X 12 Level - Main
Bathroom 1: 5.8 X 7.11 Level - Main
Other: 17.3 X 6.7 Level - Main
Kitchen: 17.4 X 14.1 Level - Main
Living Room: 13.8 X 21.8 Level - Main
Laundry: 5.9 X 14 Level - Main
Bedroom 3: 12.8 X 22 Level - Second
Bathroom 2: 22 X 15.6 Level - Second
Primary Bedroom: 17.7 X 15.5 Level - Main
Local Schools
High School: North Johnston
Middle School: North Johnston
Elementary School: Glendale-Kenly Elementary School
Listed By / Shown By
Listed By
Agency Name: Fathom Realty NC, LLC Cary
Agency Phone: 877-661-1977
Shown By
Agency Title: CENTURY 21 Thomas
Agency Phone: 888-249-2100

Estimate Your Payment
Estimated Payment
$ 1,029.55 per month $910.26 Principal & Interest $0.00 Property Tax (data not provided by mls) $119.29 Homeowner's Insurance
100 Dogwood Drive | MLS# 100608012
This single family home located at 100 Dogwood Drive, Kenly, NC 27542 is currently listed for sale with an asking price of $409,000. This property was built in 1988 and has 3 bedrooms and 3 full and 1 partial baths with 2316 sq. ft. Dogwood Drive is located in the Dogwood Estates subdivision. Search Dogwood Estates real estate on www.century21thomas.com today.