
BEDS3
BATHS2 full
SQUARE FEET1,377
MLS#100575021
STATUSPending with Showings
PROPERTY TYPEResidential - Single Family
SUBDIVISIONSherwood Forest
Property Description
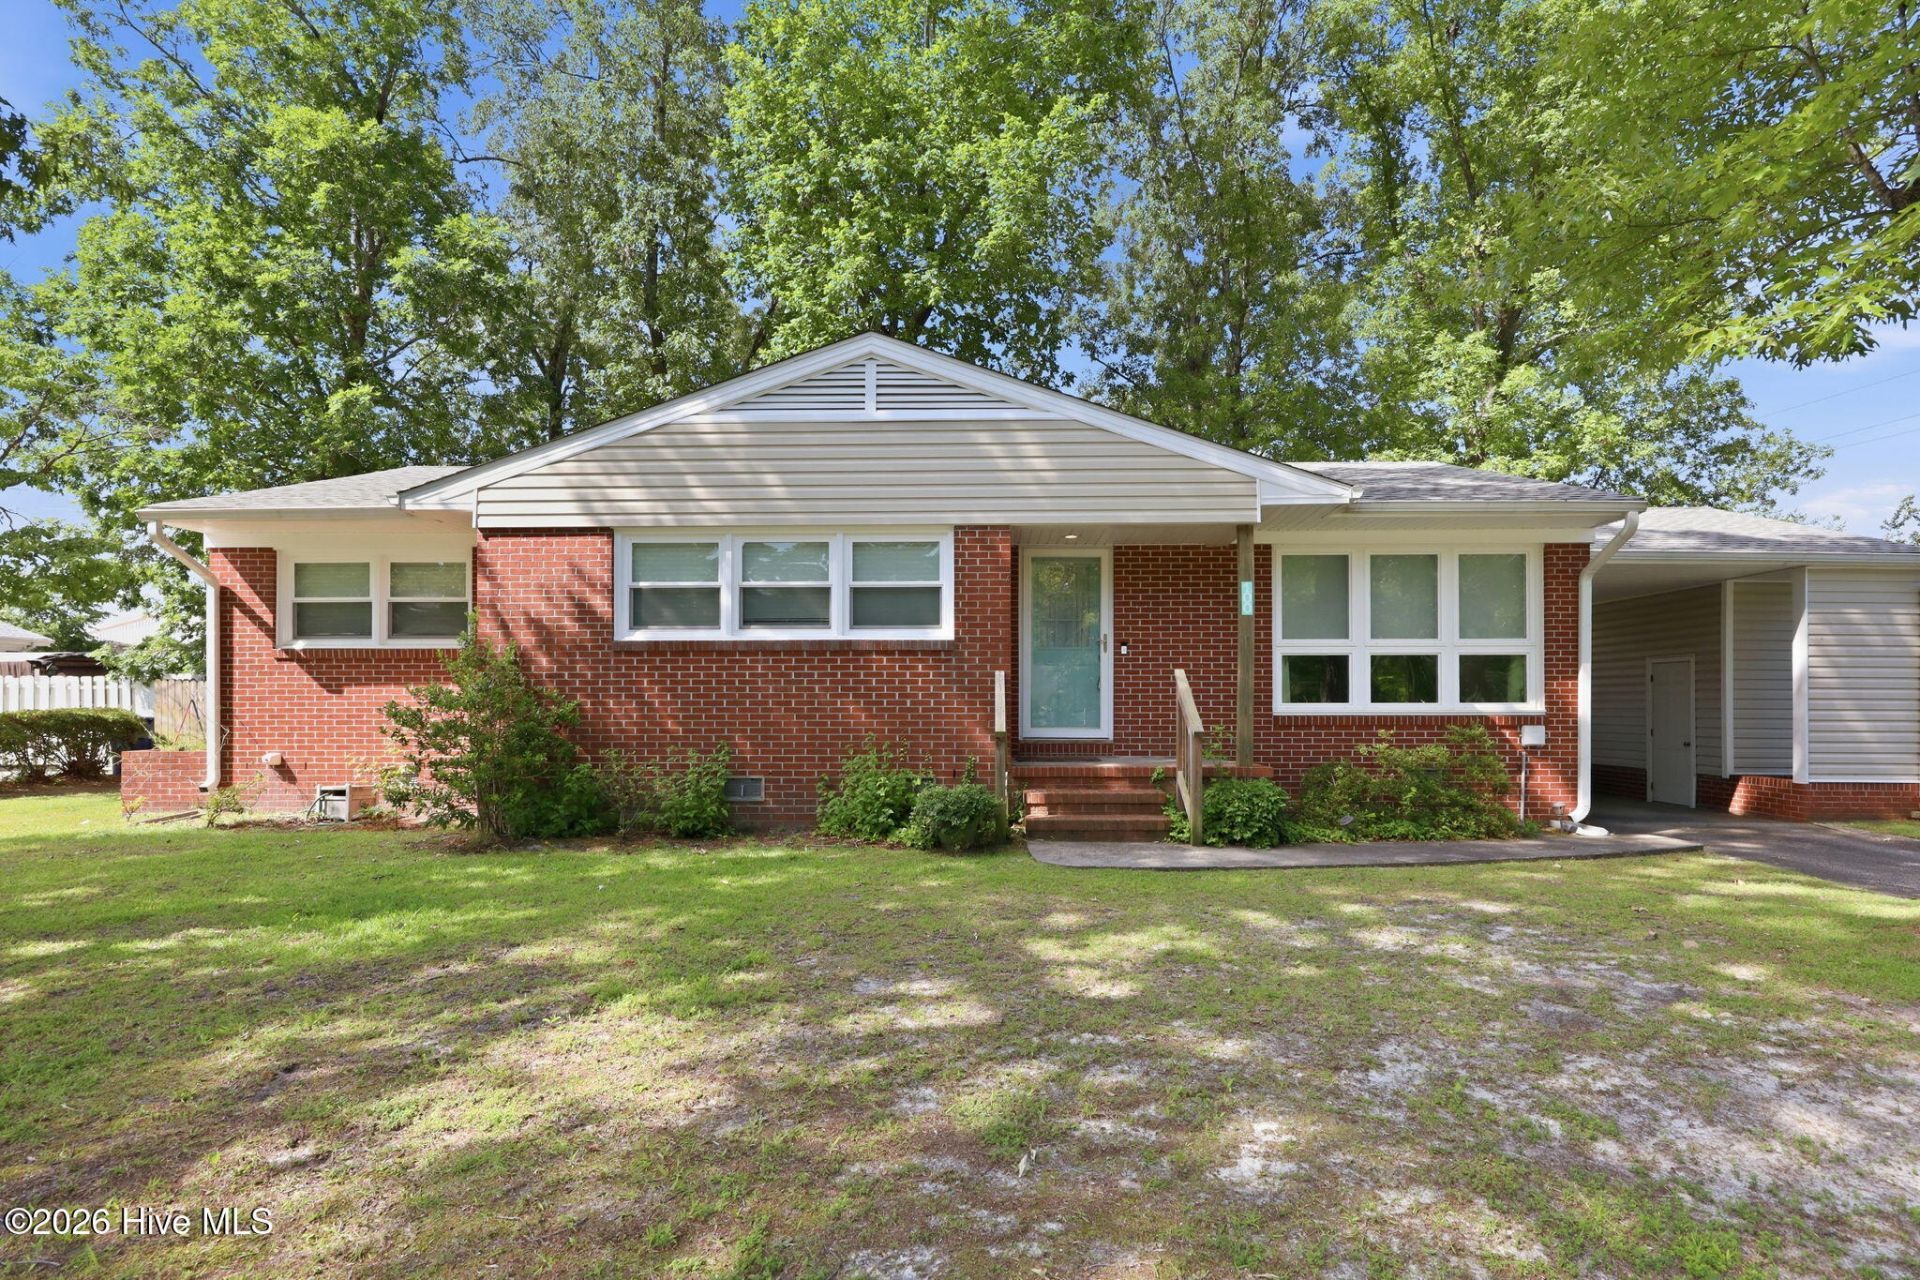
Welcome home to 100 East Sherwood--a beautifully maintained 3-bedroom, 2-bath brick home offering timeless charm and thoughtful updates throughout!Step inside and fall in love with the original hardwood floors, adding warmth and character to this inviting home. The spacious layout features a separate dining room, perfect for family dinners, entertaining guests, or holiday gatherings.The updated kitchen, remodeled in 2016, offers modern convenience while blending seamlessly with the home's classic appeal. Major improvements provide peace of mind, including: â??'' New windows (2016)Roof replaced (2015)HVAC replaced (2012)â??'' New hot water heater (2020)â??'' Additional attic insulation added (per previous owner)Outside, enjoy your own private retreat with a beautiful fenced backyard ideal for pets, play, gardening, or relaxing evenings outdoors. Located in an established neighborhood near shopping, schools, dining, and Marine Corps AirStation Cherry Point, this home offers comfort, convenience, and value.Don't miss your chance to own this charming, updated brick home-schedule your privateshowing today!Owner has NC real estate license
Property Features
Property Type: Residential - Single Family
Cooling: Central Air
Heating: Propane, Electric, Forced Air
Lot Size: 0.46 Acres
Roof Type: Shingle
Stories: 1.0
Year Built: 1958
Amenities
Master Downstairs
Walk-in Closet(s)
Ceiling Fan(s)
Walk-in Shower
Blinds/Shades
Walk-In Closet(s)
Thermal Doors
Feature Descriptions
Appliances: Refrigerator, Electric Range
Days on Site: 8
Door Features: Thermal Doors
Exterior: Brick Veneer
Fencimg: Privacy, Full
Flooring: Wood
Lot Dimensions: 164x120x170x120
Parcel#: 6-051 -011
Parking: See Remarks, On Site, Paved
Parking Notes: See Remarks, On Site, Paved
Patio/Porch: Covered, Porch
Security: Smoke Detector(s)
Sewer: Municipal Sewer
Special View Info: See Remarks
Utilities: Sewer Connected, Water Connected
Water: Public
Window: Thermal Windows
Room Sizes
Primary Bedroom: 15 X 11 Level - First
Bedroom 3: 12 X 12 Level - First
Kitchen: 8 X 15 Level - First
Living Room: 19 X 11 Level - First
Dining Room: 10 X 11 Level - First
Bedroom 2: 11 X 11 Level - First
Laundry: 5 X 3 Level - First
Local Schools
High School: Havelock
Middle School: Tucker Creek
Elementary School: Graham A. Barden
Listed By / Shown By
Listed By
Agency Name: John Vesco Inc.
Agency Phone: 252-444-3790
Shown By
Agency Title: CENTURY 21 Thomas
Agency Phone: 888-249-2100

Estimate Your Payment
Estimated Payment
$ 626.79 per month $554.17 Principal & Interest $0.00 Property Tax (data not provided by mls) $72.63 Homeowner's Insurance
100 E Sherwood Drive | MLS# 100575021
This single family home located at 100 E Sherwood Drive, Havelock, NC 28532 is currently listed for sale with an asking price of $249,000. This property was built in 1958 and has 3 bedrooms and 2 full baths with 1377 sq. ft. E Sherwood Drive is located in the Sherwood Forest subdivision. Search Sherwood Forest real estate on www.century21thomas.com today.