
BEDS4
BATHS2 full 1 partial
SQUARE FEET1,875
MLS#100576608
STATUSActive
PROPERTY TYPEResidential - Single Family
SUBDIVISIONAragona Village
SCHOOLOnslow
Property Description
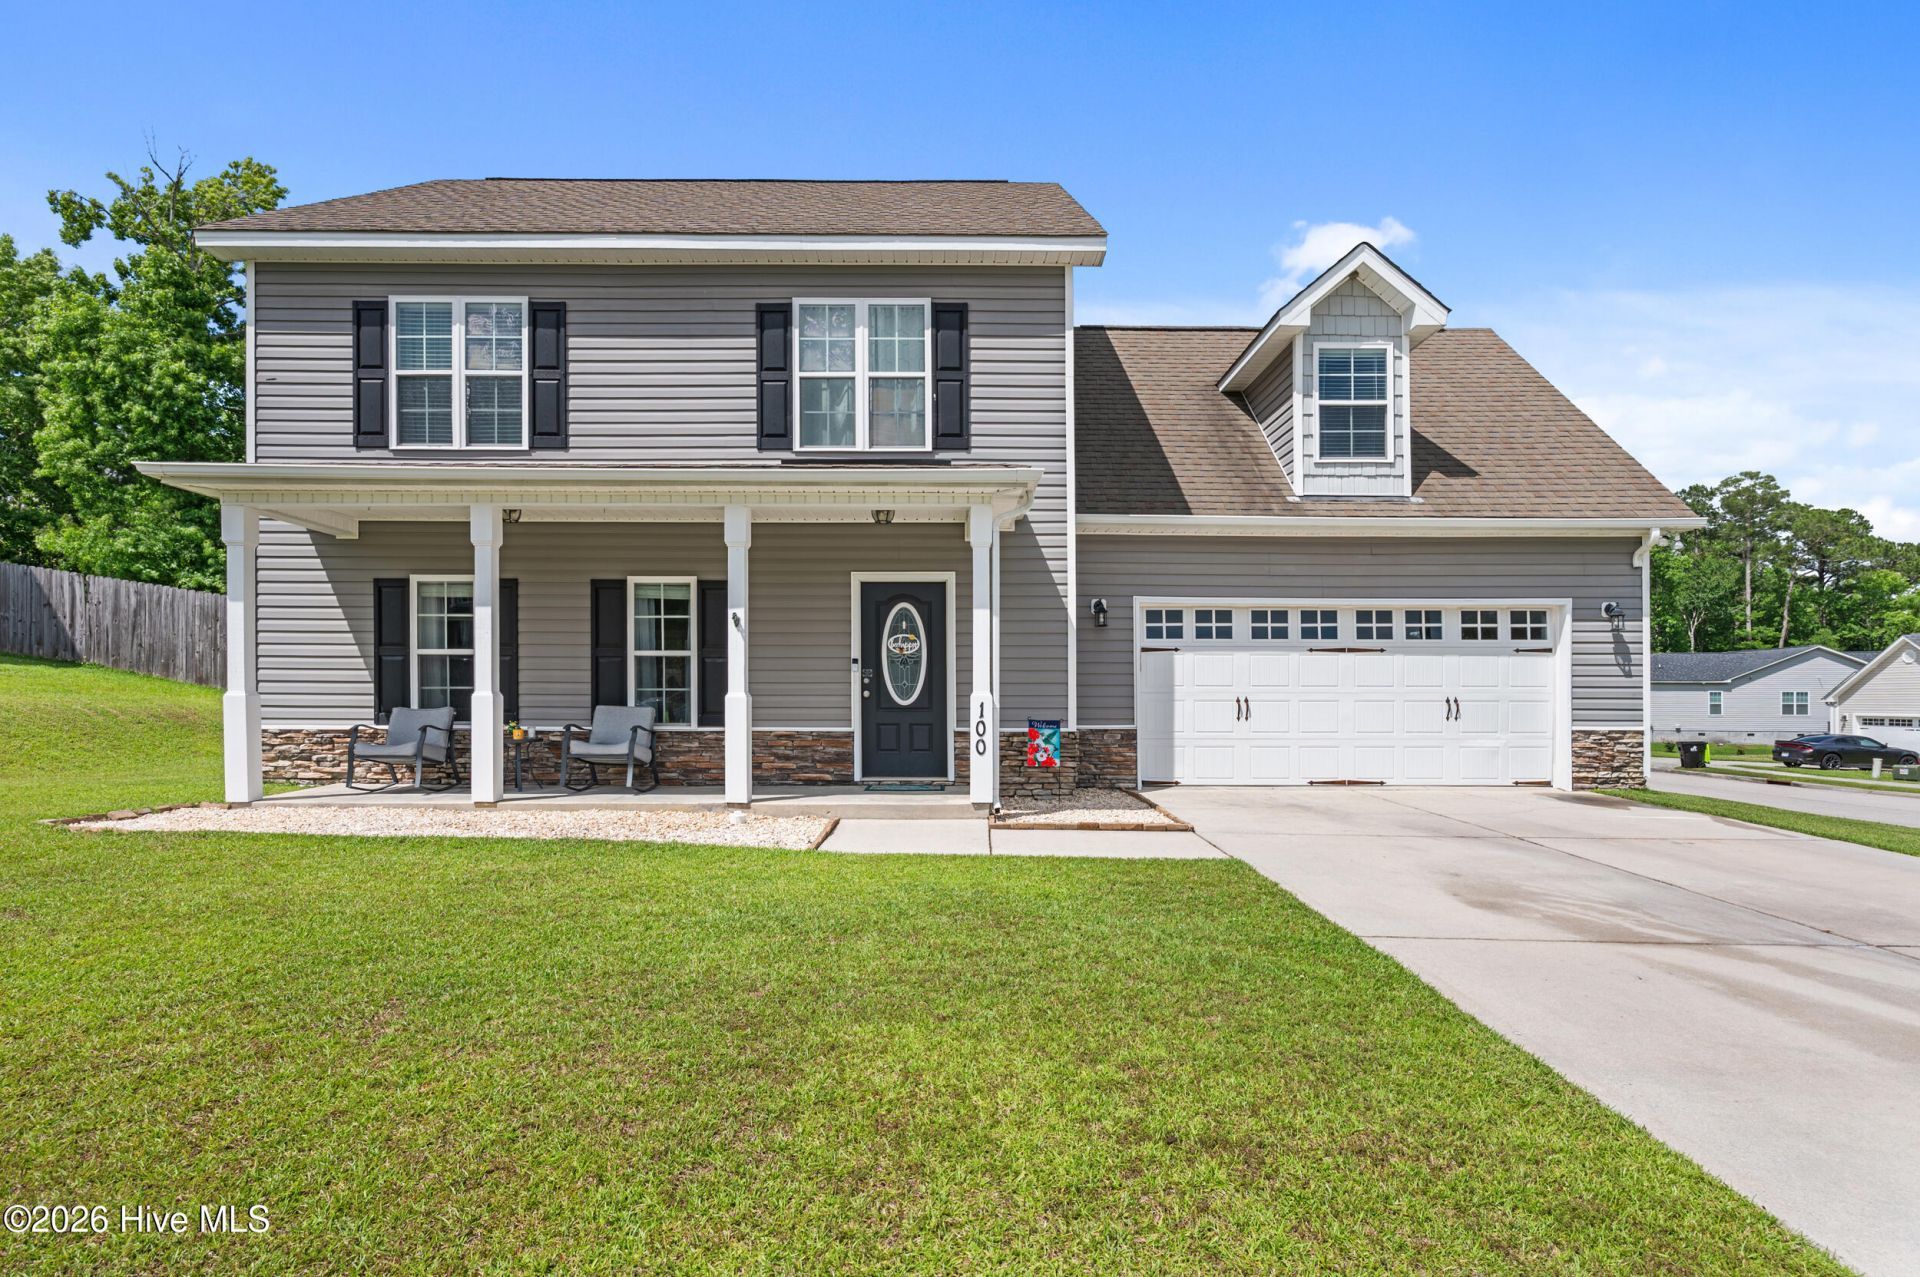
This fantastic 4 bedroom, 2.5 bathroom home is conveniently located and move-in ready! When you enter, you're greeted by low maintenance lvp flooring that flows throughout the downstairs. On your left is the spacious living room, while at the back of the home is the kitchen and dining space. The kitchen features solid-surface counter tops, a pantry, and a chalk-board wall for sharing this week's dinner menu! Upstairs you'll find 4 bedrooms and two full bathrooms. The bedroom over the garage is huge, giving it great potential as a second living space. The primary bedroom boasts a tray ceiling and private en-suite bathroom with double vanity, stand up shower, and separate tub. The back yard is low maintenance, but has everything you need for a summer barbecue! The yard is enclosed with a privacy fence, there's a roomy patio directly out the back door, and an additional cement slab in the back corner, great for setting up a fire pit or putting down a shed! In addition to the on property outdoor amenities, this community boasts its own boat ramp! This home is conveniently located to grocery stores, restaurants, shopping, and the Piney Green gate to Camp Lejeune, but with no city taxes. Schedule a time to tour this fantastic home today!
Property Features
Property Type: Residential - Single Family
Cooling: Central Air, Ceiling Fan(s), Heat Pump
Garage: 2 car attached
Heating: Heat Pump, Electric
Lot Size: 0.26 Acres
Roof Type: Architectural Shingle
Stories: 2.0
Year Built: 2012
Amenities
Tray Ceiling(s)
Solid Surface
Ceiling Fan(s)
Pantry
Walk-in Shower
Blinds/Shades
Feature Descriptions
Appliances: Built-In Microwave, Refrigerator, Dishwasher, Electric Range
Association Amenities: Ramp
Exterior: Vinyl Siding, Wood Frame
Fencimg: Privacy, Back Yard, Wood
Flooring: LVT/LVP, Carpet, Vinyl
Laundry: Dryer Hookup, Washer Hookup, Laundry Closet
Lot: Corner Lot, Water Access Comm
Lot Dimensions: 76'x135'x85'x132' *Lot dimensions are estimated*
Parcel#: 1106h-130
Parking: Garage Faces Front, Off Street, Paved, Garage
Parking Notes: Garage Faces Front, Off Street, Paved, Garage
Patio/Porch: Covered, Patio, Front Porch
Security: Smoke Detector(s)
Sewer: Onslow Sewer Authority
Special View Info: See Remarks
Utilities: Sewer Connected, Water Connected
Water Features: Water Access Comm
Local Schools
High School: White Oak
Middle School: Hunters Creek
Elementary School: Morton
School District: Onslow
Listed By / Shown By
Listed By
Agency Name: RE/MAX Executive
Shown By
Agency Title: CENTURY 21 Thomas
Agency Phone: 888-249-2100

Estimate Your Payment
Estimated Payment
$ 802.75 per month $709.73 Principal & Interest $0.00 Property Tax (data not provided by mls) $93.01 Homeowner's Insurance
100 Tupelo Court | MLS# 100576608
This single family home located at 100 Tupelo Court, Jacksonville, NC 28546 is currently listed for sale with an asking price of $318,900. This property was built in 2012 and has 4 bedrooms and 2 full and 1 partial baths with 1875 sq. ft. Tupelo Court is located in the Aragona Village subdivision within the Onslow school district. Search Aragona Village real estate on www.century21thomas.com today.