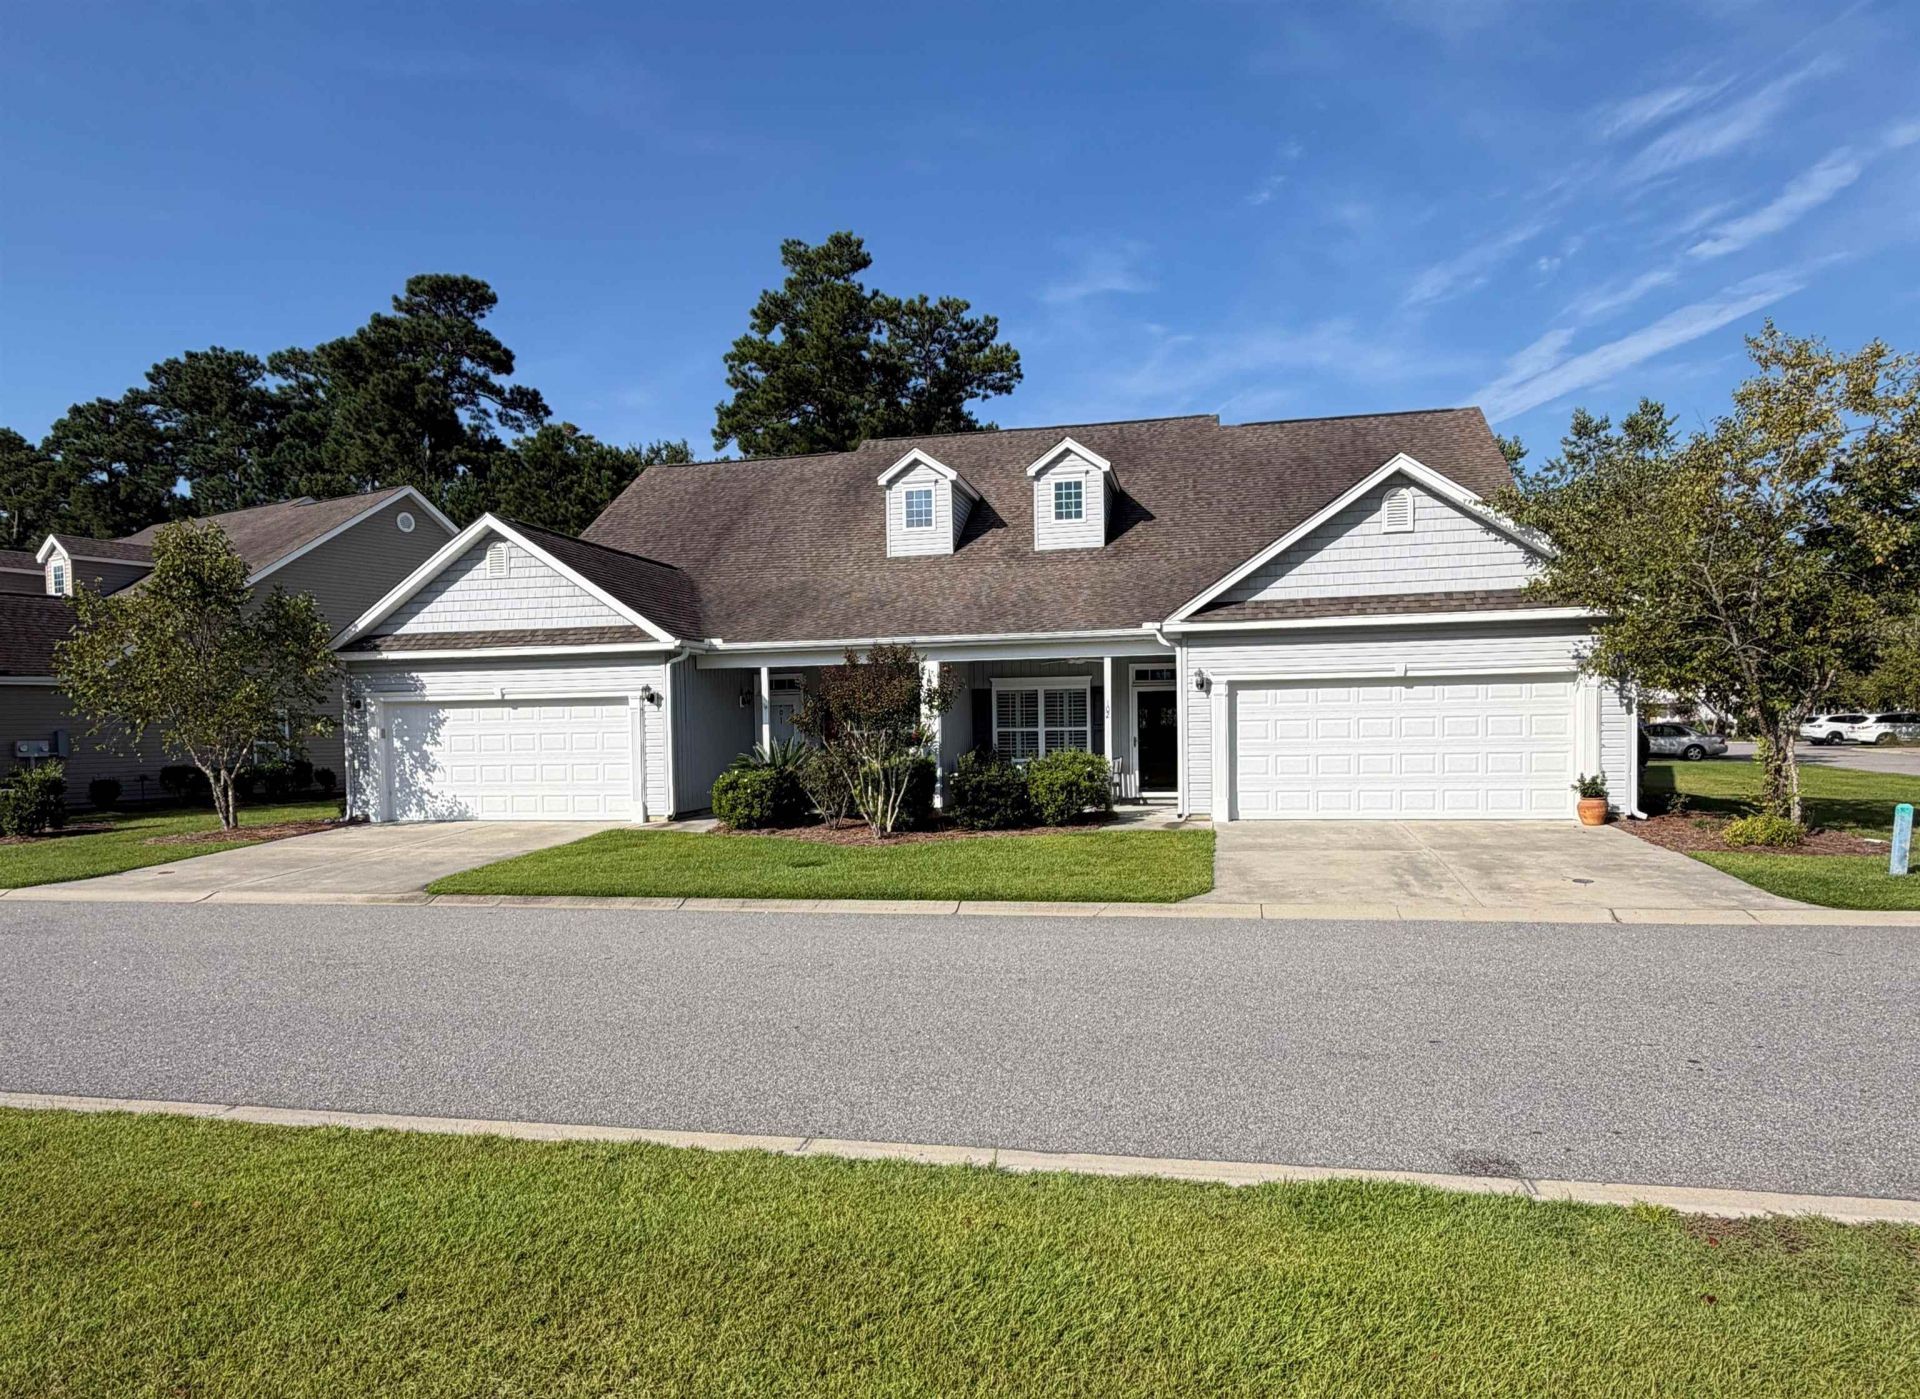

BEDS3
BATHS2 full
SQUARE FEET1,644
MLS#2620736
STATUSActive
PROPERTY TYPEResidential - Condominium
SUBDIVISIONCypress Grove at Marcliffe West
Property Description
Beautiful 1/2 end unit duplex condo in Murrells Inlet near Blackmoor Golf Club. Spacious great room with natural gas fireplace. Opens to a screened porch with pull down sunshades , then out to a patio with natural gas hookup for a grill. Kitchen with granite counter tops and recently replaced appliances including a gas range. A convenient breakfast bar and pantry for easy living. Owner's suite includes ceiling fan, tray ceiling, double vanity, tiled walk-in shower and walk in closet. Attached 2 car garage. HOA covers lawn maintenance so no mowing, just relaxing.
Property Features
Property Type: Residential - Condominium
Cooling: Central Air
Garage: 2
Heating: Central, Gas
Home Style: One Story
Stories: 1.0
Year Built: 2014
Amenities
Tray Ceiling(s)
Ceiling Fan(s)
Dual Sinks
Fireplace
Main Level Primary
Split Bedrooms
Separate Shower
Walk-In Closet(s)
Window Treatments
Breakfast Bar
Bedroom on Main Level
Entrance Foyer
Solid Surface Counters
Porch
Patio
Feature Descriptions
Appliances: Dishwasher, Disposal, Microwave, Range, Refrigerator, Range Hood
Association Amenities: Cable TV, Maintenance Grounds
Community Features: Cable TV, Pool
Days on Site: 81
Exterior: Vinyl Siding
Flooring: Wood
HOA: Yes
HOA Fee: 473/ Monthly
Laundry: Washer Hookup
Lot: Flood Zone
Parcel#: 46410030103
Parking: Two Car Garage, Private, Garage Door Opener
Parking Notes: Two Car Garage, Private, Garage Door Opener
Patio/Porch: Rear Porch, Front Porch, Patio, Porch, Screened
Pool: Community, Outdoor Pool
Security: Smoke Detector(s)
Swimming Pool: Yes
Utilities: Cable Available, Electricity Available, Natural Gas Available, Sewer Available, Underground Utilities, Water Available
Water: Public
Room Sizes
Great Room: 14 x 17
Dining Room: 10' 6x 12
Bedroom 2: 10 x 10
Primary Bedroom: 13 x 15 Level - First
Bedroom 1: 11 x 12
Local Schools
High School: Saint James High School
Middle School: Saint James Middle School
Elementary School: Saint James Elementary School
Listed By / Shown By
Listed By
Agency Name: The Litchfield Company Real Estate Gtwn
Agency Phone: 843-237-4000
Shown By
Agency Title: CENTURY 21 Thomas
Agency Phone: 888-249-2100

Estimate Your Payment
Estimated Payment
$ 955.29 per month $844.60 Principal & Interest $0.00 Property Tax (data not provided by mls) $110.69 Homeowner's Insurance
1000 Red Sky Ln., Unit 102 | MLS# 2620736
This condo located at 1000 Red Sky Ln., Unit 102, Murrells Inlet, SC 29576 is currently listed for sale with an asking price of $379,500. This property was built in 2014 and has 3 bedrooms and 2 full baths with 1644 sq. ft. Red Sky Ln., Unit 102 is located in the Cypress Grove at Marcliffe West subdivision. Search Cypress Grove At Marcliffe West real estate on www.century21thomas.com today.