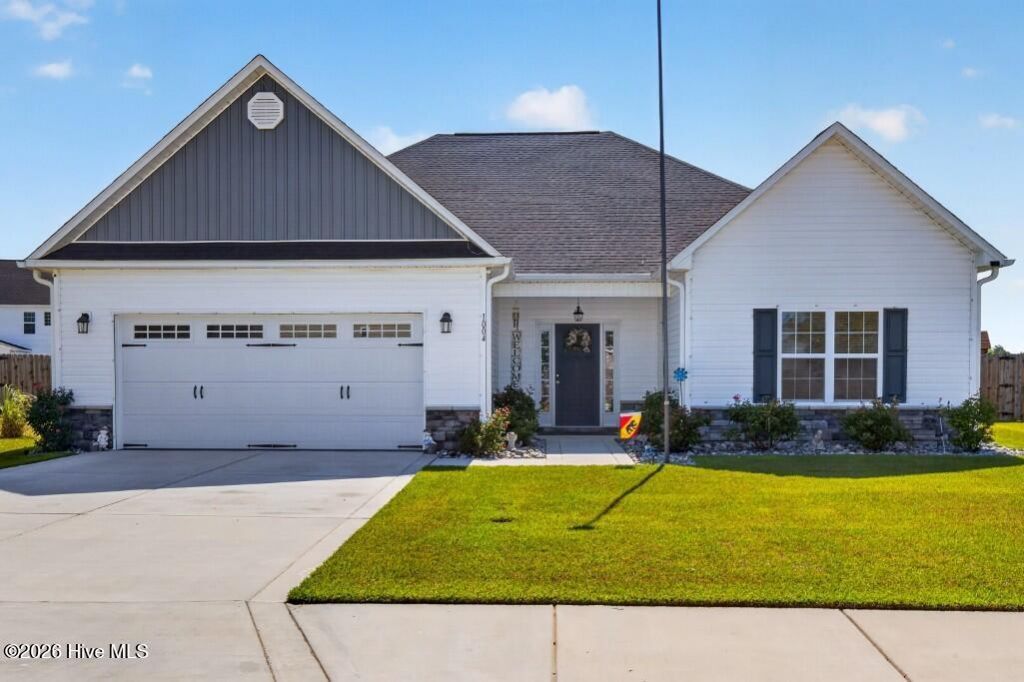

BEDS3
BATHS2 full
SQUARE FEET1,800
MLS#100575997
STATUSActive
PROPERTY TYPEResidential - Single Family
SUBDIVISIONBluewater Rise
Property Description
Welcome home to Bluewater Rise! This stunning 3-bedroom, 2-bath home offers an open concept floor plan perfect for both everyday living and entertaining. The spacious main living area flows seamlessly into the gorgeous center island kitchen featuring granite countertops, stainless steel appliances, tile backsplash, and a cozy dinning nook.Laminate flooring runs throughout the home, adding both style and easy maintenance. Step outside to enjoy the screened porch overlooking the landscaped backyard complete with a privacy fence, hot tub, and storage shed -- your own private retreat! With many upgrades throughout, this home is truly move-in ready.Conveniently located just 2 miles from Creekside Elementary School and only minutes from downtown New Bern and Marine Corps Air Station Cherry Point, this location offers the perfect balance of comfort and convenience.
Property Features
Property Type: Residential - Single Family
Cooling: Heat Pump
Fenced: Yes
Garage: 2 car attached
Heating: Heat Pump, Electric
Lot Size: 0.25 Acres
Roof Type: Architectural Shingle
Stories: 1.0
Year Built: 2023
Amenities
Master Downstairs
Walk-in Closet(s)
Tray Ceiling(s)
Entrance Foyer
Solid Surface
Kitchen Island
Ceiling Fan(s)
Pantry
Walk-in Shower
Blinds/Shades
Eat-in Kitchen
Gas Log
Walk-In Closet(s)
Feature Descriptions
Appliances: Built-In Microwave, Disposal, Dishwasher, Electric Range
Association Amenities: Maintenance Common Areas, Maintenance Roads, Management, Sidewalks
Days on Site: 5
Exterior: Vinyl Siding, Wood Frame
Fencimg: Privacy, Back Yard, Vinyl, Fenced
Fireplace: Gas Log
Flooring: Laminate, Tile
HOA Fee: $247.8/ Annually
Laundry: Laundry Room
Lot: Interior Lot
Lot Dimensions: 80 x58 x 161 x 69 x 125
Parcel#: 7-106-2 -326
Parking: Garage Faces Front, Concrete, Garage Door Opener, On Site, Paved, Garage
Parking Notes: Garage Faces Front, Concrete, Garage Door Opener, On
Patio/Porch: Covered, Porch, Screened
Security: Smoke Detector(s)
Sewer: Municipal Sewer, City of New Bern
Special View Info: See Remarks
Utilities: Natural Gas Connected, Sewer Connected, Underground Utilities, Water Connected
Water: Public
Room Sizes
Dining Room: 11 X 12 Level - Main
Primary Bedroom: 17 X 14 Level - Main
Kitchen: 11 X 14 Level - Main
Other: 8 X 7 Level - Main
Bedroom 2: 12 X 10 Level - Main
Living Room: 17 X 23
Bedroom 3: 14 X 14 Level - Main
Laundry: 10 X 7 Level - Main
Local Schools
High School: New Bern
Middle School: Grover C.Fields
Elementary School: Creekside Elementary School
Listed By / Shown By
Listed By
Agency Name: Keller Williams Realty
Agency Phone: 252-637-2010
Shown By
Agency Title: CENTURY 21 Thomas
Agency Phone: 888-249-2100

Estimate Your Payment
Estimated Payment
$ 969.13 per month $856.84 Principal & Interest $0.00 Property Tax (data not provided by mls) $112.29 Homeowner's Insurance
1004 Grouper Run | MLS# 100575997
This single family home located at 1004 Grouper Run, New Bern, NC 28562 is currently listed for sale with an asking price of $385,000. This property was built in 2023 and has 3 bedrooms and 2 full baths with 1800 sq. ft. Grouper Run is located in the Bluewater Rise subdivision. Search Bluewater Rise real estate on www.century21thomas.com today.