
BEDS5
BATHS4 full 1 partial
SQUARE FEET4,040
MLS#100598208
STATUSActive
PROPERTY TYPEResidential - Single Family
SUBDIVISIONBluewater Rise
Property Description
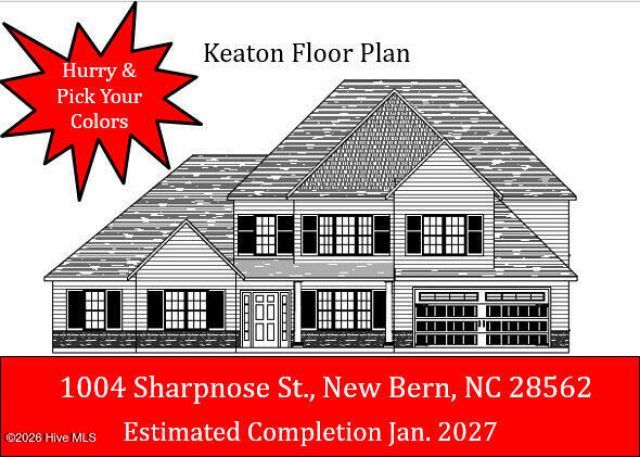
The ''Keaton'' is under construction in the Hutton Pointe phase of Bluewater Rise. Contract now & make design center color selections! Builder offering $10,000 in buyer closing cost assistance w/ use of preferred closing attorney. This is the largest of all plans being built in Bluewater Rise w/ over 4,000 heated square feet of living space. Features include a grand two-story foyer flanked by a formal dining room & office / study. A large center island kitchen w/ granite countertops, nook, pantry, & keeping room is a remarkable focal point of this plan. A 1st floor principles suite w/ ensuit bath & his & hers walk-in closets. Large family room w/ gas log fireplace. A second principles suite upstairs w/ 3 additional bedrooms gives this plan great versatility. Located in Creekside school district w/ a quick commute to downtown New Bern & Cherry Point MCAS.
Property Features
Property Type: Residential - Single Family
Cooling: Heat Pump
Garage: 2 car attached
Heating: Heat Pump, Electric
Lot Size: 0.46 Acres
Roof Type: Architectural Shingle
Stories: 2.0
Year Built: 2026
Amenities
Master Downstairs
Walk-in Closet(s)
Tray Ceiling(s)
High Ceilings
Entrance Foyer
Solid Surface
Ceiling Fan(s)
Pantry
Walk-in Shower
Eat-in Kitchen
Gas Log
Smart Thermostat
Walk-In Closet(s)
Feature Descriptions
Appliances: Electric Cooktop, Built-In Microwave, Built-In Electric Oven, Double Oven, Disposal, Dishwasher
Association Amenities: Maintenance Common Areas, Maintenance Roads, Management, None
Days on Site: 14
Exterior: Vinyl Siding, Wood Frame
Fireplace: Gas Log
Flooring: LVT/LVP, Carpet, Tile
HOA Fee: $247.8/ Annually
Laundry: Laundry Room
Lot: Interior Lot
Lot Dimensions: 118 x 200 x 81 x 200
Parcel#: 7-106-2-397
Parking: Garage Faces Front, Concrete, Garage Door Opener, On Site
Parking Notes: Garage Faces Front, Concrete, Garage Door Opener, On
Patio/Porch: Covered, Porch
Security: Smoke Detector(s)
Sewer: Municipal Sewer, City of New Bern
Special View Info: See Remarks
Utilities: Natural Gas Connected, Sewer Connected, Water Connected
Water: Public
Room Sizes
Laundry: 8 X 7 Level - First
Primary Bedroom: 16 X 16 Level - First
Primary Bedroom: 16 X 16 Level - Second
Family Room: 19 X 16 Level - First
Bedroom 5: 12 X 13 Level - Second
Kitchen: 15 X 18 Level - First
Dining Room: 12 X 14 Level - First
Bedroom 2: 15 X 14 Level - Second
Other: 12 X 13 Level - First
Other: 10 X 13 Level - First
Bedroom 3: 12 X 11 Level - Second
Breakfast Nook: 9 X 18 Level - First
Local Schools
High School: New Bern
Middle School: Grover C.Fields
Elementary School: Creekside Elementary School
Listed By / Shown By
Listed By
Agency Name: Keller Williams Realty
Agency Phone: 252-637-2010
Shown By
Agency Title: CENTURY 21 Thomas
Agency Phone: 888-249-2100

Estimate Your Payment
Estimated Payment
$ 1,346.72 per month $1,190.68 Principal & Interest $0.00 Property Tax (data not provided by mls) $156.04 Homeowner's Insurance
1004 Sharpnose Street | MLS# 100598208
This single family home located at 1004 Sharpnose Street, New Bern, NC 28562 is currently listed for sale with an asking price of $535,000. This property was built in 2026 and has 5 bedrooms and 4 full and 1 partial baths with 4040 sq. ft. Sharpnose Street is located in the Bluewater Rise subdivision. Search Bluewater Rise real estate on www.century21thomas.com today.