
BEDS3
BATHS2 full 1 partial
SQUARE FEET3,266
MLS#2620411
STATUSActive
PROPERTY TYPEResidential - Single Family
SUBDIVISIONWild Wing Plantation
Property Description
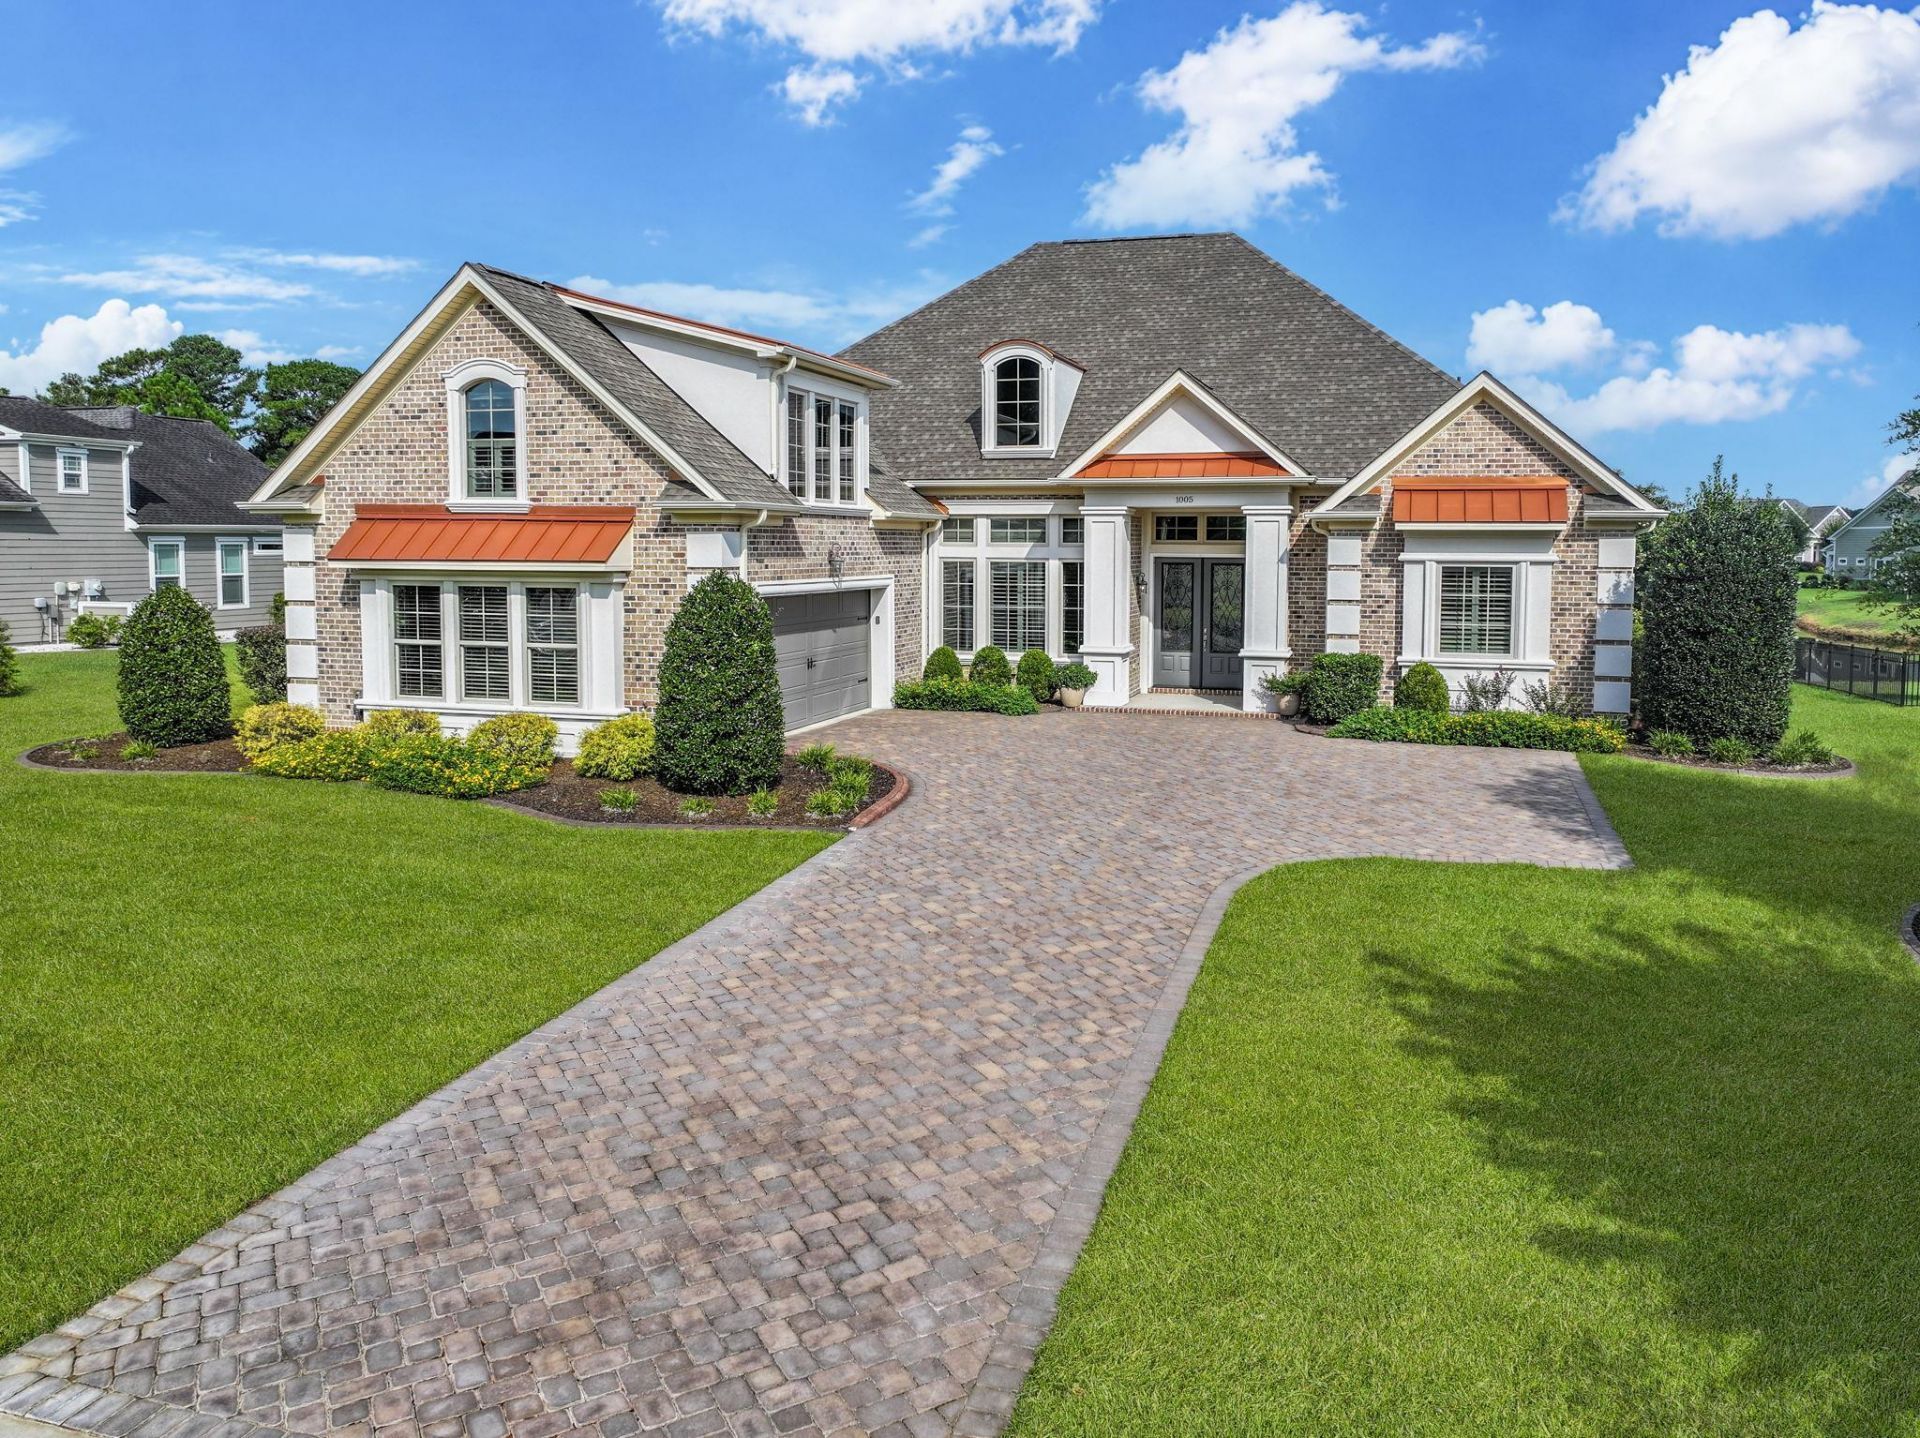
Welcome to a breathtaking 3 bedrooms & 2.5 baths lakeside retreat where architectural excellence meets custom luxury. Beyond the grand double front doors, the estate boasts a brick exterior with stucco window trim and metal roof accents. A pristine paver driveway leads to an oversized double garage, which thoughtfully includes a dedicated extra room perfectly sized for a golf cart, general storage, or a workshop. The manicured grounds showcase concrete landscape curbing, rubber mulch, and automated landscape lights, all effortlessly maintained by a separate irrigation system with its own dedicated water meter. Inside, the expansive layout is framed by dramatic 12-to-14-foot trimmed tray ceilings across the main living areas and bedrooms, anchored by substantial 8-inch baseboards and refined with soft, rounded bullnose wall corners. Rich Acacia wood plank floors sweep through the main living zones, while the private home office offers a quiet workspace behind classic windowed doors beneath an elegant, trimmed coffered ceiling. Nearby, a functional laundry room provides upper and lower cabinets, an integrated sink, and a spacious double storage closet. In the living room, a magnificent fireplace with tumbled marble serves as the central focal point, flanked by custom built-in cabinetry with integrated lighting. At the heart of the home lies a true gourmet kitchen designed for the culinary enthusiast. This magnificent space centers around a large island and features striking granite countertops beautifully illuminated by under-counter lighting. The premium white solid wood cabinetry, crafted from high-quality Alder and Maple, is engineered with quiet-close drawers and highly functional roll-out shelves. Equipped for cooking, the kitchen boasts a built-in G.E. appliance suite complete with an induction cooktop and double convection ovens, alongside a cabinet-depth refrigerator. Exceptional storage is delivered through a primary pantry paired with a convenient additional pantry, while an exhaust fan vented directly to the outside keeps the air pristine. The private accommodations offer a high standard of comfort, transitioning smoothly to plush carpeted bedrooms and durable ceramic tile in the bathrooms. The spectacular master suite features soaring 12-to-14-foot ceilings, two large walk-in closets, and direct patio access. In the luxurious master bath, you will find double sinks set in granite countertops, a charming window seat with built-in storage, and a walk-in shower. Throughout the home, the bathrooms showcase granite countertops paired with maple solid wood cabinets, and the showers feature ceramic tile running all the way to the ceiling, a built-in seat, and rain glass shower doors. Engineered for absolute peace of mind and comfort, the home is pre-wired with a security system & hardwired speakers running through the main living area, master bedroom, and patio. Storm protection is integrated via Low-E trimmed casement, transom, and double-hun
Property Features
Property Type: Residential - Single Family
Cooling: Central Air
Garage: 2 car attached
Heating: Central
Home Style: Traditional
Lot Size: 0.59 Acres
Year Built: 2016
Amenities
Tray Ceiling(s)
Ceiling Fan(s)
Dual Sinks
Fireplace
Main Level Primary
Separate Shower
Vanity
Walk-In Closet(s)
Breakfast Bar
Bedroom on Main Level
Breakfast Area
Entrance Foyer
Kitchen Island
Stainless Steel Appliances
Solid Surface Counters
Porch
Patio
Feature Descriptions
Appliances: Cooktop, Double Oven, Dishwasher, Refrigerator
Association Amenities: Clubhouse
Community Features: Clubhouse, Recreation Area, Golf, Pool
Days on Site: 21
Exterior: Brick Veneer
Flooring: Carpet, Tile, Wood
HOA: Yes
HOA Fee: 135/ Monthly
Laundry: Washer Hookup
Lot: Near Golf Course, Lake Front, Pond on Lot
Lot Dimensions: 100 x 287 x 117 x 226
Parcel#: 38409040094
Parking: Attached, Two Car Garage, Garage
Parking Notes: Attached, Two Car Garage, Garage
Patio/Porch: Rear Porch, Patio, Porch, Screened
Pool: Community, Outdoor Pool
Security: Smoke Detector(s)
Swimming Pool: Yes
Utilities: Cable Available, Electricity Available, Phone Available, Sewer Available, Water Available
Water: Public
Water Features: Pond
Local Schools
High School: Carolina Forest High School
Middle School: Ten Oaks Middle
Elementary School: Carolina Forest Elementary School
Listed By / Shown By
Listed By
Agency Name: The Ocean Forest Company
Agency Phone: 843-642-8585
Shown By
Agency Title: CENTURY 21 Thomas
Agency Phone: 888-249-2100

Estimate Your Payment
Estimated Payment
$ 2,252.67 per month $1,991.66 Principal & Interest $0.00 Property Tax (data not provided by mls) $261.01 Homeowner's Insurance
1005 Limpkin Dr. | MLS# 2620411
This single family home located at 1005 Limpkin Dr., Conway, SC 29526 is currently listed for sale with an asking price of $894,900. This property was built in 2016 and has 3 bedrooms and 2 full and 1 partial baths with 3266 sq. ft. Limpkin Dr. is located in the Wild Wing Plantation subdivision. Search Wild Wing Plantation real estate on www.century21thomas.com today.