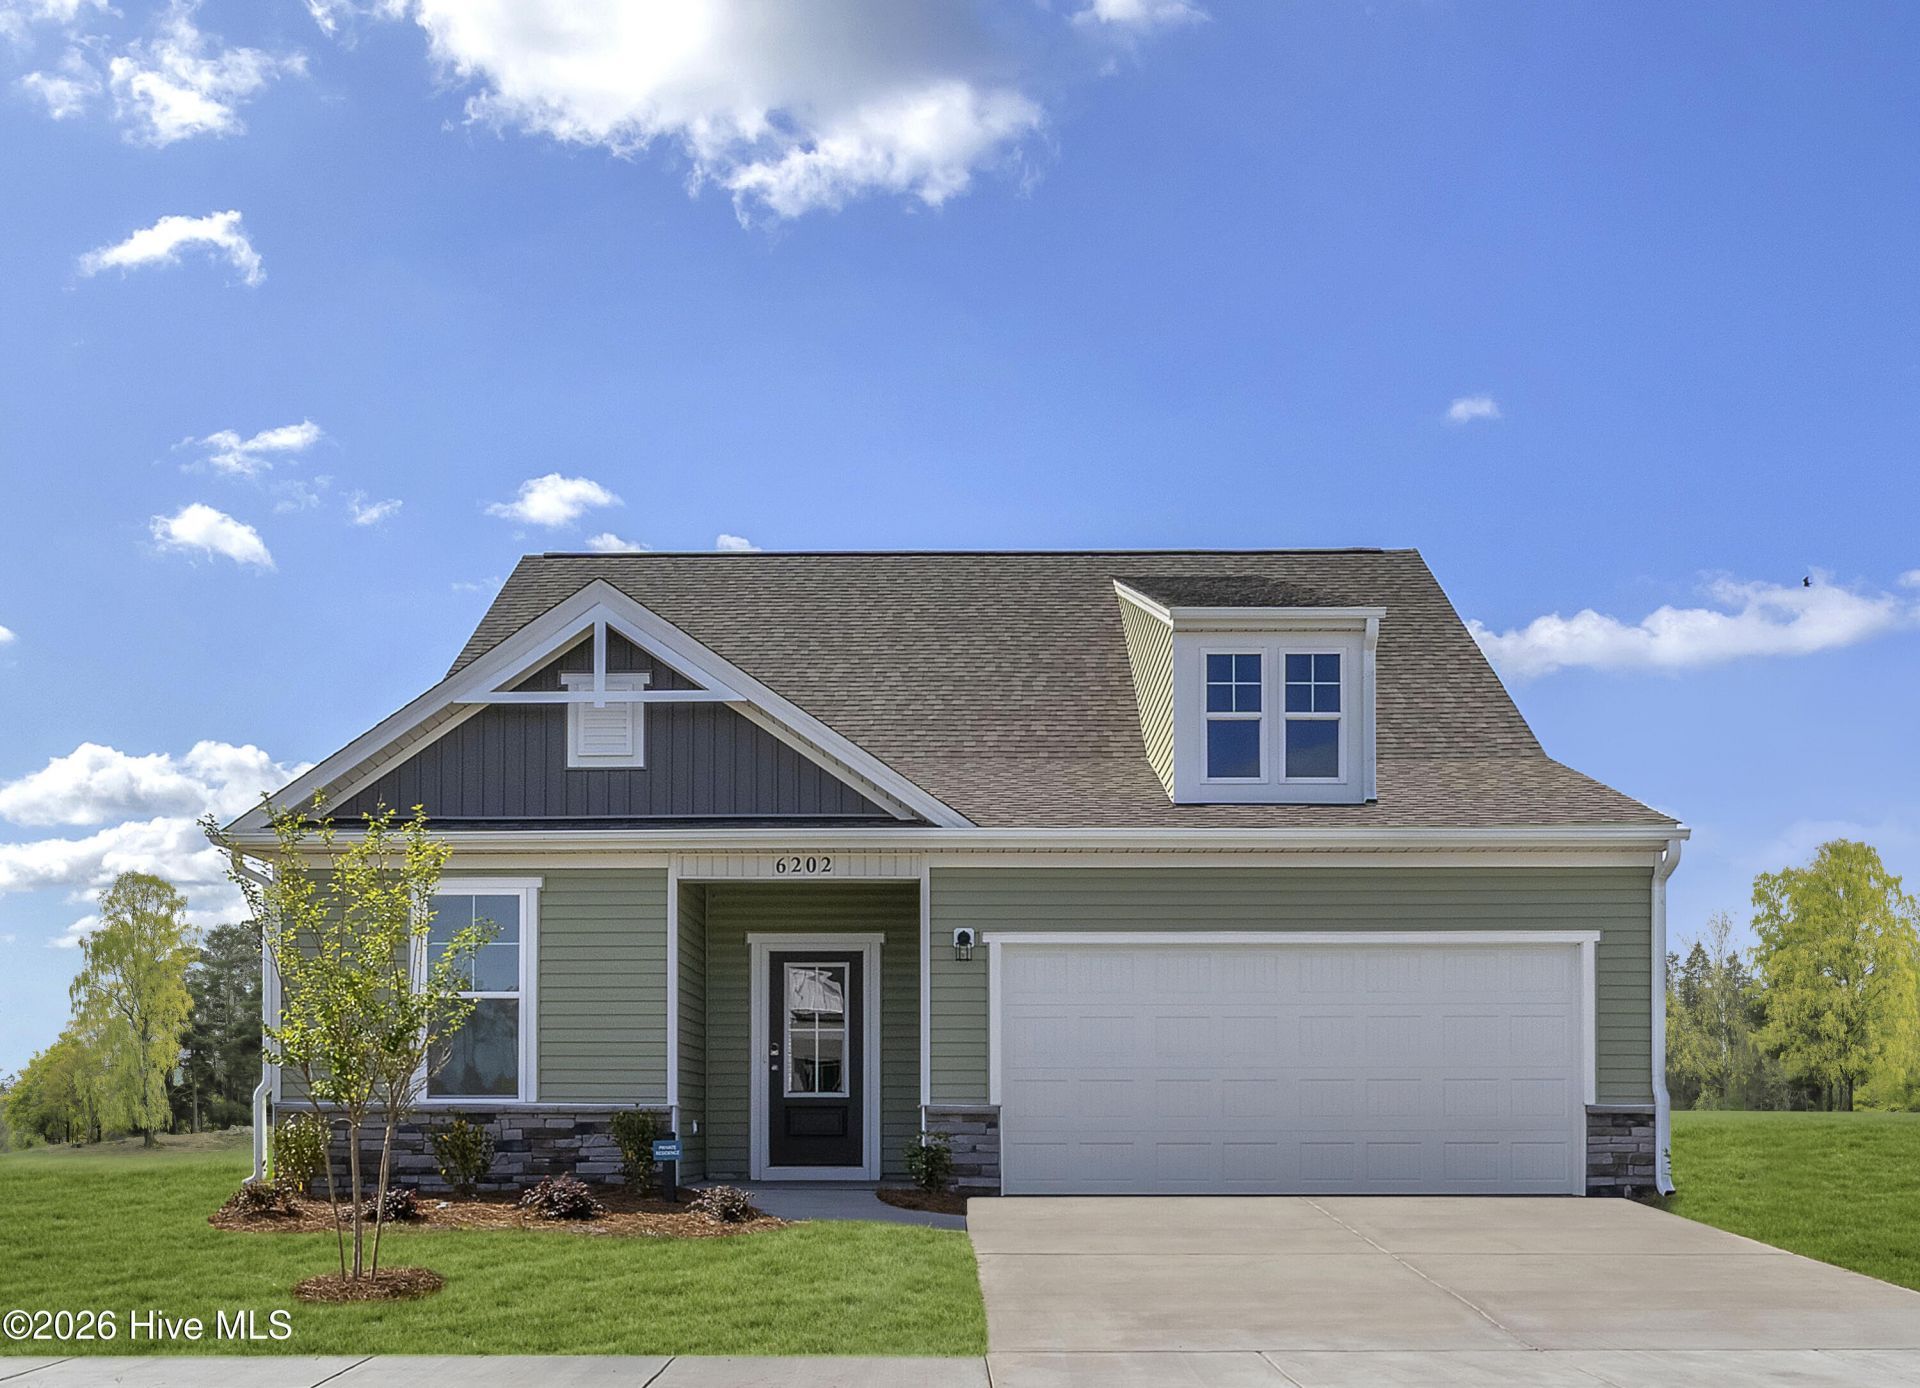

BEDS3
BATHS2 full 1 partial
SQUARE FEET2,316
MLS#100601695
STATUSActive
PROPERTY TYPEResidential - Single Family
SUBDIVISIONCalico
Property Description
Welcome to the Garland floor plan, a thoughtfully designed 2,316 sq. ft. home that effortlessly combines main-level luxury with flexible living spaces. Featuring 3 bedrooms, 2.5 bathrooms, a dedicated main-floor study, and a spacious upper-level flex room, this home is built to accommodate every lifestyle.At the heart of the home, the gourmet kitchen upgrade shines with rich quartz countertops, sleek built-in wall ovens, abundant cabinet space, and a seamless flow into the primary living area--perfect for entertaining. Tucked away on the main level for ultimate convenience, the primary suite offers a private retreat complete with a custom walk-in shower and a expansive walk-in closet. Upstairs, each additional bedroom boasts its own walk-in closet, ensuring ample storage for everyone.Set on an impressively deep lot, the property provides generous backyard space for outdoor activities or relaxation. A 2-car garage completes this exceptional package. Don't miss the opportunity to call this beautiful home yours!
Property Features
Property Type: Residential - Single Family
Cooling: Central Air
Garage: 2 car attached
Heating: Electric, Heat Pump
Lot Size: 0.43 Acres
Roof Type: Architectural Shingle
Stories: 2.0
Year Built: 2026
Amenities
Master Downstairs
Walk-in Closet(s)
High Ceilings
Entrance Foyer
Kitchen Island
Pantry
Walk-In Closet(s)
Wired for Data
Feature Descriptions
Appliances: Electric Cooktop, Built-In Microwave, Built-In Electric Oven, Disposal
Association Amenities: Maintenance Common Areas
Days on Site: 3
Exterior: Vinyl Siding, Wood Frame
Flooring: LVT/LVP, Carpet, Tile
HOA Fee: $600/ Annually
Laundry: Laundry Room
Lot: Cleared, Landscaped, Sprinklers in Front, Sprinklers in Rear
Lot Dimensions: 67x275x81x219
Parcel#: 638717201760000
Parking: Garage Faces Front, Concrete, Garage Door Opener, Garage
Parking Notes: Garage Faces Front, Concrete, Garage Door Opener, Gar
Patio/Porch: Rear Porch
Sewer: Municipal Sewer, City of Morehead City
Special View Info: Pond
Utilities: Sewer Connected, Water Connected, Cable High Speed, High Speed Internet
Water: Public
Local Schools
High School: West Carteret
Middle School: Morehead City
Elementary School: Morehead City Elem
Listed By / Shown By
Listed By
Agency Name: SM North Carolina Brokerage LLC
Agency Phone: 919-369-1273
Shown By
Agency Title: CENTURY 21 Thomas
Agency Phone: 888-249-2100

Estimate Your Payment
Estimated Payment
$ 1,220.83 per month $1,079.38 Principal & Interest $0.00 Property Tax (data not provided by mls) $141.46 Homeowner's Insurance
1006 American Egret Way | MLS# 100601695
This single family home located at 1006 American Egret Way , Morehead City, NC 28557 is currently listed for sale with an asking price of $484,990. This property was built in 2026 and has 3 bedrooms and 2 full and 1 partial baths with 2316 sq. ft. American Egret Way is located in the Calico subdivision. Search Calico real estate on www.century21thomas.com today.