
BEDS5
BATHS3 full 1 partial
SQUARE FEET4,531
MLS#100616047
STATUSActive
PROPERTY TYPEResidential - Condominium
SUBDIVISIONCameron Park
Property Description
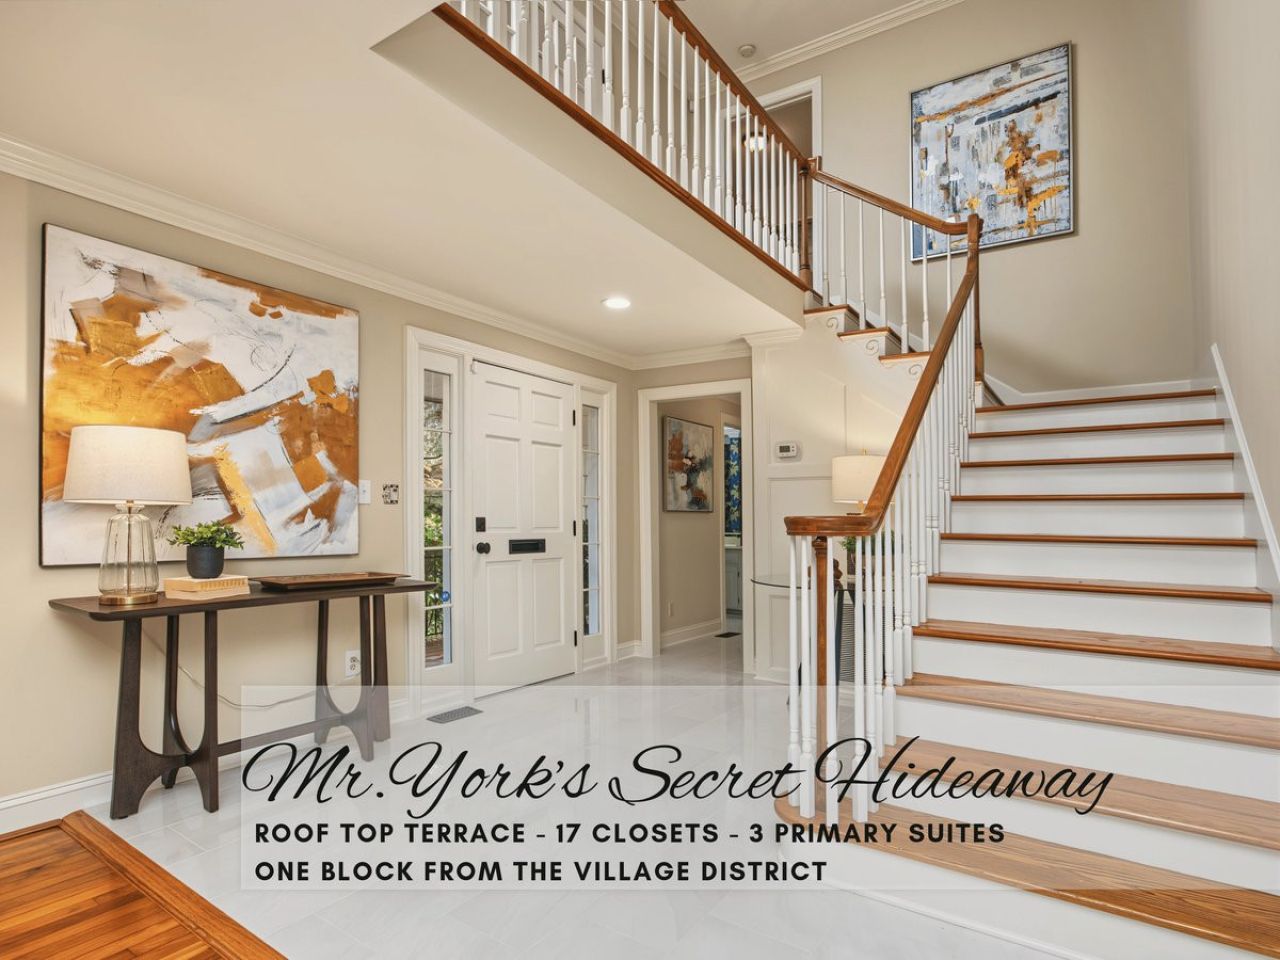
Raleigh's best-kept secret, one block from the Village District (formerly Cameron Village). From the street it looks like its neighbors. Step inside to find a hidden 4,531 sq ft estate, the private residence of Mr. York, who began building Cameron Village in 1949 and made this home his own.Your escape starts on the 16 x 7 covered front porch, where the busy day falls away. Inside, a grand staircase and new flooring greet you in the foyer, and a private elevator carries you quietly upstairs. Refinished hardwoods run throughout the sweeping open living spaces.Then the surprises begin. A sunroom with its own entrance is a private retreat, and above it a rooftop terrace waits for slow mornings and starlit evenings. A 21.2 x 7 covered second-floor balcony overlooks the front grounds.The home at a glance: 5 bedrooms · 2 or 3 primary suites (one on the main floor) · 2 bedrooms with sitting rooms · 17 closets, 7 walk-in (one a hidden-room-sized 6.6 x 14.7) · private elevator · rooftop terrace · 4 assigned parking spaces. See photos for floor plan.The 1st Floor Primary Suite: A Private WingThis is a secluded retreat on the main level. It has 5 closets, including two renovated walk-ins (6.8 x 8 and 8 x 11.8) big enough to get lost in. Palatial 19.5 x 11.7 spa bath has a soaking tub with its own TV that stays, a generous walk-in shower and dual sinks. Tucked just beyond is an attached sitting room with a TV that stays.The 2nd Floor Primary Suite: The Terrace HideawayBuilt-in shelving and cabinets frame the suite, the TV stays, and French doors open onto the rooftop terrace. Private hall to the ensuite bath passes 3 walk-in closets, 2 more closets and a nook for slipping on your shoes. Bath has 2 vanity sinks, a makeup station and a separate room with an oversized renovated shower and commode.Kitchen: Built for GatheringCabinets seem to go on forever, with pull-out drawers in every lower cabinet. Two pantries were renovated in 2023. Features include a stainless steel wall oven and microwave, 2 refrigerators, a copper hood, a showpiece pot rack, 2 roomy sinks, stone countertops, an island and a bar for 5 or more. Laundry room has a built-in ironing board and a hidden pantry under the stairs, with the powder room just beyond.Living Spaces: Room to BreatheThe 21.3 x 20.3 living room centers on a gas fireplace with built-in shelving, and the TV and soundbar stay. Dining room opens to the living room and kitchen. Off the dining room, the sunroom has plantation blinds, a TV that stays and its own entrance. It's an ideal private office or quiet escape a world away from the rest of the home.The 2nd Floor Bedroom Suite: A Secret Third PrimaryThe front bedroom has a sitting room with built-in shelving, a walk-in closet and an attached bath that has a vanity room plus a separate room with a spacious renovated shower and commode. A second bedroom shares the bath and opens to the rooftop terrace. Together they can become a third primary suite with a bedroom, ba
Property Features
Property Type: Residential - Condominium
Cooling: Central Air
Heating: Baseboard
Lot Size: 12.89 Acres
Roof Type: Architectural Shingle
Stories: 2.0
Year Built: 1949
Amenities
Master Downstairs
Entrance Foyer
Bookcases
Kitchen Island
Elevator
Pantry
Walk-in Shower
Wet Bar
Built-in Features
Gas Log
Feature Descriptions
Appliances: Mini Refrigerator, Built-In Microwave, Built-In Electric Oven, Washer, Refrigerator, Dryer, Dishwasher, Electric Range
Association Amenities: Maintenance Common Areas, Maintenance Grounds, Maintenance Roads, Pest Control, Trash, Water
Days on Site: 6
Exterior: Concrete, Brick, Vinyl Siding
Fencimg: Vinyl
Fireplace: Gas Log
Flooring: Tile, Wood
HOA Fee: $20160/ Annually
Laundry: Laundry Room
Lot: See Remarks
Parcel#: 1704.13-13-6471-174
Parking: Assigned
Parking Notes: Assigned
Patio/Porch: Covered, Front Porch, Rear Porch
Pets Allowed: Yes
Security: yes
Security: Security System
Special View Info: None
Utilities: Natural Gas Available, Sewer Connected, Water Connected, Other
Room Sizes
Other: 20 X 16 Level - Second
Living Room: 21.3 X 20.3 Level - First
Other: 16 X 7 Level - Second
Kitchen: 26.6 X 11.6 Level - First
Other: 18.5 X 11.5 Level - Second
Other: 15 X 11.8 Level - First
Bedroom 3: 20.7 X 11.8 Level - Second
Sunroom: 20.5 X 12.3 Level - First
Dining Room: 20.8 X 11.8 Level - First
Other: 12 X 7.6 Level - First
Laundry: 6.2 X 7.7 Level - First
Local Schools
High School: Wake
Middle School: Wake
Elementary School: Wake County
Listed By / Shown By
Listed By
Agency Name: Coldwell Banker HPW Chapel Hill
Shown By
Agency Title: CENTURY 21 Thomas
Agency Phone: 888-249-2100

Estimate Your Payment
Estimated Payment
$ 3,008.09 per month $2,659.55 Principal & Interest $0.00 Property Tax (data not provided by mls) $348.54 Homeowner's Insurance
1007 Nichols Drive, Unit 3 - 6 | MLS# 100616047
This condo located at 1007 Nichols Drive, Unit 3 - 6, Raleigh, NC 27605 is currently listed for sale with an asking price of $1,195,000. This property was built in 1949 and has 5 bedrooms and 3 full and 1 partial baths with 4531 sq. ft. Nichols Drive, Unit 3 - 6 is located in the Cameron Park subdivision. Search Cameron Park real estate on www.century21thomas.com today.