
BEDS4
BATHS2 full 1 partial
SQUARE FEET2,488
MLS#100598927
STATUSActive
PROPERTY TYPEResidential - Single Family
Property Description
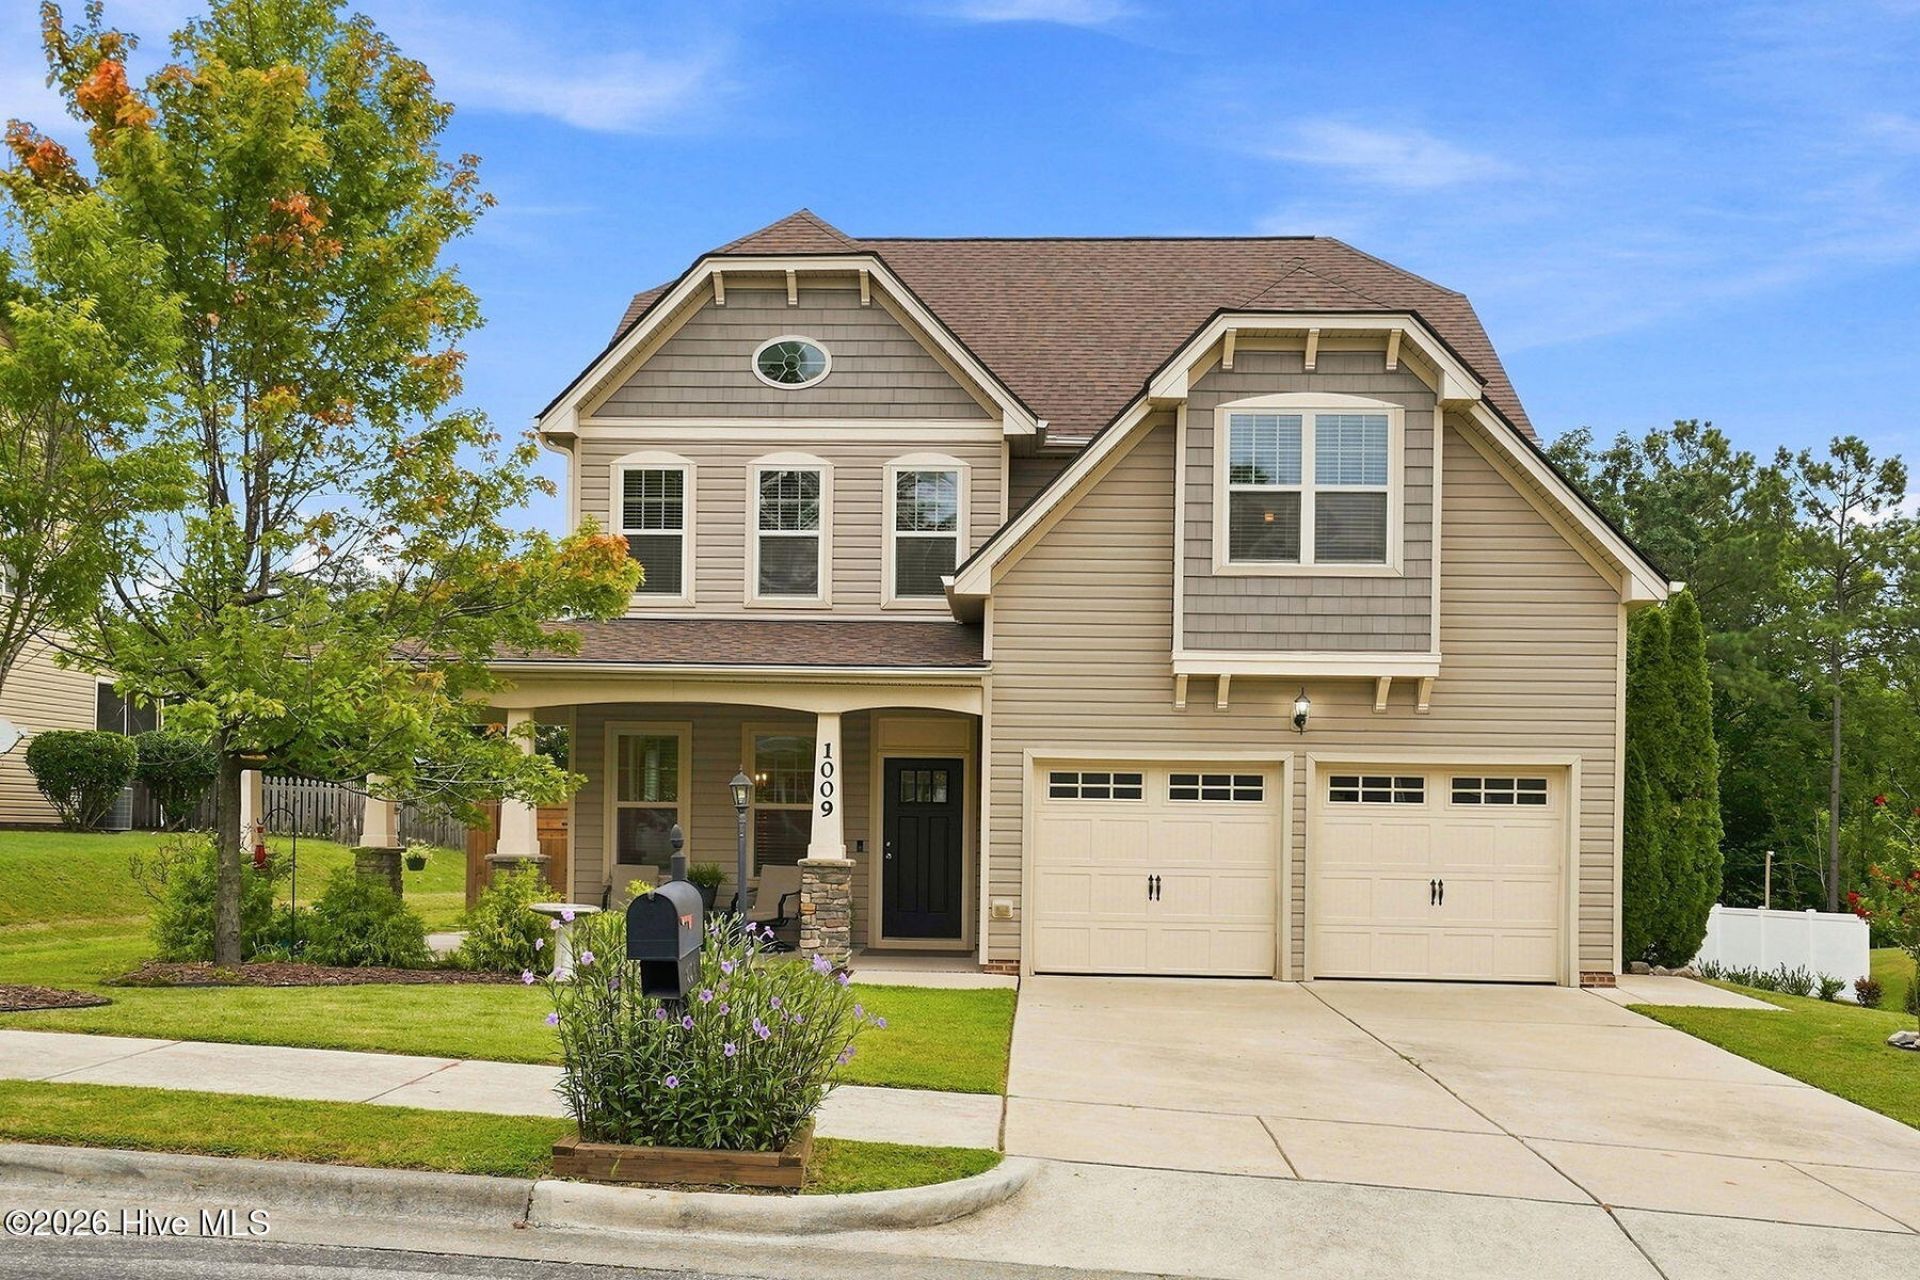
Beautiful 4-bedroom, 3-bathroom home offering 2,488 sq. ft. of thoughtfully designed living space and an abundance of character, nestled in the established neighborhood, Cheswick, just off I-87 and minutes from downtown Raleigh and the Shoppes at Midway Drive in Knightdale. INCREDIBLE value in updates including a new roof (2024), new (2024) hot water heater, new (2025) HVAC with Trane Clean Effects whole home air purifier, and a kitchen equipped with a Cloud water filter. Inside, you will find a spacious floor plan with an open kitchen, large center island, second story loft, and all 4 bedrooms upstairs. Step outside to enjoy a screened-in porch, landscaping that includes a new (2024) custom wood fence with heavy duty gates for privacy, cement and stone walkways with separate side yard, cold plunge nook, along with established sweet jasmine, climbing roses with large trellis, and passion fruit vine. Within walking distance of FOUR playgrounds, a neighborhood pool, Panther Rock Park, and 2.6 miles away from gorgeous Neuse River Trail. You do not want to miss out on this one! Home is virtually staged**
Property Features
Property Type: Residential - Single Family
Cooling: Central Air
Garage: 2 car attached
Heating: Electric, Heat Pump, Natural Gas
Lot Size: 0.16 Acres
Roof Type: Shingle
Stories: 2.0
Year Built: 2013
Amenities
Walk-in Closet(s)
Kitchen Island
Ceiling Fan(s)
Pantry
Walk-in Shower
Blinds/Shades
Walk-In Closet(s)
Feature Descriptions
Appliances: Electric Cooktop, Washer, Refrigerator, Dryer, Dishwasher, Air Purifier, Cooktop
Association Amenities: Community Pool, Playground, Sidewalks
Days on Site: 14
Exterior: Stone, Vinyl Siding, Wood Frame
Fencimg: Full, Back Yard, Wood
Flooring: Carpet, Laminate, Tile, Hardwood
HOA Fee: $1045/ Annually
Laundry: Laundry Room
Lot: Landscaped
Lot Dimensions: 113x60x113x60
Other Equipment: Air Purifier
Parcel#: 173304828373000 0415507
Parking: Garage Faces Front, Attached, Garage
Parking Notes: Garage Faces Front, Attached, Garage
Patio/Porch: Patio, Screened, Front Porch, Rear Porch
Sewer: Public Sewer
Special View Info: See Remarks
Utilities: Natural Gas Connected, Sewer Connected, Water Connected
Water: Public
Local Schools
High School: Knightdale
Middle School: Wake County
Elementary School: Other
Listed By / Shown By
Listed By
Agency Name: HomeTowne Realty
Agency Phone: 919-550-7355
Shown By
Agency Title: CENTURY 21 Thomas
Agency Phone: 888-249-2100

Estimate Your Payment
Estimated Payment
$ 1,170.51 per month $1,034.89 Principal & Interest $0.00 Property Tax (data not provided by mls) $135.63 Homeowner's Insurance
1009 Dillon Lake Drive | MLS# 100598927
This single family home located at 1009 Dillon Lake Drive, Knightdale, NC 27545 is currently listed for sale with an asking price of $465,000. This property was built in 2013 and has 4 bedrooms and 2 full and 1 partial baths with 2488 sq. ft. Search Knightdale real estate on www.century21thomas.com today.