
BEDS3
BATHS1 full 1 partial
SQUARE FEET1,426
MLS#100610762
STATUSActive
PROPERTY TYPEResidential - Single Family
SCHOOLMoore County Schools
Property Description
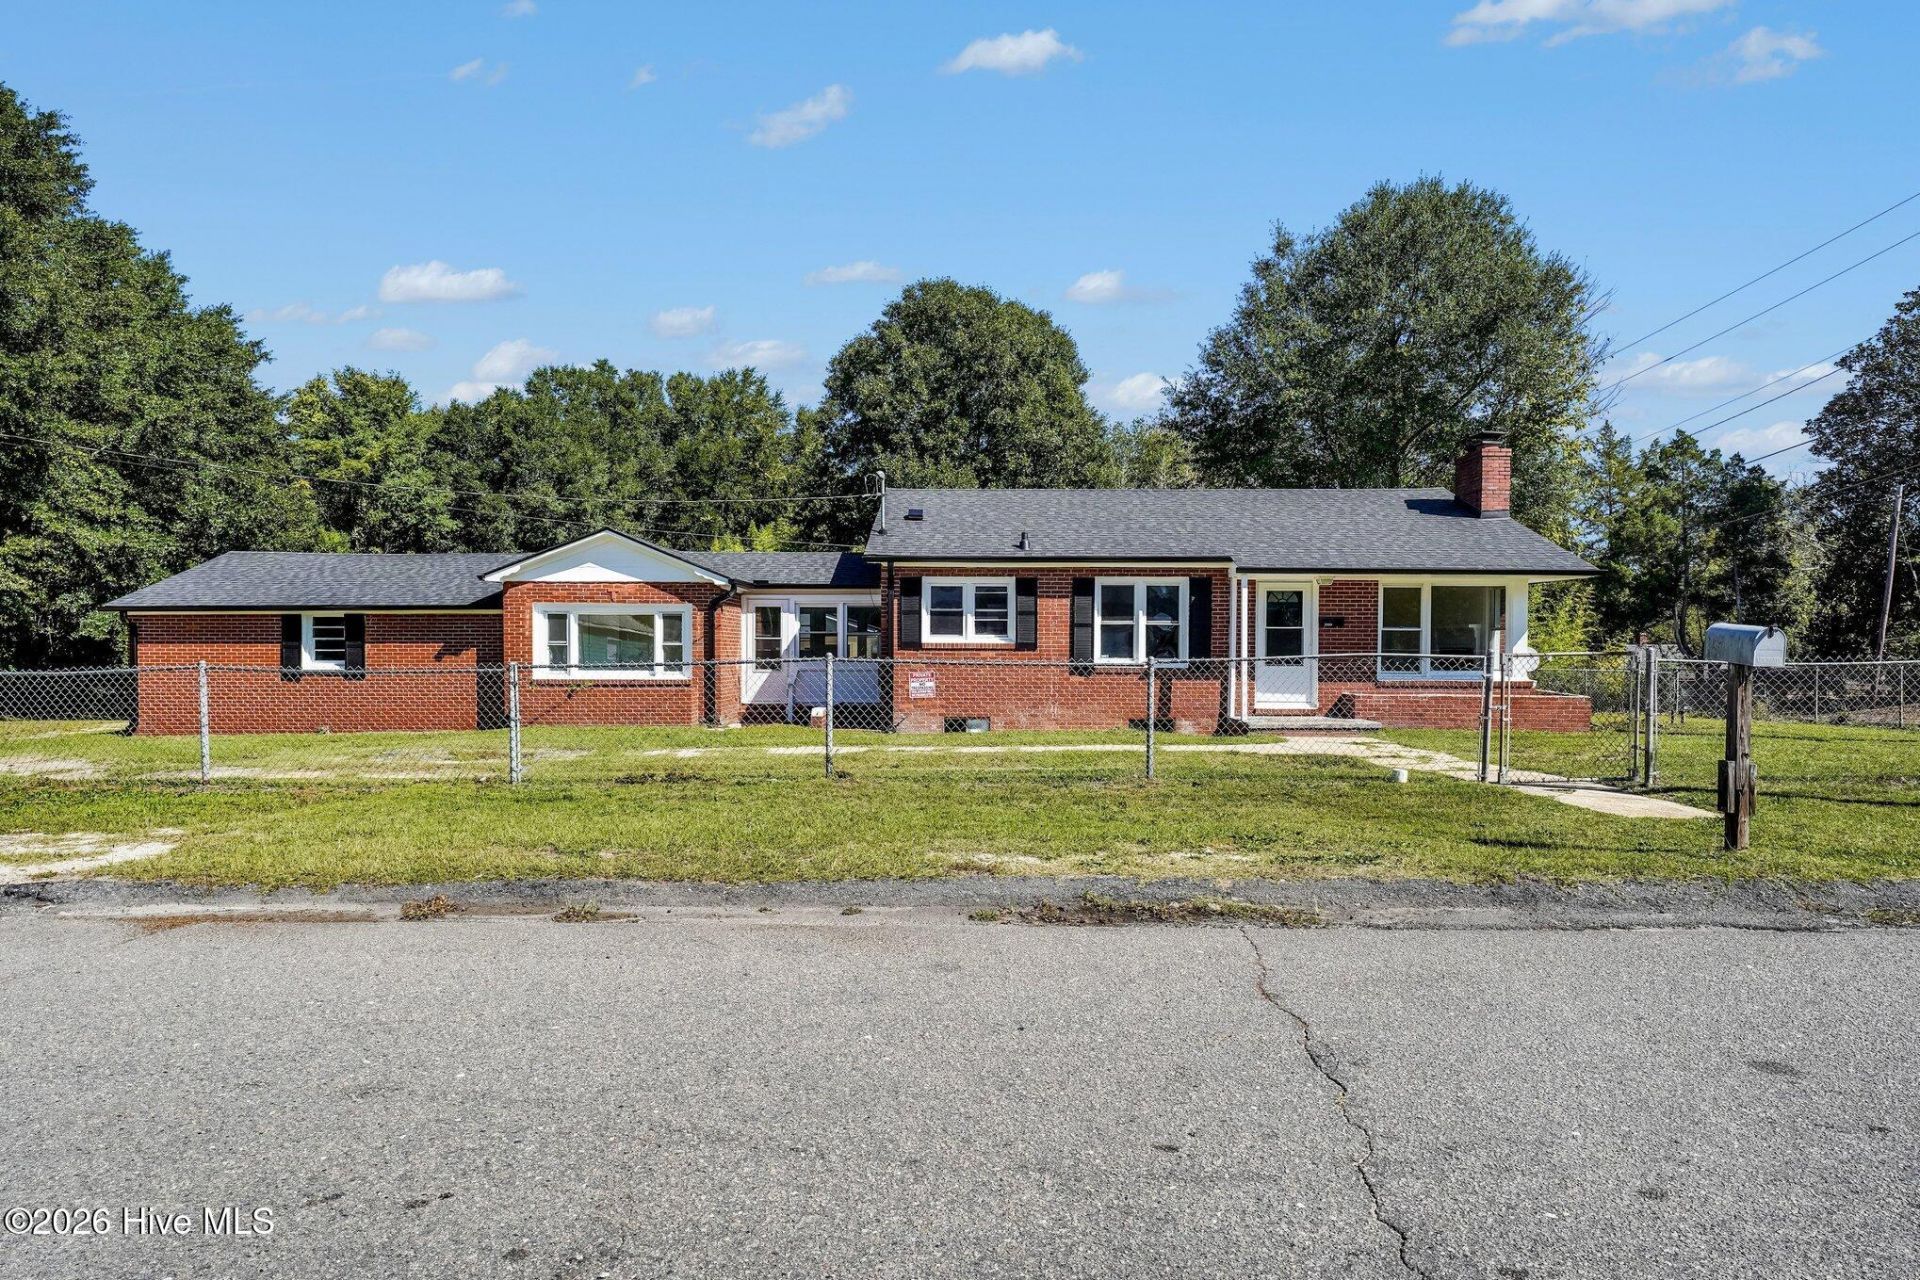
JUST REMODELED AND MOVE IN READY!!!! Are you looking for a truly updated and move-in-ready home with nothing to do but unpack? Here it is. This brick ranch home features 3 Bed 1.5 Ba NEW LVP Flooring throughout, a NEW ROOF, NEW HVAC, a NEW KITCHEN with NEW cabinets, NEW appliances and NEW granite countertops, NEW BATHROOMS, NEW fixtures, a NEW garage door, and is freshly painted, and so much more. You need to see it for yourself. This house has an oversized laundry sun room space for multi-use, plus a drop zone bonus space off the garage with a massive window perfect for an office, a large drop zone area, or reading nook. Home also features a fireplace, basement that started to be finished and is ready for the little bit left to be complete and add even more living space in this home. With so much natural light in this home you feel the happiness as soon as you walk in. Outside you will find a fully fenced property, an additional garage and a workshop for tons of extra space for storage, hobbies or anything you can imagine. There is green yard space in the front and back all while being on a corner close to everything in town! When I say this is truly move-in ready, I'm not joking. Be the first to cook and shower in this remodeled home!
Property Features
Property Type: Residential - Single Family
Basement: Yes
Basement: Finished, Partially Finished, Other
Cooling: Central Air
Garage: 4 car attached
Heating: Electric, Forced Air
Lot Size: 0.68 Acres
Roof Type: Shingle
Stories: 1.0
Year Built: 1953
Amenities
Master Downstairs
Mud Room
Basement
Feature Descriptions
Appliances: Electric Oven, Refrigerator, Dishwasher
Days on Site: 8
Exterior: See Remarks, Brick
Fencimg: Full, Chain Link
Flooring: LVT/LVP
Laundry: Laundry Room
Lot: Level, Corner Lot
Lot Dimensions: See Plat Map
Parcel#: 00032600
Parking: Garage Faces Side, On Street, Attached, Off Street
Parking Notes: Garage Faces Side, On Street, Attached, Off Street
Patio/Porch: Porch
Sewer: Municipal Sewer
Special View Info: None
Utilities: Sewer Connected, Water Connected
Water: Public
Room Sizes
Other: 12.4 X 12.2 Level - First
Bathroom 1: 8 X 5.3 Level - First
Dining Room: 8.1 X 12.2 Level - First
Bathroom 2: 5.8 X 5.5 Level - Basement
Kitchen: 9.3 X 15.1 Level - First
Other: 21.7 X 14.8 Level - Basement
Living Room: 17.1 X 12.2 Level - First
Laundry: 10.7 X 11.7 Level - First
Other: 6.4 X 14.8 Level - Basement
Bedroom 1: 12.9 X 11.7 Level - First
Primary Bedroom: 13.5 X 14.6 Level - First
Bedroom 2: 12.3 X 14 Level - First
Local Schools
High School: Pinecrest
Middle School: Crain's Creek
Elementary School: McDeeds Creek
School District: Moore County Schools
Listed By / Shown By
Listed By
Agency Name: Mark Spain Real Estate
Agency Phone: 770-866-9000
Shown By
Agency Title: CENTURY 21 Thomas
Agency Phone: 888-249-2100

Estimate Your Payment
Estimated Payment
$ 727.48 per month $643.19 Principal & Interest $0.00 Property Tax (data not provided by mls) $84.29 Homeowner's Insurance
1009 W New Hampshire Avenue | MLS# 100610762
This single family home located at 1009 W New Hampshire Avenue, Southern Pines, NC 28387 is currently listed for sale with an asking price of $289,000. This property was built in 1953 and has 3 bedrooms and 1 full and 1 partial baths with 1426 sq. ft. W New Hampshire Avenue is located within the Moore County Schools school district. Search Southern Pines real estate on www.century21thomas.com today.