
BEDS3
BATHS2 full
SQUARE FEET1,402
MLS#100605941
STATUSActive
PROPERTY TYPEResidential - Single Family
SUBDIVISIONHines Ra 8S
Property Description
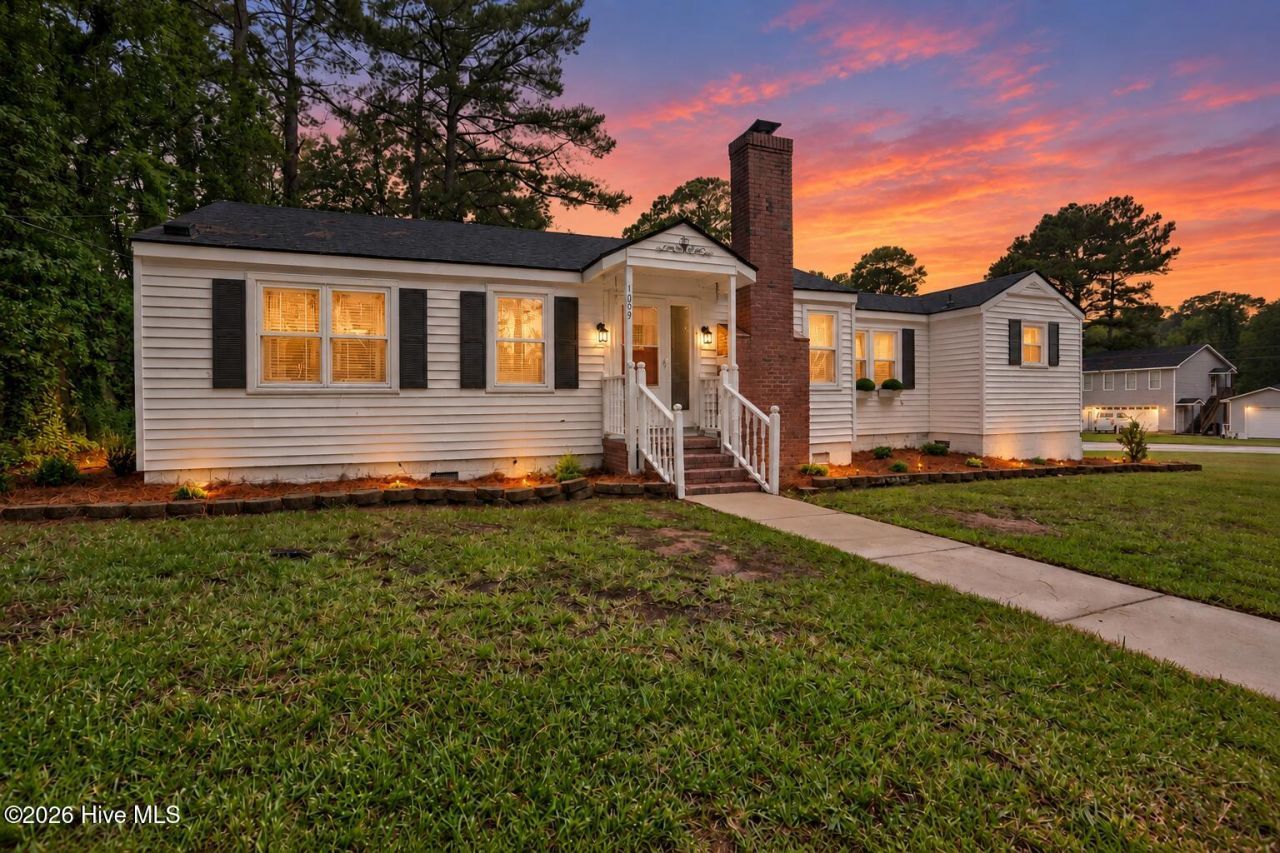
Character, comfort, and flexible living spaces come together in this inviting 3-bedroom, 2-bath home filled with thoughtful updates and details that make everyday living feel welcoming. Beautiful hardwood floors bring warmth throughout the home, while tasteful accent walls, fresh interior paint, and updated bathroom vanities create a refreshed feel. The kitchen is equipped with a stove and range and connects naturally to a charming breakfast bar that provides a convenient spot for morning coffee, casual meals, or conversation while entertaining. Outside, the concrete driveway and two-car carport offer practical parking, while the brick patio creates an enjoyable setting for outdoor dining, relaxing, or gathering with friends. Adding even more versatility is a unique outbuilding finished with carpet and ceiling fans, providing flexible space for a home office, hobby or craft room, recreation area, or additional storage. Conveniently located just minutes from Warbirds Stadium, Whirligig Park, and downtown amenities, this home offers easy access to local recreation, dining, shopping, and entertainment while providing comfortable spaces to enjoy at home.
Property Features
Property Type: Residential - Single Family
Cooling: Central Air
Heating: Gas Pack, Natural Gas
Lot Size: 0.26 Acres
Roof Type: Shingle
Stories: 1.0
Year Built: 1950
Amenities
Master Downstairs
Ceiling Fan(s)
Walk-in Shower
Storm Doors
Feature Descriptions
Appliances: Electric Range
Days on Site: 1
Door Features: Storm Door(s)
Exterior: Vinyl Siding, Wood Frame
Flooring: LVT/LVP, Hardwood
Laundry: Laundry Closet
Lot: Corner Lot
Lot Dimensions: .26
Parcel#: 3712-82-9815.000
Parking: Concrete
Parking Notes: Concrete
Patio/Porch: Front Porch
Sewer: Municipal Sewer
Special View Info: See Remarks
Utilities: Natural Gas Connected, Sewer Connected, Water Connected
Water: Public
Local Schools
High School: Hunt High
Middle School: Forest Hills
Elementary School: Hearne
Listed By / Shown By
Listed By
Agency Name: EXP Realty LLC - C
Agency Phone: 888-584-9431
Shown By
Agency Title: CENTURY 21 Thomas
Agency Phone: 888-249-2100

Estimate Your Payment
Estimated Payment
$ 426.67 per month $377.23 Principal & Interest $0.00 Property Tax (data not provided by mls) $49.44 Homeowner's Insurance
1009 Walnut Street W | MLS# 100605941
This single family home located at 1009 Walnut Street W, Wilson, NC 27893 is currently listed for sale with an asking price of $169,500. This property was built in 1950 and has 3 bedrooms and 2 full baths with 1402 sq. ft. Walnut Street W is located in the Hines Ra 8S subdivision. Search Hines Ra 8S real estate on www.century21thomas.com today.