
BEDS2
BATHS1 full
SQUARE FEET1,200
MLS#100575931
STATUSActive
PROPERTY TYPEResidential - Single Family
Property Description
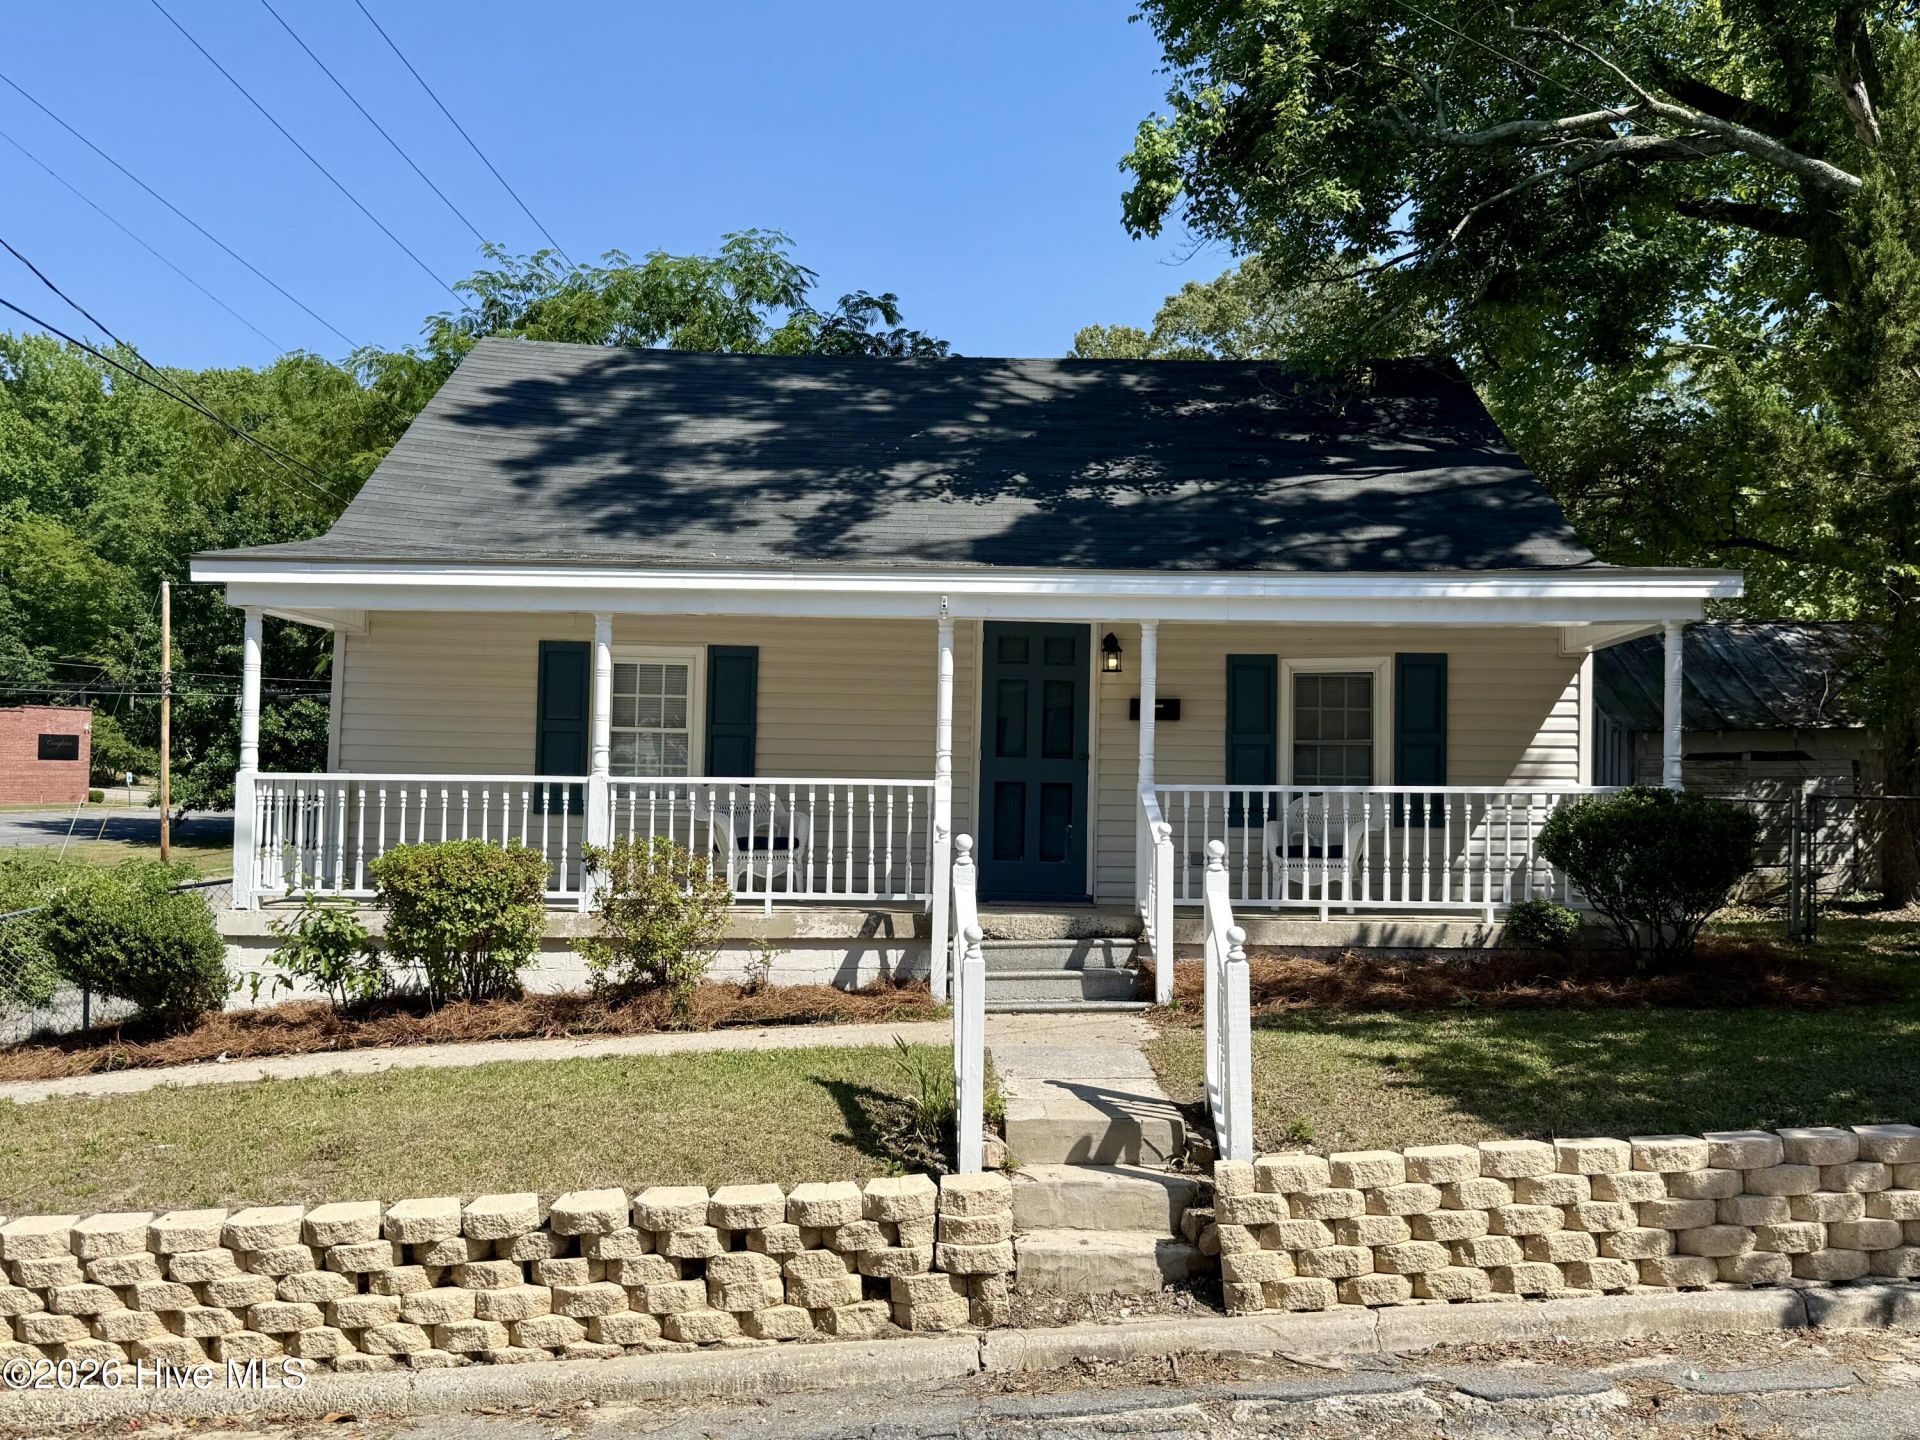
Welcome to this clean, move-in ready 1.5-story home situated on a corner lot in the heart of Williamston, NC! From the moment you arrive, the large covered front porch invites you to slow down, relax, and enjoy your morning coffee from a rocking chair or porch swing.Step inside to a bright and welcoming living room featuring fresh new carpet. The main level offers two comfortable bedrooms, each with built-in shelving, closet space, and new carpet. The spacious kitchen provides an open feel and is equipped with updated appliances, refreshed countertops, and new LVP flooring, creating a functional and inviting space for everyday living.The full bathroom includes a single vanity and a tub/shower combination. Just beyond the main living areas, the large sunroom is sure to become a favorite spot in the home. Filled with natural light from skylights, this cheerful room features tile flooring and overlooks the fenced backyard, making it perfect for relaxing, entertaining, or enjoying a quiet afternoon.Upstairs, you will find approximately 245 additional heated and cooled square feet divided into two rooms with closet space. Please note, the upstairs area has approximately 6-foot ceiling height, offering flexible space for a variety of uses.Outside, the property includes a fenced backyard, two outbuildings for additional storage, and on-site parking. With its inviting charm, practical layout, and convenient location, this wonderful Williamston home is ready to welcome its next owner. Schedule your private showing today!
Property Features
Property Type: Residential - Single Family
Cooling: Central Air
Heating: Propane, Gas Pack
Lot Size: 0.18 Acres
Roof Type: Shingle, Composition
Stories: 2.0
Year Built: 1950
Amenities
Master Downstairs
Bookcases
Blinds/Shades
Eat-in Kitchen
Feature Descriptions
Appliances: Vented Exhaust Fan, Refrigerator, Electric Range
Days on Site: 4
Exterior: Vinyl Siding, Wood Frame
Fencimg: Chain Link, Partial, Back Yard
Flooring: LVT/LVP, Carpet, Tile
Laundry: Dryer Hookup, Washer Hookup, Laundry Room
Lot: Open Lot, Corner Lot, Gentle Sloping
Lot Dimensions: 56' x 141'
Parcel#: 0503300
Parking: On Street, Off Street, On Site
Parking Notes: On Street, Off Street, On Site
Patio/Porch: Open, Covered, Porch
Security: Smoke Detector(s)
Sewer: Municipal Sewer, Town of Williamston
Special View Info: See Remarks
Utilities: Sewer Connected, Water Connected
Water: Public
Window: Thermal Windows
Room Sizes
Kitchen: 13.5 X 16 Level - First
Bedroom 1: 11.25 X 13.33 Level - First
Bedroom 4: 9.83 X 9.08 Level - Second
Laundry: 5.33 X 8.58 Level - First
Sunroom: 11.42 X 18.67 Level - First
Bedroom 3: 12.25 X 9.83 Level - Second
Living Room: 13.33 X 14.83 Level - First
Bedroom 2: 11.17 X 12.83 Level - First
Local Schools
High School: Martin County HS
Middle School: Riverside
Elementary School: E. J. Hayes Elementary
Listed By / Shown By
Listed By
Agency Name: Sweetwater Real Estate Inc
Agency Phone: 252-789-1389
Shown By
Agency Title: CENTURY 21 Thomas
Agency Phone: 888-249-2100

Estimate Your Payment
Estimated Payment
$ 326.99 per month $289.10 Principal & Interest $0.00 Property Tax (data not provided by mls) $37.89 Homeowner's Insurance
101 Cherry Street | MLS# 100575931
This single family home located at 101 Cherry Street, Williamston, NC 27892 is currently listed for sale with an asking price of $129,900. This property was built in 1950 and has 2 bedrooms and 1 full baths with 1200 sq. ft. Search Williamston real estate on www.century21thomas.com today.