
BEDS3
BATHS2 full 1 partial
SQUARE FEET1,665
MLS#100606212
STATUSActive
PROPERTY TYPEResidential - Single Family
SUBDIVISIONHighland Trails
SCHOOLMoore County Schools
Property Description
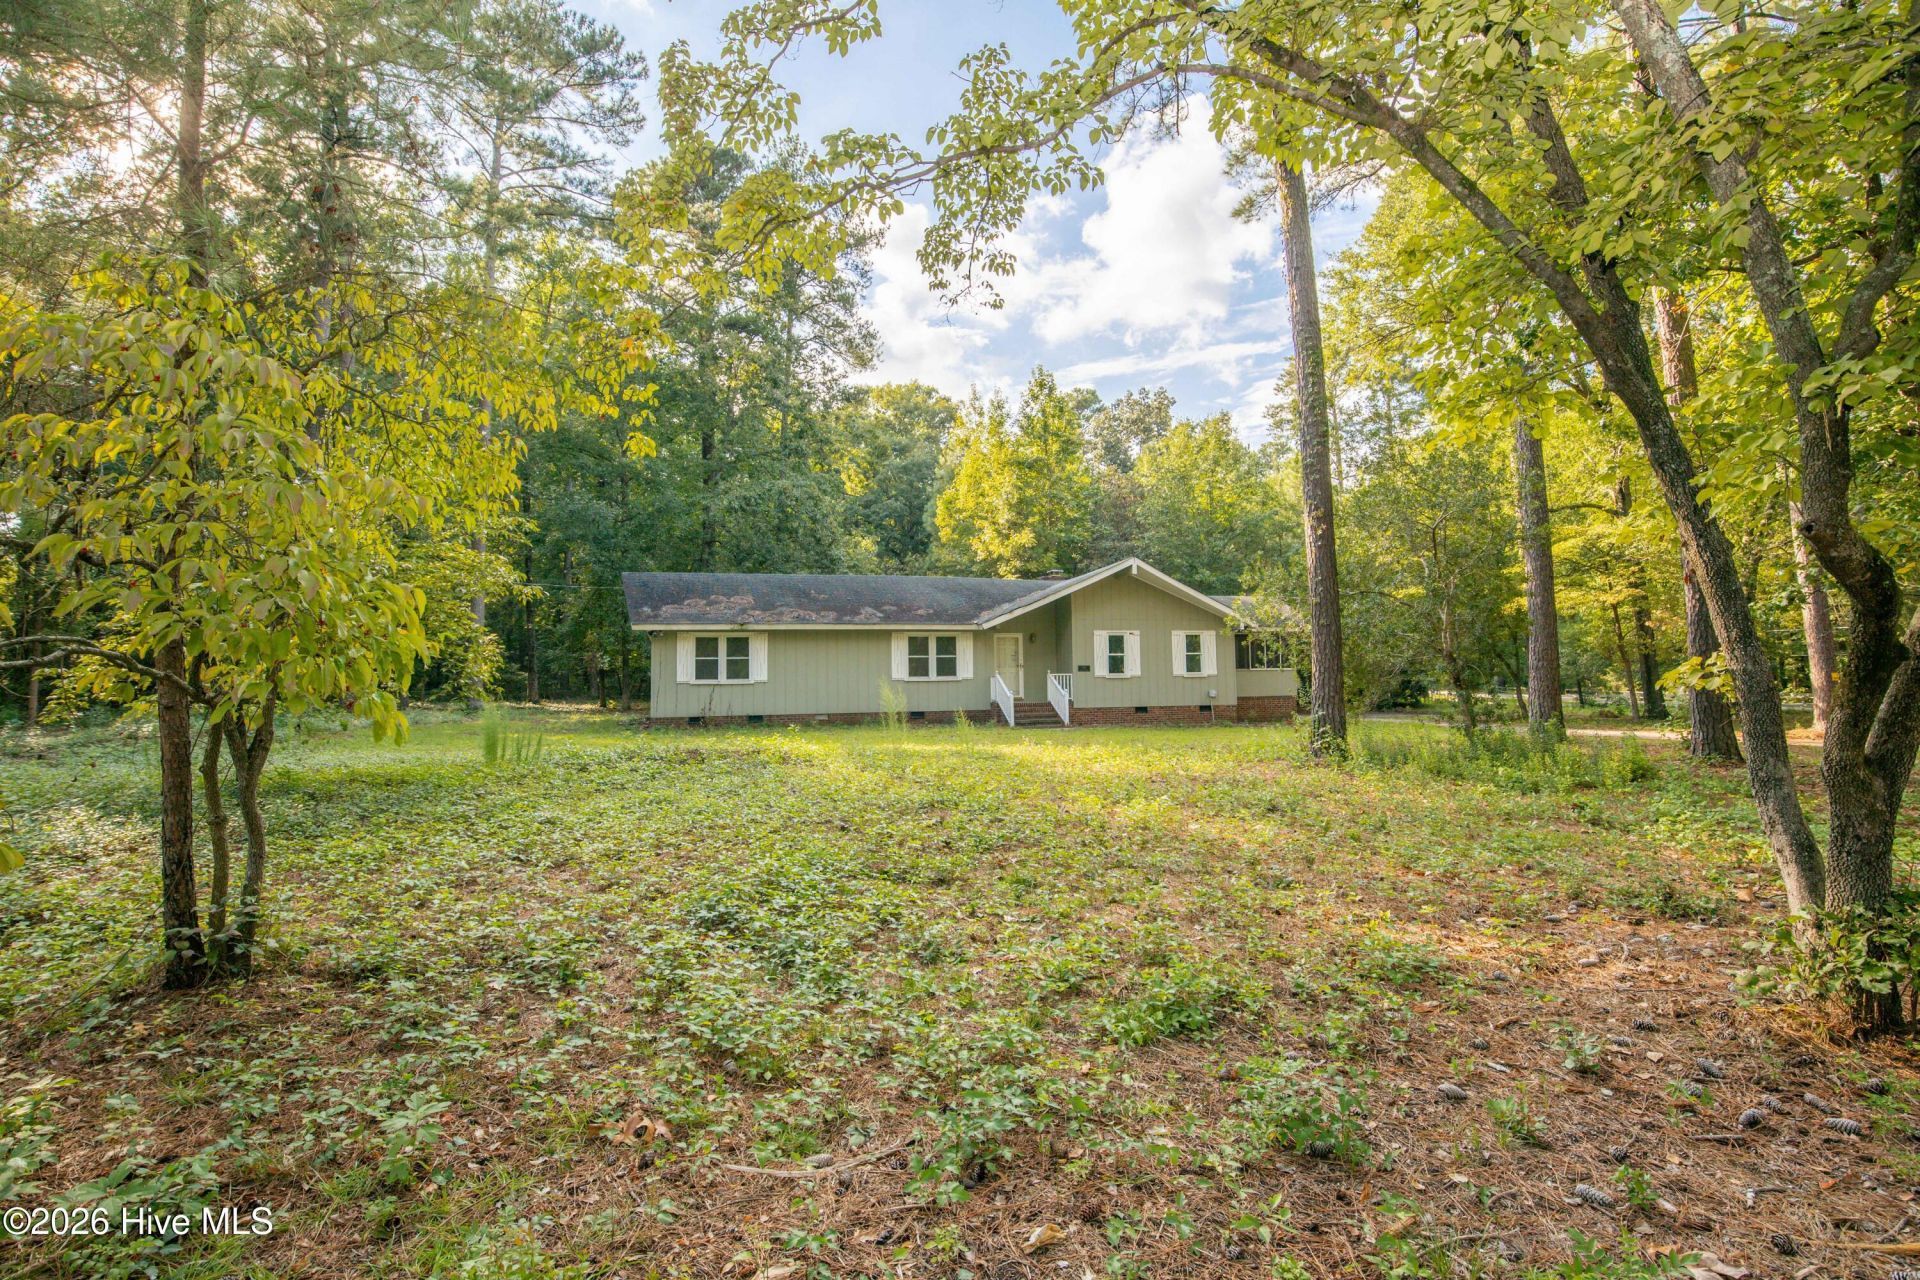
Fixer Upper-Handyman Special-Diamond in the Rough on 1.67 acres in popular Highland Trails in Southern Pines, NC. 3BR/2.5BA home with vaulted great room, 800 SF pool house/guest cottage (with bath), screened porch, large carport, and old inground pool. Great layout and open floor plan with island/bar in kitchen, masonry fireplace, built-ins and more. Perfect for a flipper, investor or owner occupant who wants a truly customizable home. Due to the extensive work needed, this home will not qualify for most types of financing.
Property Features
Property Type: Residential - Single Family
Cooling: Central Air, Ceiling Fan(s), Heat Pump
Heating: Heat Pump, Electric, Forced Air
Lot Size: 1.67 Acres
Roof Type: Shingle, Composition
Stories: 1.0
Year Built: 1963
Amenities
Master Downstairs
Vaulted Ceiling(s)
Entrance Foyer
Ceiling Fan(s)
Pantry
Built-in Features
Eat-in Kitchen
Feature Descriptions
Appliances: Refrigerator, Dishwasher
Exterior: Wood Siding, Wood Frame
Fencimg: Wood
Flooring: Tile, Wood, See Remarks, Other
Laundry: Dryer Hookup, Washer Hookup, Laundry Closet
Lot: See Remarks, Level, Corner Lot
Lot Dimensions: 210x335.66x337.06x188.33
Parcel#: 00056183
Parking: Other, Asphalt, Lighted, Off Street, On Site, Paved, Attached Carport
Parking Notes: Other, Asphalt, Lighted, Off Street, On Site, Paved, Att
Patio/Porch: Covered, Porch, Screened
Pool: In Ground
Sewer: Septic Permit On File, Septic Tank
Special View Info: None
Swimming Pool: Yes
Utilities: Cable Available, Water Connected
Water: Public
Window: Skylight(s)
Room Sizes
Other: 39 X 18
Bedroom 3: 11 X 11 Level - Main
Primary Bedroom: 15 X 14 Level - Main
Bedroom 2: 15 X 11 Level - Main
Other: 17 X 11 Level - Main
Kitchen: 13 X 13 Level - Main
Living Room: 29 X 18 Level - Main
Other: 28 X 20 Level - Main
Other: 12 X 5 Level - Main
Other: 21 X 20 Level - Main
Local Schools
High School: Pinecrest High
Middle School: Southern Middle
Elementary School: Southern Pines Elementary
School District: Moore County Schools
Listed By / Shown By
Listed By
Agency Name: Keller Williams Pinehurst
Shown By
Agency Title: CENTURY 21 Thomas
Agency Phone: 888-249-2100

Estimate Your Payment
Estimated Payment
$ 629.31 per month $556.39 Principal & Interest $0.00 Property Tax (data not provided by mls) $72.92 Homeowner's Insurance
101 Haldane Drive | MLS# 100606212
This single family home located at 101 Haldane Drive, Southern Pines, NC 28387 is currently listed for sale with an asking price of $250,000. This property was built in 1963 and has 3 bedrooms and 2 full and 1 partial baths with 1665 sq. ft. Haldane Drive is located in the Highland Trails subdivision within the Moore County Schools school district. Search Highland Trails real estate on www.century21thomas.com today.