
BEDS5
BATHS3 full 1 partial
SQUARE FEET3,181
MLS#100591202
STATUSActive
PROPERTY TYPEResidential - Single Family
SUBDIVISIONUpper Reach
SCHOOLNew Hanover
Property Description
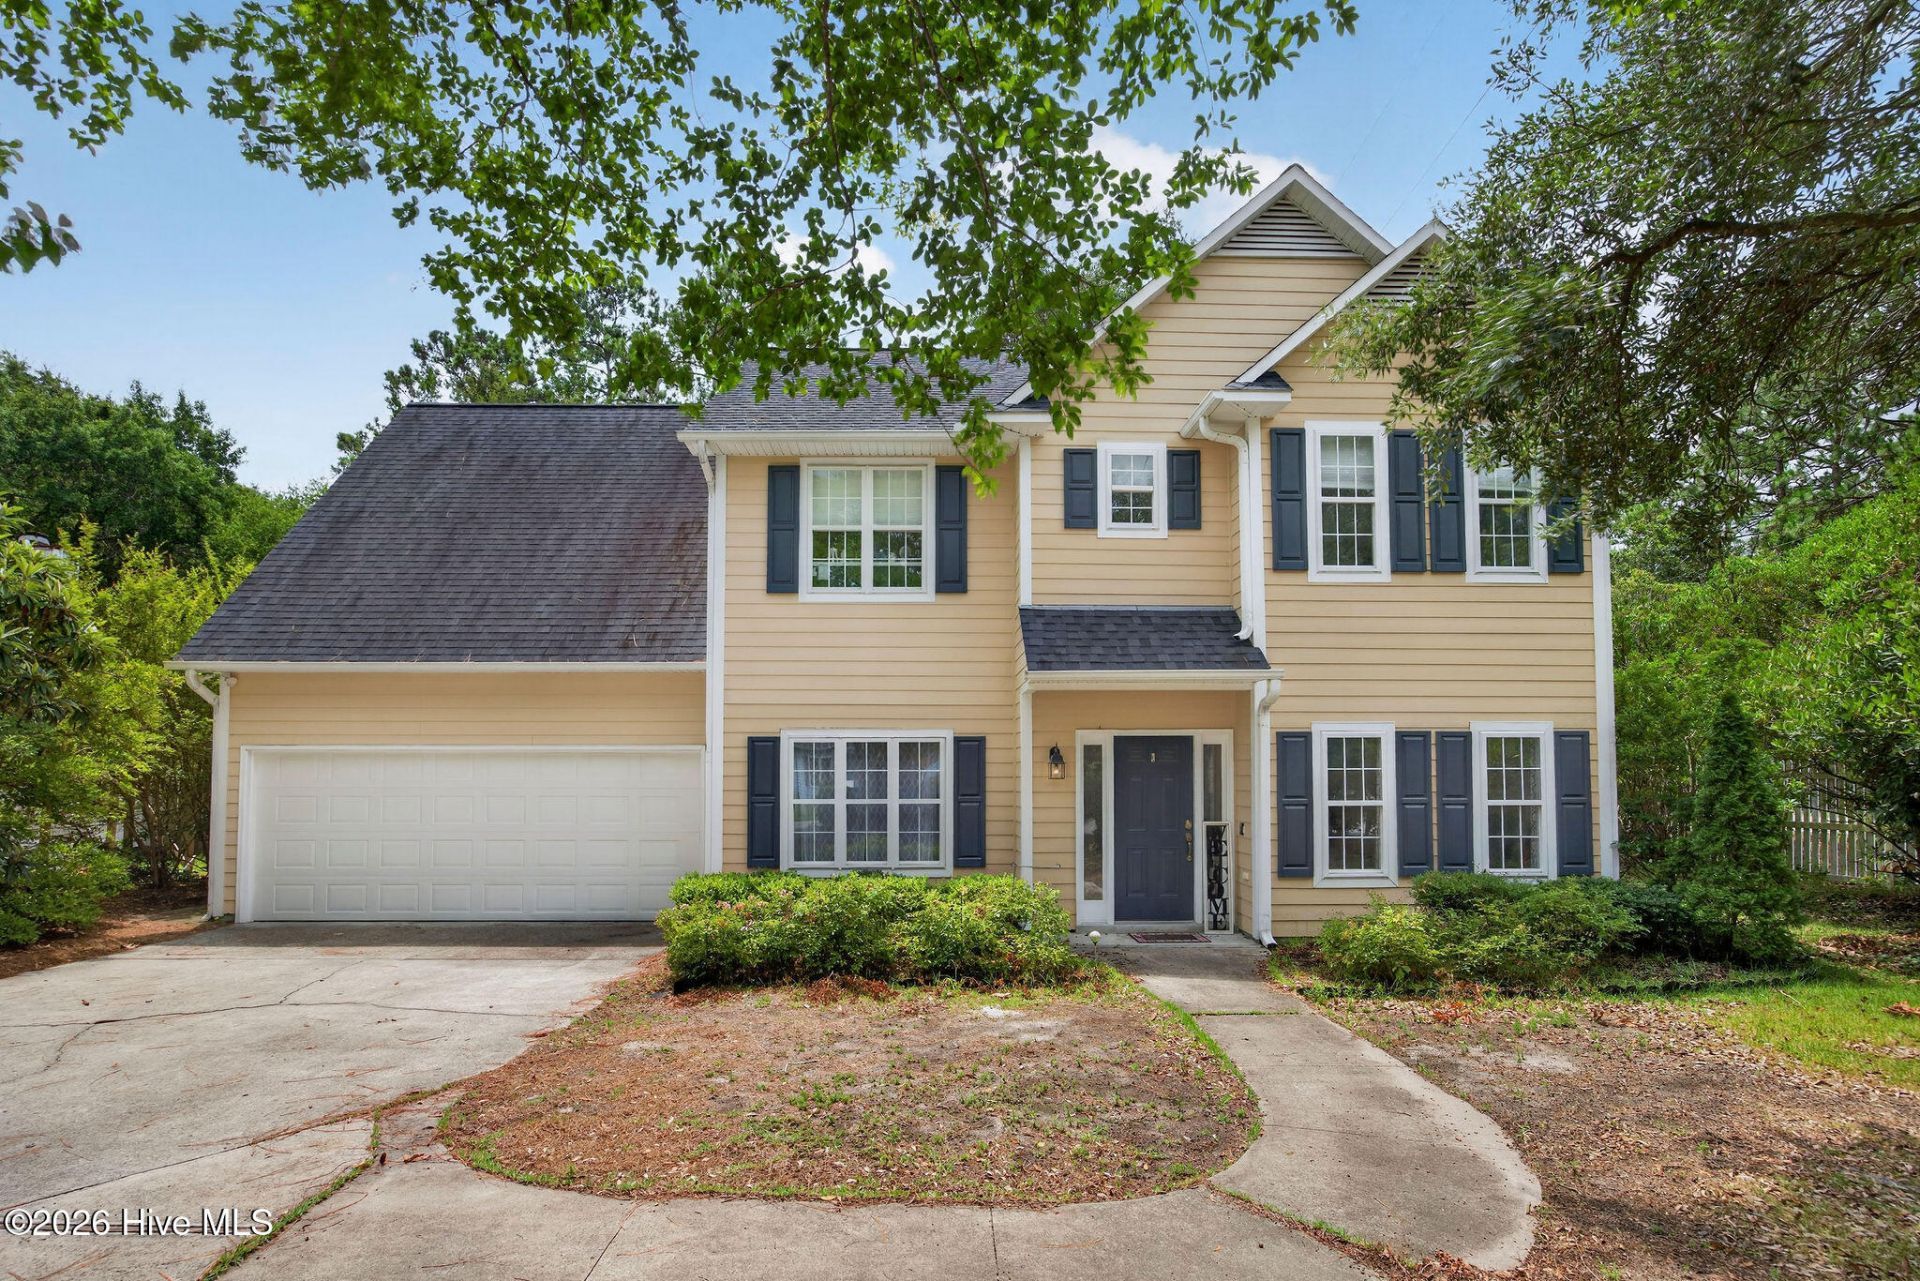
Rare opportunity in Upper Reach with unmatched space and built-in privacy! Spanning over 3,100 square feet, this exceptional 5-bedroom, 3.5-bathroom home with large bonus room, offers a rare dual primary suite layout with full master suites on both the main and upper level. The first floor is completely handicap accessible with zero entry front door and a large primary on the first floor with extra wide doors, large zero entry shower and no cabinet under one sink to allow for wheelchair accessibility. The first floor also offers a formal living room and dining room in the front with a warm and inviting open floor plan kitchen and den in the back. A house with 5 bedrooms should include a large laundry room with sink and cabinets and this home does not disappoint. There is access to the oversized covered porch with ceiling fans and lights from the den, kitchen and master suite; perfect for evening dinners and entertaining or just sitting and reading a book. The home is situated on a unique double lot with a bridge walk over to the rear lot creating a beautiful, natural privacy buffer and endless future possibilities for a pool, workshop, or a possible ADU (with HOA and county approval). Enjoy peace of mind with major mechanical updates, including three newer HVAC units (2018/2022) and new water heater. The upper level and steps boast fresh carpet, paint and newly tiled hall bath in 2023. From the flexible bonus room to the park-like wooded surroundings, this property delivers the size and versatility you've been searching for in a premier Wilmington location. Schedule your tour today!
Property Features
Property Type: Residential - Single Family
Cooling: Central Air
Garage: 2 car attached
Heating: Electric, Forced Air, Heat Pump
Lot Size: 0.46 Acres
Roof Type: Shingle
Stories: 2.0
Year Built: 1997
Amenities
Master Downstairs
Walk-in Closet(s)
Ceiling Fan(s)
Walk-in Shower
Blinds/Shades
Gas Log
Walk-In Closet(s)
Irrigation System
Feature Descriptions
Accessibility: Accessible Hallway(s), Accessible Full Bath, Accessible Doors, Accessible Entrance, Accessible Bedroom, Accessible Closets, Customized Wheelchair Accessible
Appliances: Electric Oven, Built-In Microwave, Disposal, Dishwasher
Association Amenities: Maintenance Common Areas, Management, Street Lights
Exterior: Composition, Wood Frame
Fencimg: Back Yard, Wood
Fireplace: Gas Log
HOA Fee: $500/ Annually
Laundry: Laundry Room
Lot: Corner Lot
Lot Dimensions: 85x242x90x224
Parcel#: R06608-014-001-000
Parking: Concrete, Off Street, Garage
Parking Notes: Concrete, Off Street, Garage
Patio/Porch: Covered, Porch
Sewer: Municipal Sewer
Special View Info: See Remarks
Utilities: Sewer Connected, Water Connected
Water: Public
Room Sizes
Kitchen: 12 X 10 Level - First
Breakfast Nook: 9 X 8 Level - First
Living Room: 11 X 10 Level - First
Bonus Room: 20 X 16 Level - Second
Primary Bedroom: 19 X 15 Level - First
Laundry: 12 X 8 Level - First
Bedroom 3: 11 X 11 Level - Second
Bedroom 5: 11 X 10 Level - Second
Family Room: 18 X 14 Level - First
Primary Bedroom: 15 X 13 Level - Second
Dining Room: 12 X 10 Level - First
Bedroom 4: 11 X 10 Level - Second
Local Schools
High School: Hoggard
Middle School: Roland Grise
Elementary School: Masonboro Elementary
School District: New Hanover
Listed By / Shown By
Listed By
Agency Name: Nest Realty
Agency Phone: 910-550-2788
Shown By
Agency Title: CENTURY 21 Thomas
Agency Phone: 888-249-2100

Estimate Your Payment
Estimated Payment
$ 1,749.48 per month $1,546.77 Principal & Interest $0.00 Property Tax (data not provided by mls) $202.71 Homeowner's Insurance
101 Mackenzie Drive | MLS# 100591202
This single family home located at 101 Mackenzie Drive , Wilmington, NC 28409 is currently listed for sale with an asking price of $695,000. This property was built in 1997 and has 5 bedrooms and 3 full and 1 partial baths with 3181 sq. ft. Mackenzie Drive is located in the Upper Reach subdivision within the New Hanover school district. Search Upper Reach real estate on www.century21thomas.com today.