
BEDS4
BATHS3 full
SQUARE FEET3,039
MLS#100595705
STATUSActive
PROPERTY TYPEResidential - Single Family
Property Description
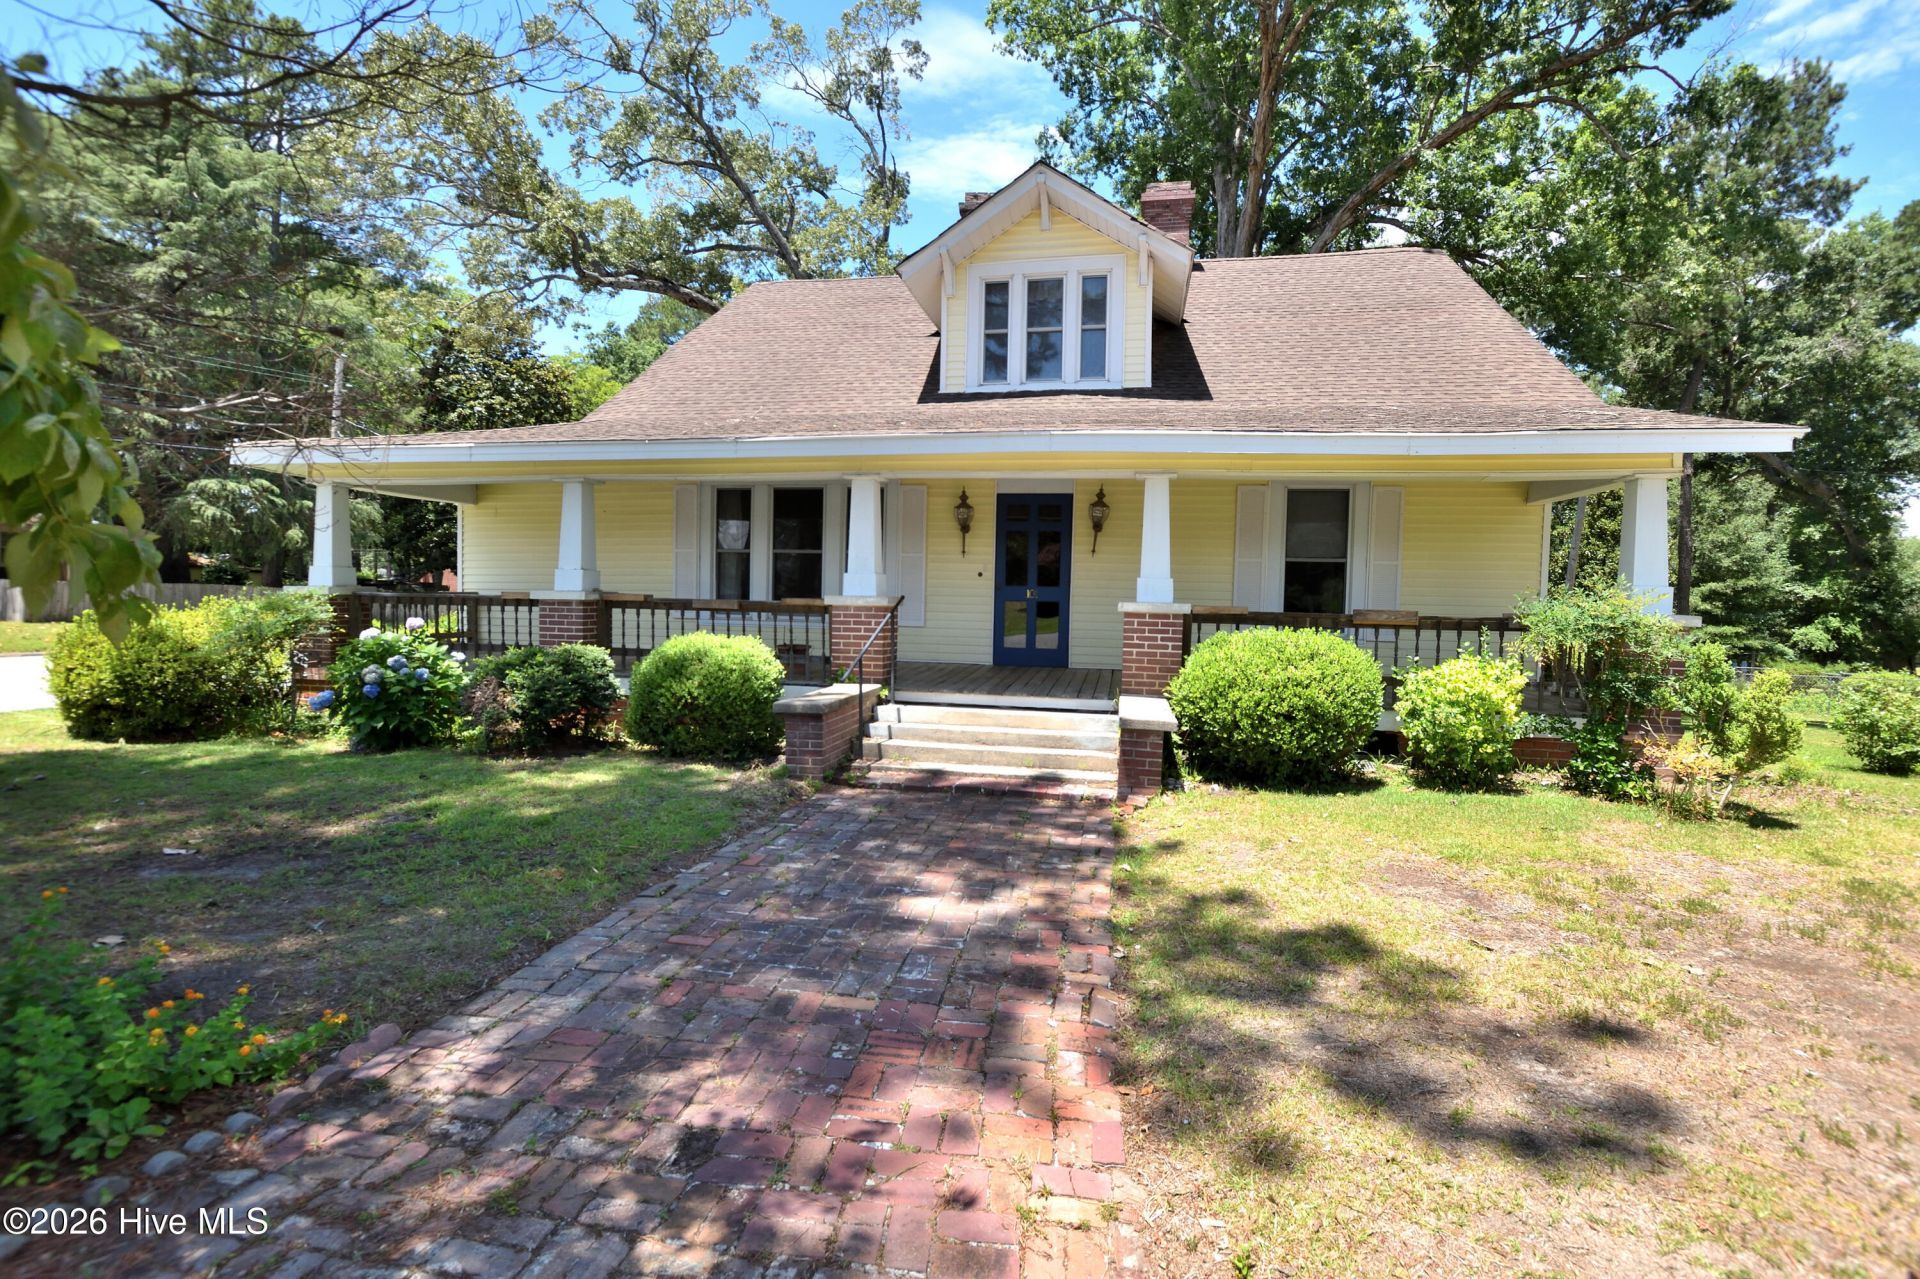
For all the lovers of older homes - This is the ONE! Welcome home to the nostalgia that an older home brings to the soul. This 4-bedroom, 3 bath home has been well loved for many decades. Sitting on a corner lot right in the heart of Pinetops, this home also comes with an additional lot that provides half of a city block! So many custom characteristics found in the home that just are not provided anymore. Custom built-ins, spacious rooms, cedar lined closet, vintage fixtures, original hardwood flooring. A butler's pantry and a walk in pantry are among the others. Formal living and dining area. An additional 240 sq ft located in the spacious sunroom. Two bedrooms are located downstairs and two bedrooms and a full bath are located upstairs. Enjoy time on the front porch or out on the deck. The back yard is fenced in and with an additional lot included in this package, seems like the yard goes on forever. Quick and easy access to Greenville, Rocky Mount, major highways, businesses, shopping, medical facilities and restaurants. A must see!
Property Features
Property Type: Residential - Single Family
Cooling: Central Air
Fireplaces: 2
Heating: Gas Pack, Natural Gas
Lot Size: 0.34 Acres
Roof Type: Shingle
Stories: 2.0
Year Built: 1920
Amenities
Walk-in Closet(s)
High Ceilings
Ceiling Fan(s)
Pantry
Walk-in Shower
Blinds/Shades
Built-in Features
Cedar Closet(s)
Gas Log
Walk-In Closet(s)
Wood Burning Stove
Storm Doors
Feature Descriptions
Days on Site: 73
Door Features: Storm Door(s)
Exterior: Vinyl Siding, Wood Frame
Fencimg: Chain Link, Back Yard
Fireplace: Wood Burning Stove, Gas Log
Flooring: LVT/LVP, Carpet, Hardwood
Laundry: Laundry Room
Lot: Corner Lot
Lot Dimensions: 100X150
Parcel#: 470426925700
Parking: Gravel
Parking Notes: Gravel
Patio/Porch: Front Porch
Sewer: Municipal Sewer
Special View Info: See Remarks
Utilities: Sewer Connected, Water Connected
Water: Public
Local Schools
High School: Southwest Edgecombe
Middle School: South Edgecombe
Elementary School: Carver
Listed By / Shown By
Listed By
Agency Name: Boone, Hill, Allen & Ricks
Shown By
Agency Title: CENTURY 21 Thomas
Agency Phone: 888-249-2100

Estimate Your Payment
Estimated Payment
$ 629.06 per month $556.17 Principal & Interest $0.00 Property Tax (data not provided by mls) $72.89 Homeowner's Insurance
101 N 7th Street | MLS# 100595705
This single family home located at 101 N 7th Street, Pinetops, NC 27864 is currently listed for sale with an asking price of $249,900. This property was built in 1920 and has 4 bedrooms and 3 full baths with 3039 sq. ft. Search Pinetops real estate on www.century21thomas.com today.