
BEDS4
BATHS2 full
SQUARE FEET1,774
MLS#2626608
STATUSActive
PROPERTY TYPEResidential - Single Family
SUBDIVISIONHeather Glen
Property Description
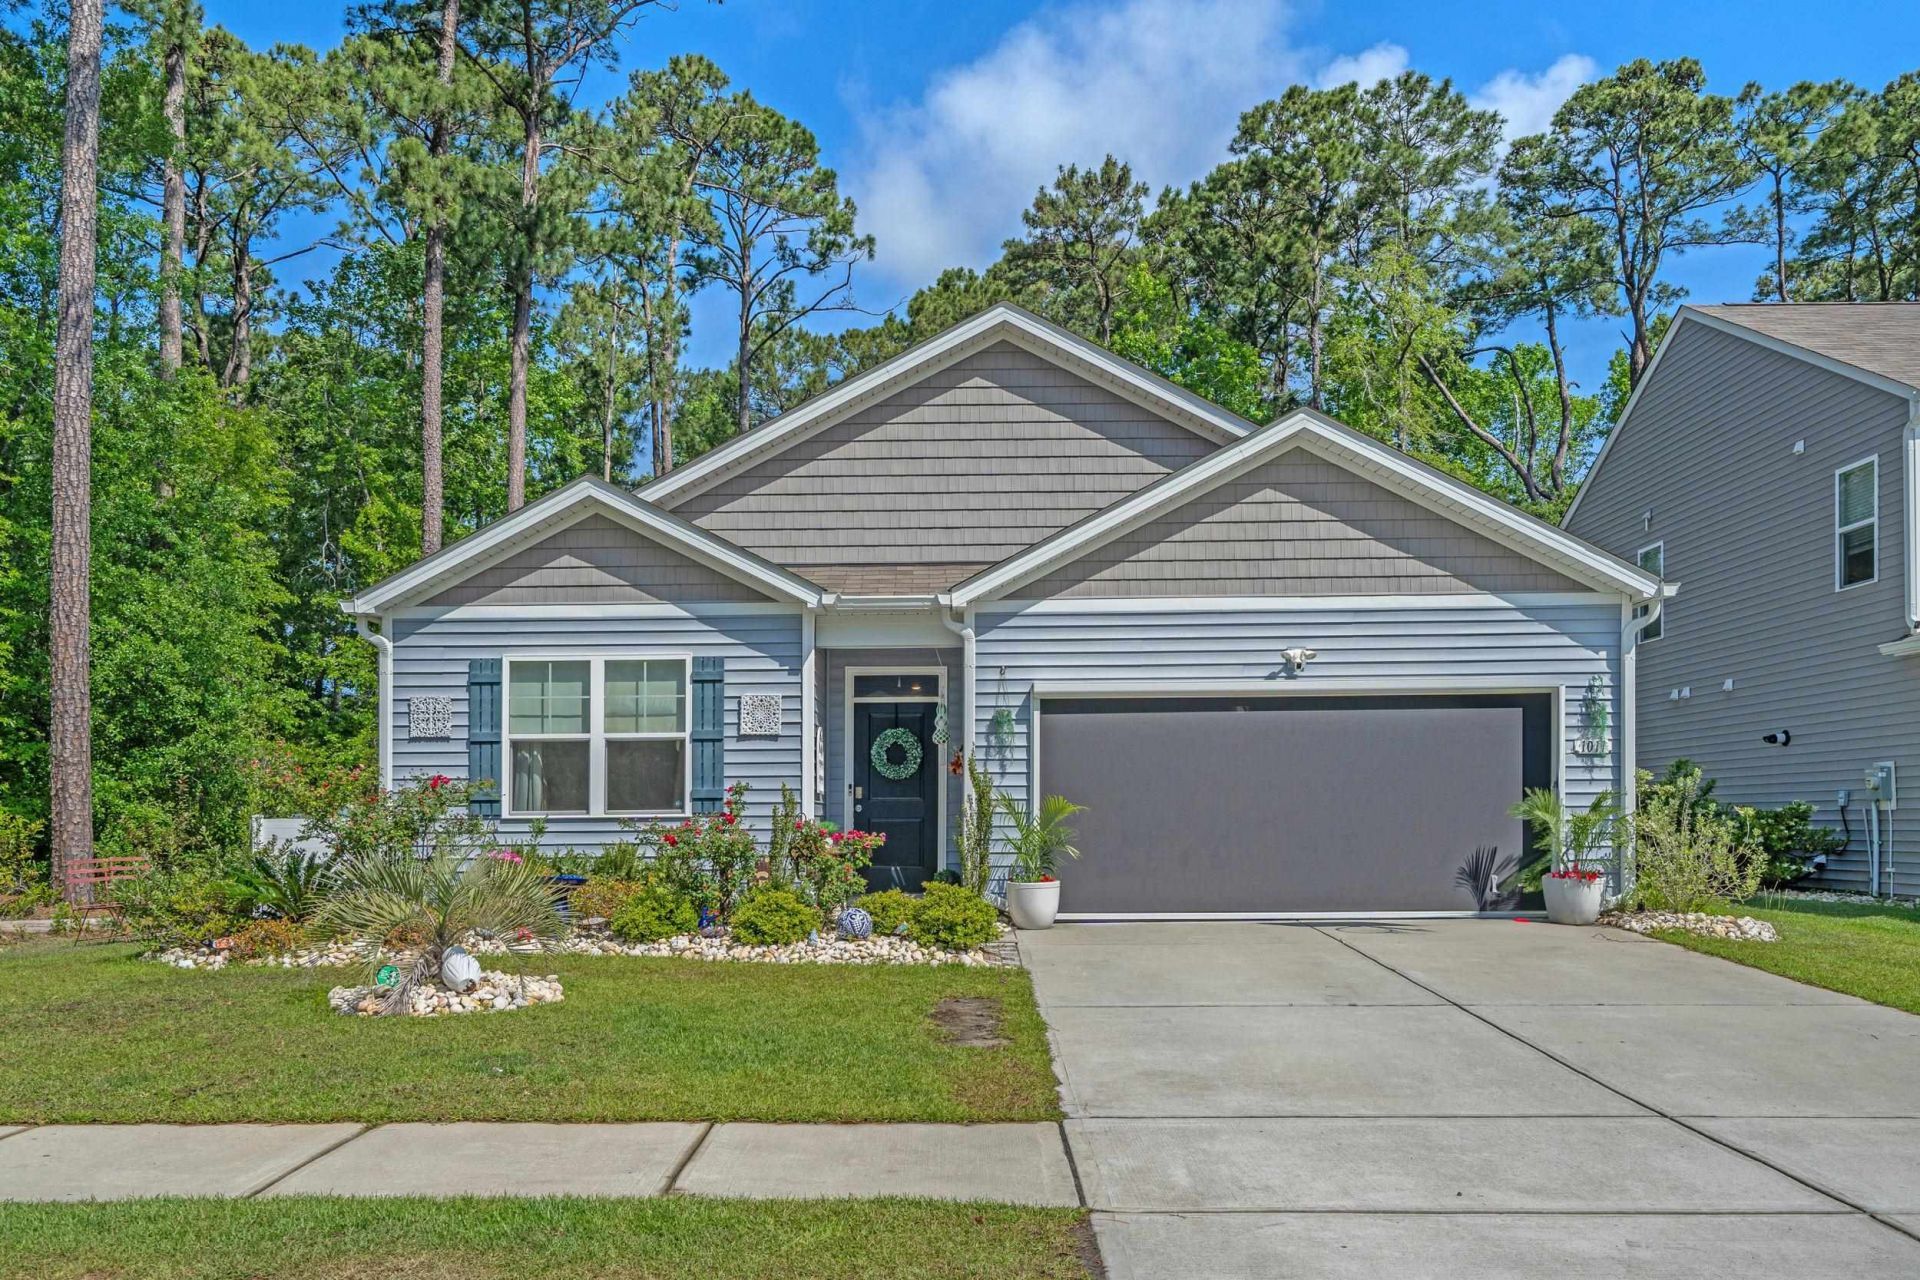
Tucked into a quiet pocket in the resort style community of Heather Glen, you will find your new home surrounded by mature trees and a peaceful backdrop. This thoughtfully designed single level home offers an open floor plan, where the rhythm of daily life flows effortlessly. The kitchen comes complete with a walk-in pantry and custom shelving, expansive island with room for the whole family, and stainless steel appliances including a gas range. The spacious dining area leads out to a cozy Carolina room and mornings are for coffee on the covered porch overlooking the fenced in yard, complete with privacy screen, surrounded by the quiet rustle of fruit trees. Cleanup is easy with your custom outdoor shower after a day tending to gardens or just playing. The primary suite offers its own retreat, with a walk-in closet, custom tile shower, and dual vanities that make mornings just a little easier. 3 additional bedrooms offer plenty of space and additional hall closets offer ample storage space. Inside of the garage you will find upper racks installed for even more storage, an epoxy floor, and motorized privacy screen over the garage door. Beyond the home, the neighborhood offers space to roam and reconnect-with winding trails, community gardens, dog parks, and amenities that include a pool and clubhouse that feels like you're on vacation every day.
Property Features
Property Type: Residential - Single Family
Cooling: Central Air
Fenced: Yes
Garage: 2 car attached
Heating: Central, Electric, Gas
Home Style: Ranch
Lot Size: 0.16 Acres
Stories: 1.0
Year Built: 2020
Amenities
Ceiling Fan(s)
Dual Sinks
Main Level Primary
Split Bedrooms
Separate Shower
Vanity
Walk-In Closet(s)
Window Treatments
Bedroom on Main Level
Entrance Foyer
Kitchen Island
Stainless Steel Appliances
Solid Surface Counters
Fence
Irrigation Sprinklers
Patio
Feature Descriptions
Appliances: Dishwasher, Disposal, Microwave, Range
Association Amenities: Clubhouse, Pet Restrictions
Community Features: Clubhouse, Recreation Area, Long Term Rental Allowed, Pool
Days on Site: 8
Exterior: Vinyl Siding
Flooring: Carpet, Tile, Vinyl
HOA: Yes
HOA Fee: 124/ Monthly
Laundry: Washer Hookup
Lot: Outside City Limits, Other
Parcel#: 31101020052
Parking: Attached, Garage, Two Car Garage, Garage Door Opener
Parking Notes: Attached, Garage, Two Car Garage, Garage Door Opener
Patio/Porch: Patio
Pets Allowed: Owner Only, Yes
Pool: Community, Outdoor Pool
Security: Smoke Detector(s)
Swimming Pool: Yes
Utilities: Cable Available, Electricity Available, Natural Gas Available, Phone Available, Sewer Available, Underground Utilities, Water Available
Water: Public
Window: Window Treatments
Local Schools
High School: North Myrtle Beach High School
Middle School: North Myrtle Beach Middle School
Elementary School: Waterway Elementary
Listed By / Shown By
Listed By
Agency Name: Faircloth Real Estate Group
Agency Phone: 843-267-6230
Shown By
Agency Title: CENTURY 21 Thomas
Agency Phone: 888-249-2100

Estimate Your Payment
Estimated Payment
$ 943.96 per month $834.59 Principal & Interest $0.00 Property Tax (data not provided by mls) $109.38 Homeowner's Insurance
1011 Maxwell Dr. | MLS# 2626608
This single family home located at 1011 Maxwell Dr. , Little River, SC 29566 is currently listed for sale with an asking price of $375,000. This property was built in 2020 and has 4 bedrooms and 2 full baths with 1774 sq. ft. Maxwell Dr. is located in the Heather Glen subdivision. Search Heather Glen real estate on www.century21thomas.com today.