
BEDS4
BATHS2 full 1 partial
SQUARE FEET2,910
MLS#100603143
STATUSActive
PROPERTY TYPEResidential - Single Family
SUBDIVISIONWest New Bern
Property Description
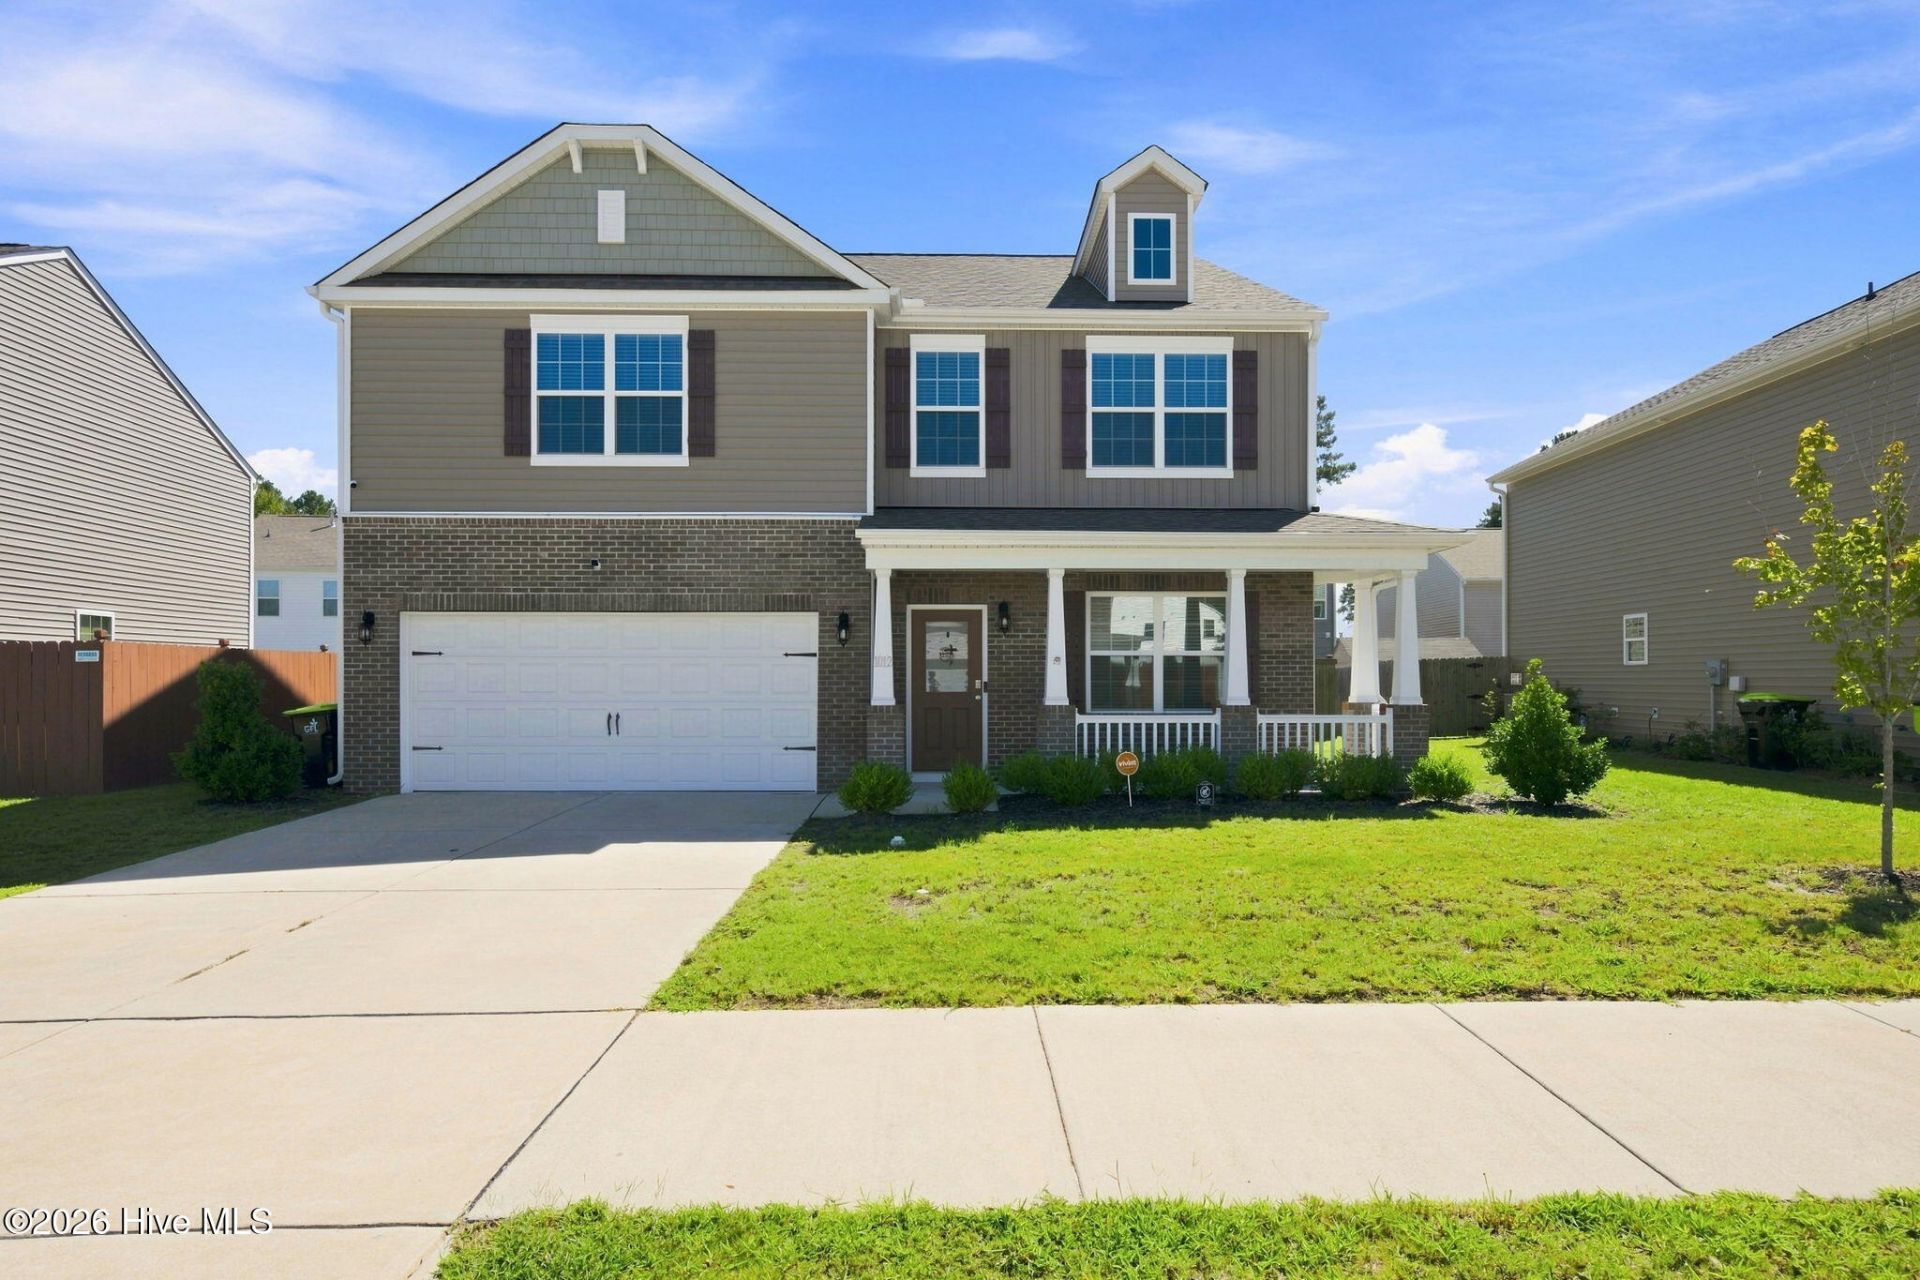
Better than NEW! Meticulously Maintained! Beautifully upgraded with YOU in mind!Stainless Steel refrigerator, Wooden Privacy fence, Expanded Concrete Area, Upgraded Pantry, Upgraded Laundry room, Garage Storage system, Upgraded Kitchen hardware, Downstairs all painted beginning of 2026, whole house blinds, curtain rods.. the difference is in the details and make the difference between builders' grade and LUXURY!With just under 3000 sq feet of thoughtfully laid out floor plan, you'll fall in love as soon as you arrive! Things that set this home apart are the downstairs flex room makes a great office/ homeschool/ additional play area! HUGE kitchen with granite countertops, gas stove, ample countertop and cabinet space and breakfast nook area. Upstairs are 3 generously sized guest rooms, PLUS a loft (great for additional living/ entertainment room/childrens play area) and the master suite truly feels like your own oasis with how spacious it is!Near all New Bern has to offer including 15 minute commute to Historic Downtown New Bern and just near the Bypass to Jacksonville (Camp Lejeune)! Developing planned community with ideas for lake, pool and clubhouse (end of 2027), charter school, businesses, shopping, wellness center all in discussion and some already being started!
Property Features
Property Type: Residential - Single Family
Cooling: Central Air, Zoned
Garage: 2 car attached
Heating: Heat Pump, Natural Gas
Lot Size: 0.14 Acres
Roof Type: Architectural Shingle
Stories: 2.0
Year Built: 2022
Amenities
Walk-in Closet(s)
Kitchen Island
Ceiling Fan(s)
Pantry
Walk-in Shower
Blinds/Shades
Gas Log
Walk-In Closet(s)
Feature Descriptions
Appliances: Built-In Microwave, Range, Dishwasher
Association Amenities: Maintenance Common Areas
Exterior: Brick Veneer, Vinyl Siding, Wood Frame
Fencimg: Privacy, Back Yard, Wood
Fireplace: Gas Log
Flooring: LVT/LVP, Carpet
HOA Fee: $504/ Annually
Laundry: Laundry Room
Lot: Interior Lot
Lot Dimensions: 67 x 94 x 62 x 94 feet
Parcel#: 8-209-1 -052
Parking: Garage Faces Front, Paved
Parking Notes: Garage Faces Front, Paved
Patio/Porch: Covered, Patio, Porch
Sewer: Municipal Sewer, City of New Bern
Special View Info: See Remarks
Utilities: Natural Gas Connected, Sewer Connected, Water Connected
Water: Public
Room Sizes
Office: 9 X 12 Level - First
Living Room: 17 X 19 Level - First
Kitchen: 16 X 18 Level - First
Bedroom 1: 12 X 14 Level - Second
Bedroom 2: 13 X 13 Level - Second
Primary Bedroom: 17 X 18 Level - Second
Dining Room: 10 X 13 Level - First
Laundry: 7 X 7 Level - First
Bedroom 3: 12 X 13 Level - Second
Local Schools
High School: New Bern
Middle School: H. J. MacDonald
Elementary School: Trent Park
Listed By / Shown By
Listed By
Agency Name: Realty ONE Group East
Shown By
Agency Title: CENTURY 21 Thomas
Agency Phone: 888-249-2100

Estimate Your Payment
Estimated Payment
$ 943.71 per month $834.36 Principal & Interest $0.00 Property Tax (data not provided by mls) $109.35 Homeowner's Insurance
1012 Kellie Court | MLS# 100603143
This single family home located at 1012 Kellie Court, New Bern, NC 28562 is currently listed for sale with an asking price of $374,900. This property was built in 2022 and has 4 bedrooms and 2 full and 1 partial baths with 2910 sq. ft. Kellie Court is located in the West New Bern subdivision. Search West New Bern real estate on www.century21thomas.com today.