
BEDS3
BATHS2 full 1 partial
SQUARE FEET2,126
MLS#100604359
STATUSActive
PROPERTY TYPEResidential - Single Family
SUBDIVISIONSunset Ridge
Property Description
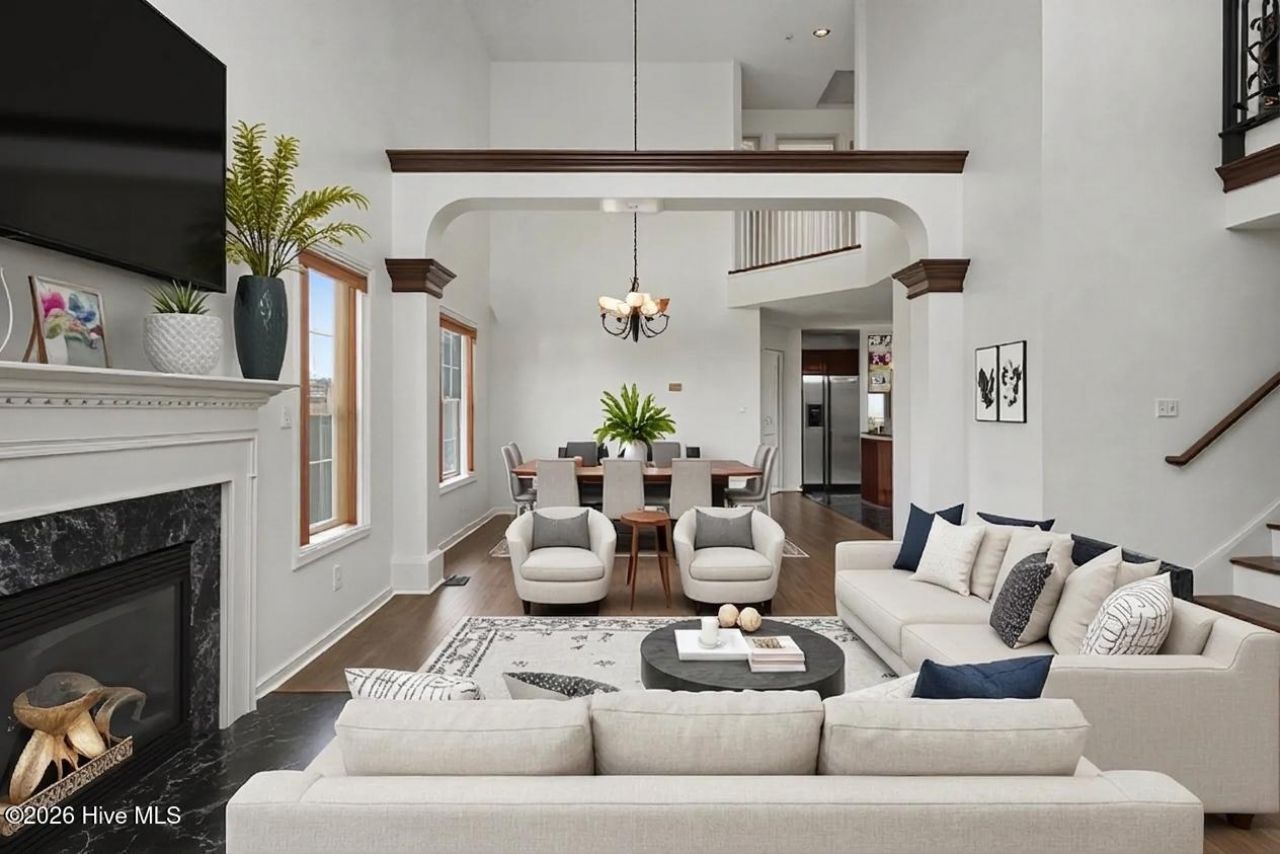
Beautifully maintained 2,216 sq ft home on a 0.34 acre lot in Sunset Ridge. Built in 2004, it offers a welcoming neighborhood feel with a fully fenced-in backyard, covered front porch, and a kitchen island for everyday convenience. The primary suite on the main floor features a separate walk-in shower and walk-in closet. Fresh interior paint, newly retained hardwoods in the living room, and an updated bonus room now offering two additional spaces add to the home's versatility. The back deck has been freshly painted, and the location provides easy access to Highland schools, local amenities, and US 1 for smooth commuting.
Property Features
Property Type: Residential - Single Family
Cooling: Central Air
Garage: 2 car attached
Heating: Heat Pump
Lot Size: 0.34 Acres
Roof Type: Composition
Stories: 2.0
Year Built: 2004
Amenities
Master Downstairs
Walk-in Closet(s)
Kitchen Island
Ceiling Fan(s)
Walk-in Shower
Gas Log
Walk-In Closet(s)
Feature Descriptions
Days on Site: 8
Exterior: See Remarks, Aluminum Siding, Vinyl Siding
Fencimg: Full, Back Yard
Fireplace: Gas Log
Lot Dimensions: See Plat Map
Parcel#: 03958709 0020 50
Parking: On Street, Attached
Parking Notes: On Street, Attached
Patio/Porch: Covered, Porch
Special View Info: See Remarks
Utilities: Other
Water: Public
Room Sizes
Dining Room: 13.2 X 8.1 Level - First
Primary Bedroom: 13.9 X 11.7 Level - First
Bathroom 1: 9.7 X 8.2 Level - First
Bathroom 2: 6.1 X 7.7 Level - Second
Other: 10 X 7.7 Level - First
Bonus Room: 7.1 X 19.2 Level - Second
Office: 5.8 X 9.8 Level - Second
Bedroom 2: 10.11 X 9.9 Level - Second
Living Room: 11.3 X 15.3 Level - First
Bedroom 1: 10.7 X 10.1 Level - Second
Kitchen: 12.1 X 16.6 Level - First
Den: 12.11 X 19.9 Level - Second
Other: 6.9 X 6.1 Level - First
Local Schools
High School: Western Harnett
Middle School: Highland
Elementary School: Highland Elementary School
Listed By / Shown By
Listed By
Agency Name: Mark Spain Real Estate
Agency Phone: 770-866-9000
Shown By
Agency Title: CENTURY 21 Thomas
Agency Phone: 888-249-2100

Estimate Your Payment
Estimated Payment
$ 818.10 per month $723.31 Principal & Interest $0.00 Property Tax (data not provided by mls) $94.79 Homeowner's Insurance
1015 Northview Drive | MLS# 100604359
This single family home located at 1015 Northview Drive , Sanford, NC 27332 is currently listed for sale with an asking price of $325,000. This property was built in 2004 and has 3 bedrooms and 2 full and 1 partial baths with 2126 sq. ft. Northview Drive is located in the Sunset Ridge subdivision. Search Sunset Ridge real estate on www.century21thomas.com today.