
BEDS3
BATHS2 full
SQUARE FEET1,461
MLS#2616502
STATUSPending
PROPERTY TYPEResidential - Single Family
SUBDIVISIONSparrow
Property Description
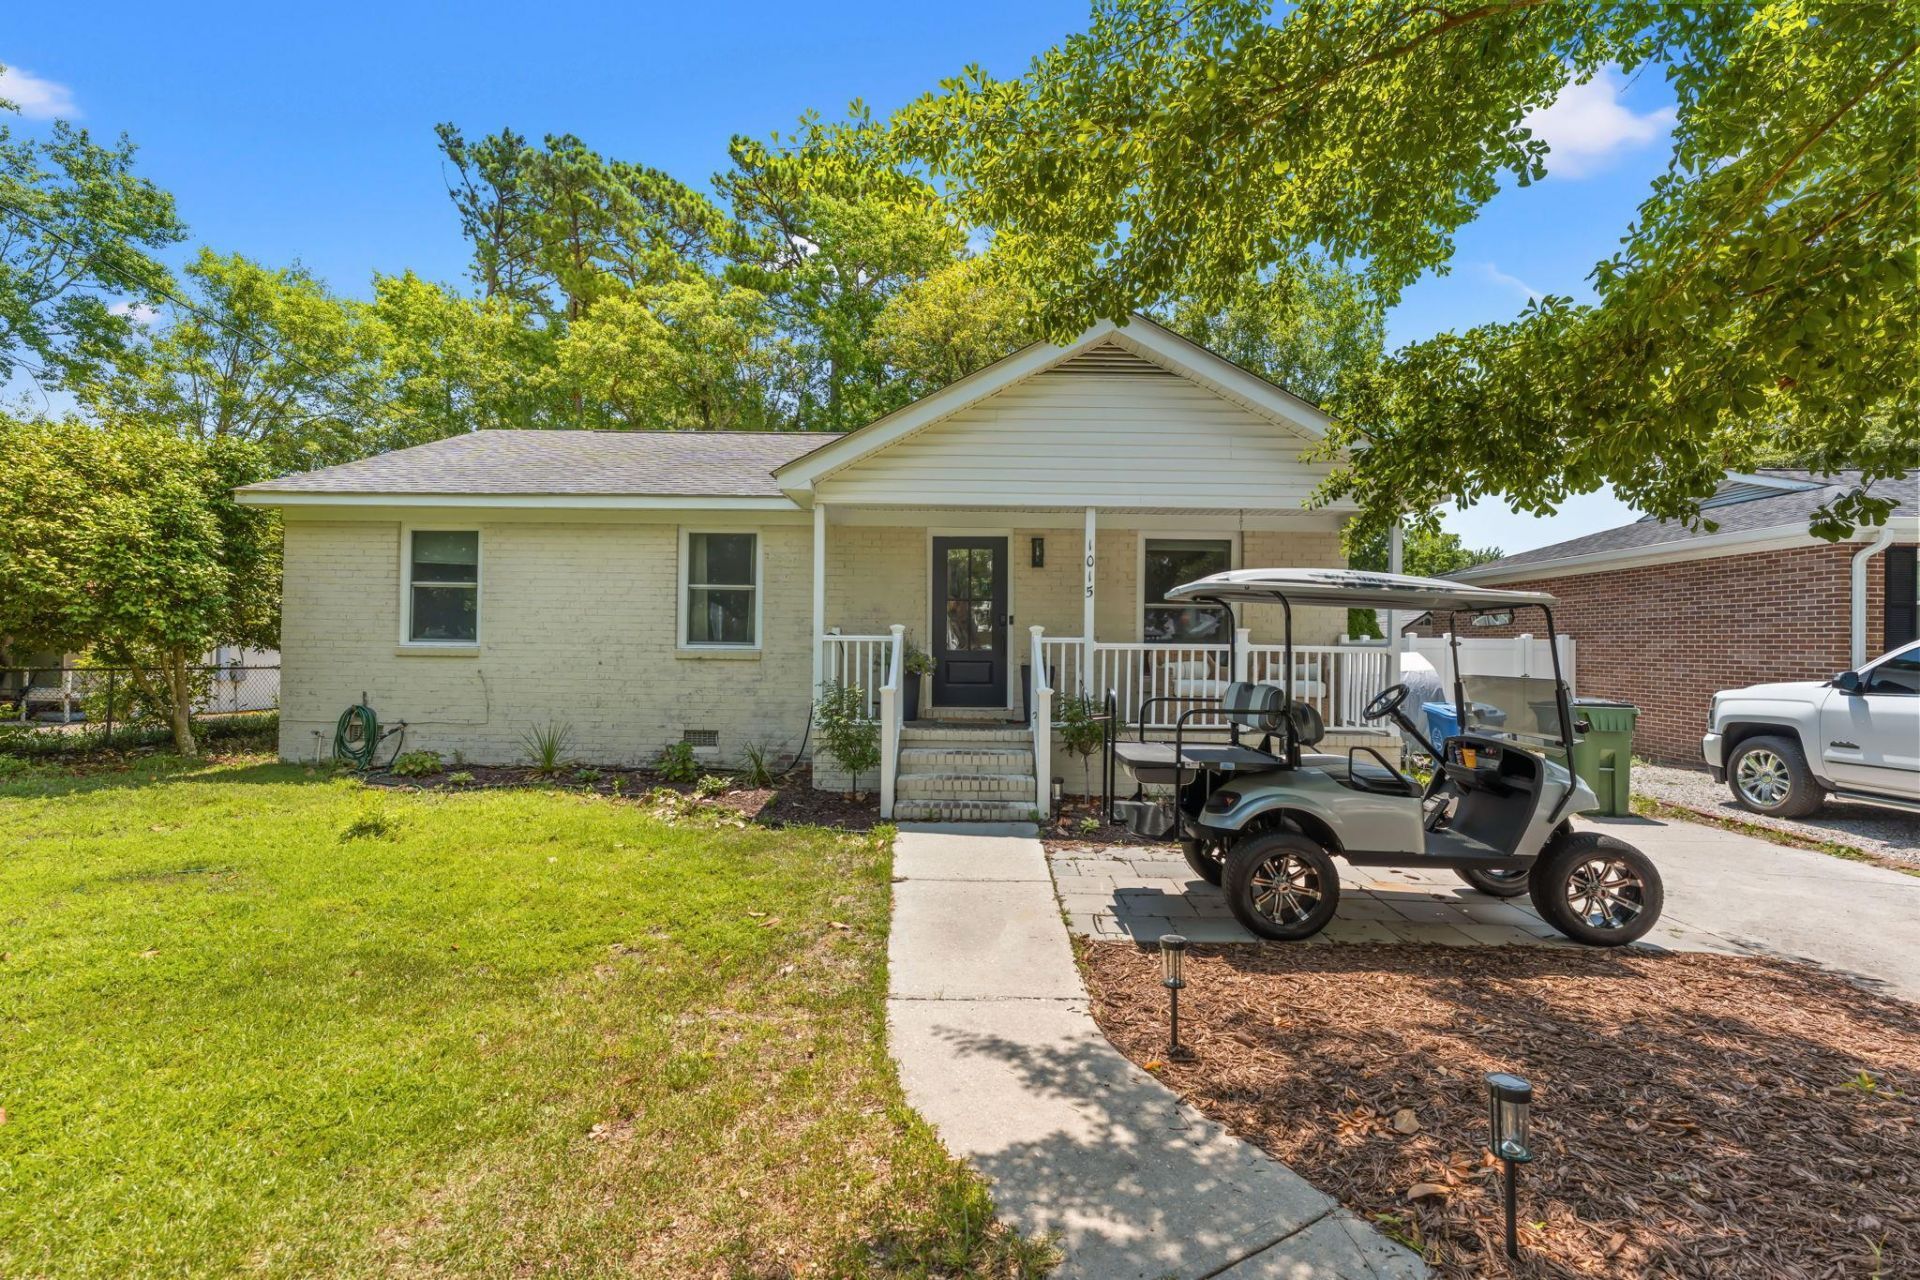
This just may be your coastal beach dream home! This charming beach bungalow is wonderfully located EAST OF BUSINESS 17 in Surfside Beach, SC, one of the most desirable destinations on the Grand Strand of the Atlantic coast. This spacious three bedroom, two bath home is the perfect blend of comfort and charm. Whether youre searching for a full-time residence, a vacation getaway or a long-term rental investment opportunity, its just a quick walk or golf cart ride to the sand and surf, library, restaurants, shopping, parks and more. Youll be delighted with the large, bright den and dining area overlooking the newly renovated kitchen - every chefs dream! The beautiful cabinets with stylish shelving and stainless appliances provide every cook the room and storage needed to create scrumptious meals while conversing with friends. Relax in the large, comfortable Carolina Room with beverage station overlooking the huge, fully-fenced back yard. This is an oversized lot and will easily accommodate a private pool! Your big laundry room is thoughtfully designed with ample shelving and conveniently located at the back of the home off the Carolina Room. The handyman/crafter in you will love the cute workshop outside! Everyone will sleep peacefully in the large bedrooms after a fun day of activity! Relax on the front covered porch and enjoy the afternoon sun. Call us to arrange your private tour.
Property Features
Property Type: Residential - Single Family
Basement: Crawl Space
Cooling: Central Air
Fenced: Yes
Heating: Central, Electric
Home Style: Traditional
Lot Size: 0.21 Acres
Stories: 1.0
Year Built: 1978
Amenities
Ceiling Fan(s)
Main Level Primary
Separate Shower
Window Treatments
Breakfast Bar
Bedroom on Main Level
Kitchen Island
Stainless Steel Appliances
Solid Surface Counters
Workshop
Fence
Patio
Feature Descriptions
Appliances: Dishwasher, Disposal, Microwave, Range, Refrigerator, Range Hood
Association Amenities: Owner Allowed Golf Cart, Owner Allowed Motorcycle, Pet Restrictions, Tenant Allowed Golf Cart, Tennis Court(s), Tenant Allowed Motorcycle
Community Features: Golf Carts OK, Tennis Court(s), Long Term Rental Allowed
Days on Site: 16
Exterior: Brick
Flooring: Luxury Vinyl, Luxury VinylPlank, Other, Tile
HOA Fee: 0/ Monthly
Laundry: Washer Hookup
Lot: City Lot, Rectangular, Rectangular Lot
Lot Dimensions: 140x65x140x62
Parcel#: 46205030037
Parking: Driveway
Parking Notes: Driveway
Patio/Porch: Front Porch, Patio
Pets Allowed: Owner Only, Yes
Sewer: Septic Tank
Utilities: Cable Available, Electricity Available, Sewer Available, Septic Available, Water Available
Water: Public
Window: Window Treatments
Room Sizes
Kitchen: 10x14
Great Room: 16x14
Dining Room: 8x14
Bedroom 2: 10x11 Level - First
Primary Bedroom: 16x14 Level - First
Bedroom 1: 11x14 Level - First
Local Schools
High School: Saint James High School
Middle School: Saint James Middle School
Elementary School: Seaside Elementary School
Listed By / Shown By
Listed By
Agency Name: Grand Strand Homes & Land
Agency Phone: 843-446-0946
Shown By
Agency Title: CENTURY 21 Thomas
Agency Phone: 888-249-2100

Estimate Your Payment
Estimated Payment
$ 1,321.55 per month $1,168.42 Principal & Interest $0.00 Property Tax (data not provided by mls) $153.13 Homeowner's Insurance
1015 Poplar Dr. S | MLS# 2616502
This single family home located at 1015 Poplar Dr. S, Surfside Beach, SC 29575 is currently listed for sale with an asking price of $525,000. This property was built in 1978 and has 3 bedrooms and 2 full baths with 1461 sq. ft. Poplar Dr. S is located in the Sparrow subdivision. Search Sparrow real estate on www.century21thomas.com today.