
BEDS3
BATHS2 full
SQUARE FEET1,547
MLS#100601650
STATUSActive
PROPERTY TYPEResidential - Single Family
SUBDIVISIONHidden Lakes Village
Property Description
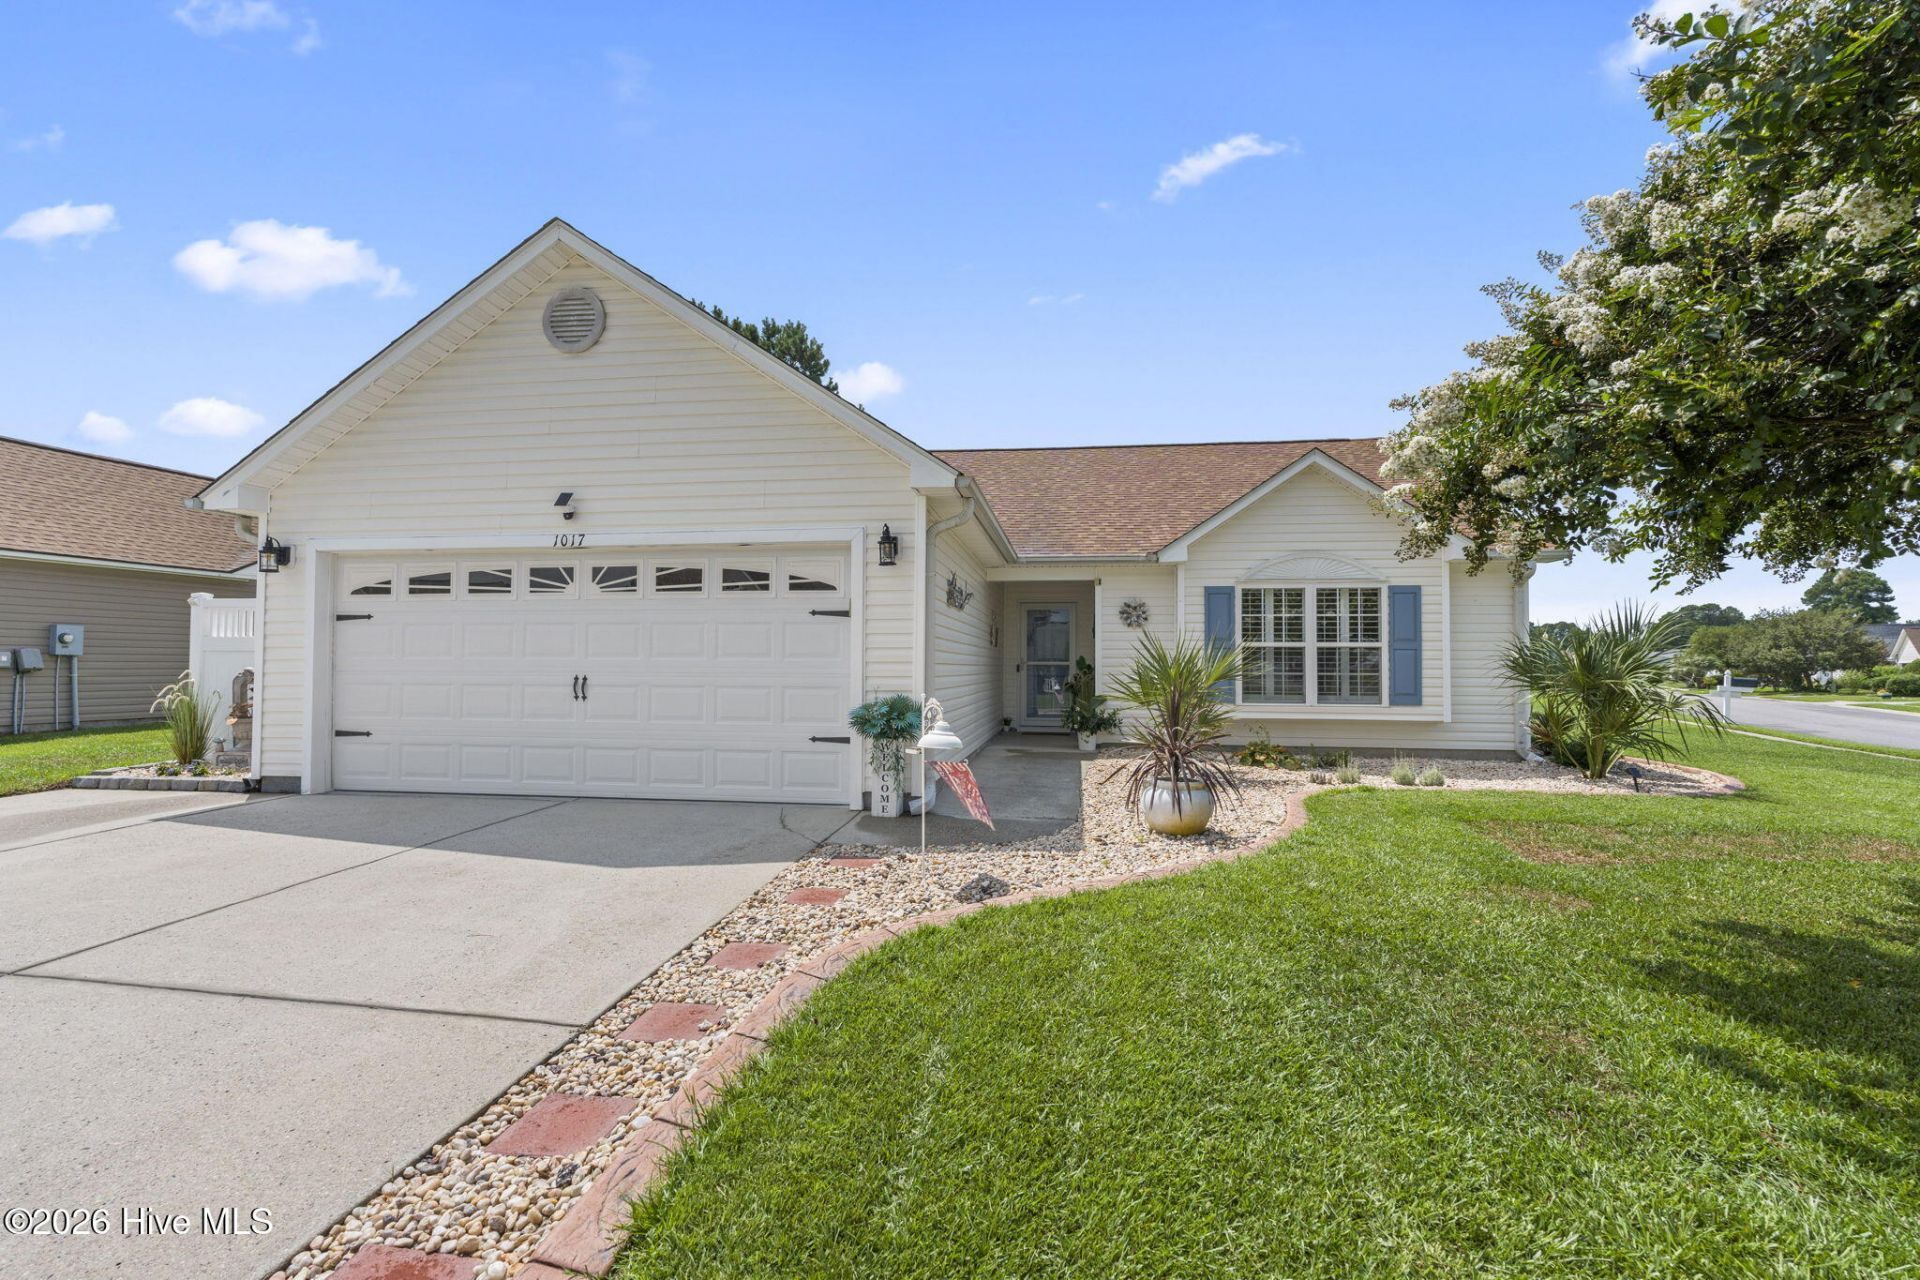
Welcome to this beautifully maintained, single-level 3-bedroom, 2-bath home situated on a desirable corner lot in the Hidden Lakes community. The open floor plan offers an easy flow for everyday living and entertaining, while plantation shutters throughout and new stylish barn doors add character and charm.The bright Carolina room provides additional living space and opens directly to the fenced backyard, where your own private oasis awaits. Relax beneath the pergola, enjoy the peaceful koi pond, or entertain on the extended patio surrounded by updated landscaping.Numerous upgrades have been completed within the last two years, including new flooring, countertops, appliances, lighting fixtures, ceiling fans, fresh paint, landscaping, an extended driveway, and more. With its desirable one-level layout, extensive recent updates, and inviting indoor and outdoor living spaces, this Hidden Lakes home is truly move-in ready!
Property Features
Property Type: Residential - Single Family
Cooling: Central Air
Garage: 2 car attached
Heating: Electric, Heat Pump
Lot Size: 0.25 Acres
Roof Type: Architectural Shingle
Stories: 1.0
Year Built: 2005
Amenities
Walk-in Closet(s)
Vaulted Ceiling(s)
Tray Ceiling(s)
High Ceilings
Entrance Foyer
Solid Surface
Kitchen Island
Ceiling Fan(s)
Pantry
Walk-in Shower
Blinds/Shades
Eat-in Kitchen
Walk-In Closet(s)
Feature Descriptions
Appliances: Built-In Microwave, Refrigerator, Dishwasher, Electric Range
Association Amenities: Community Pool, Tennis Court(s), Trash
Exterior: Vinyl Siding, Wood Frame
Fencimg: Privacy, Back Yard, Vinyl
Flooring: LVT/LVP, Tile
HOA Fee: $1140/ Annually
Laundry: Dryer Hookup, Washer Hookup, Laundry Room
Lot: Corner Lot
Lot Dimensions: 162x103x112x60
Parcel#: 31203010096
Parking: Attached, Garage Door Opener
Parking Notes: Attached, Garage Door Opener
Patio/Porch: Patio, Front Porch
Special View Info: See Remarks
Utilities: Sewer Connected, Water Connected, High Speed Internet
Room Sizes
Kitchen: 125 X 911
Bedroom 2: 117 X 1210
Sunroom: 131 X 119
Dining Room: 125 X 88
Bedroom 3: 117 X 125
Living Room: 168 X 166
Laundry: 611 X 72
Primary Bedroom: 169 X 156
Local Schools
High School: North Myrtle Beach
Middle School: North Myrtle Beach
Elementary School: Waterway Elementary
Listed By / Shown By
Listed By
Agency Name: Realty ONE Group Dockside North
Agency Phone: 843-663-4030
Shown By
Agency Title: CENTURY 21 Thomas
Agency Phone: 888-249-2100

Estimate Your Payment
Estimated Payment
$ 878.51 per month $776.72 Principal & Interest $0.00 Property Tax (data not provided by mls) $101.79 Homeowner's Insurance
1017 Jocassee Drive | MLS# 100601650
This single family home located at 1017 Jocassee Drive , Little River, SC 29566 is currently listed for sale with an asking price of $349,000. This property was built in 2005 and has 3 bedrooms and 2 full baths with 1547 sq. ft. Jocassee Drive is located in the Hidden Lakes Village subdivision. Search Hidden Lakes Village real estate on www.century21thomas.com today.