
BEDS3
BATHS2 full
SQUARE FEET1,880
MLS#100600637
STATUSActive
PROPERTY TYPEResidential - Single Family
SUBDIVISIONWoodford
SCHOOLWayne County Public Schools
Property Description
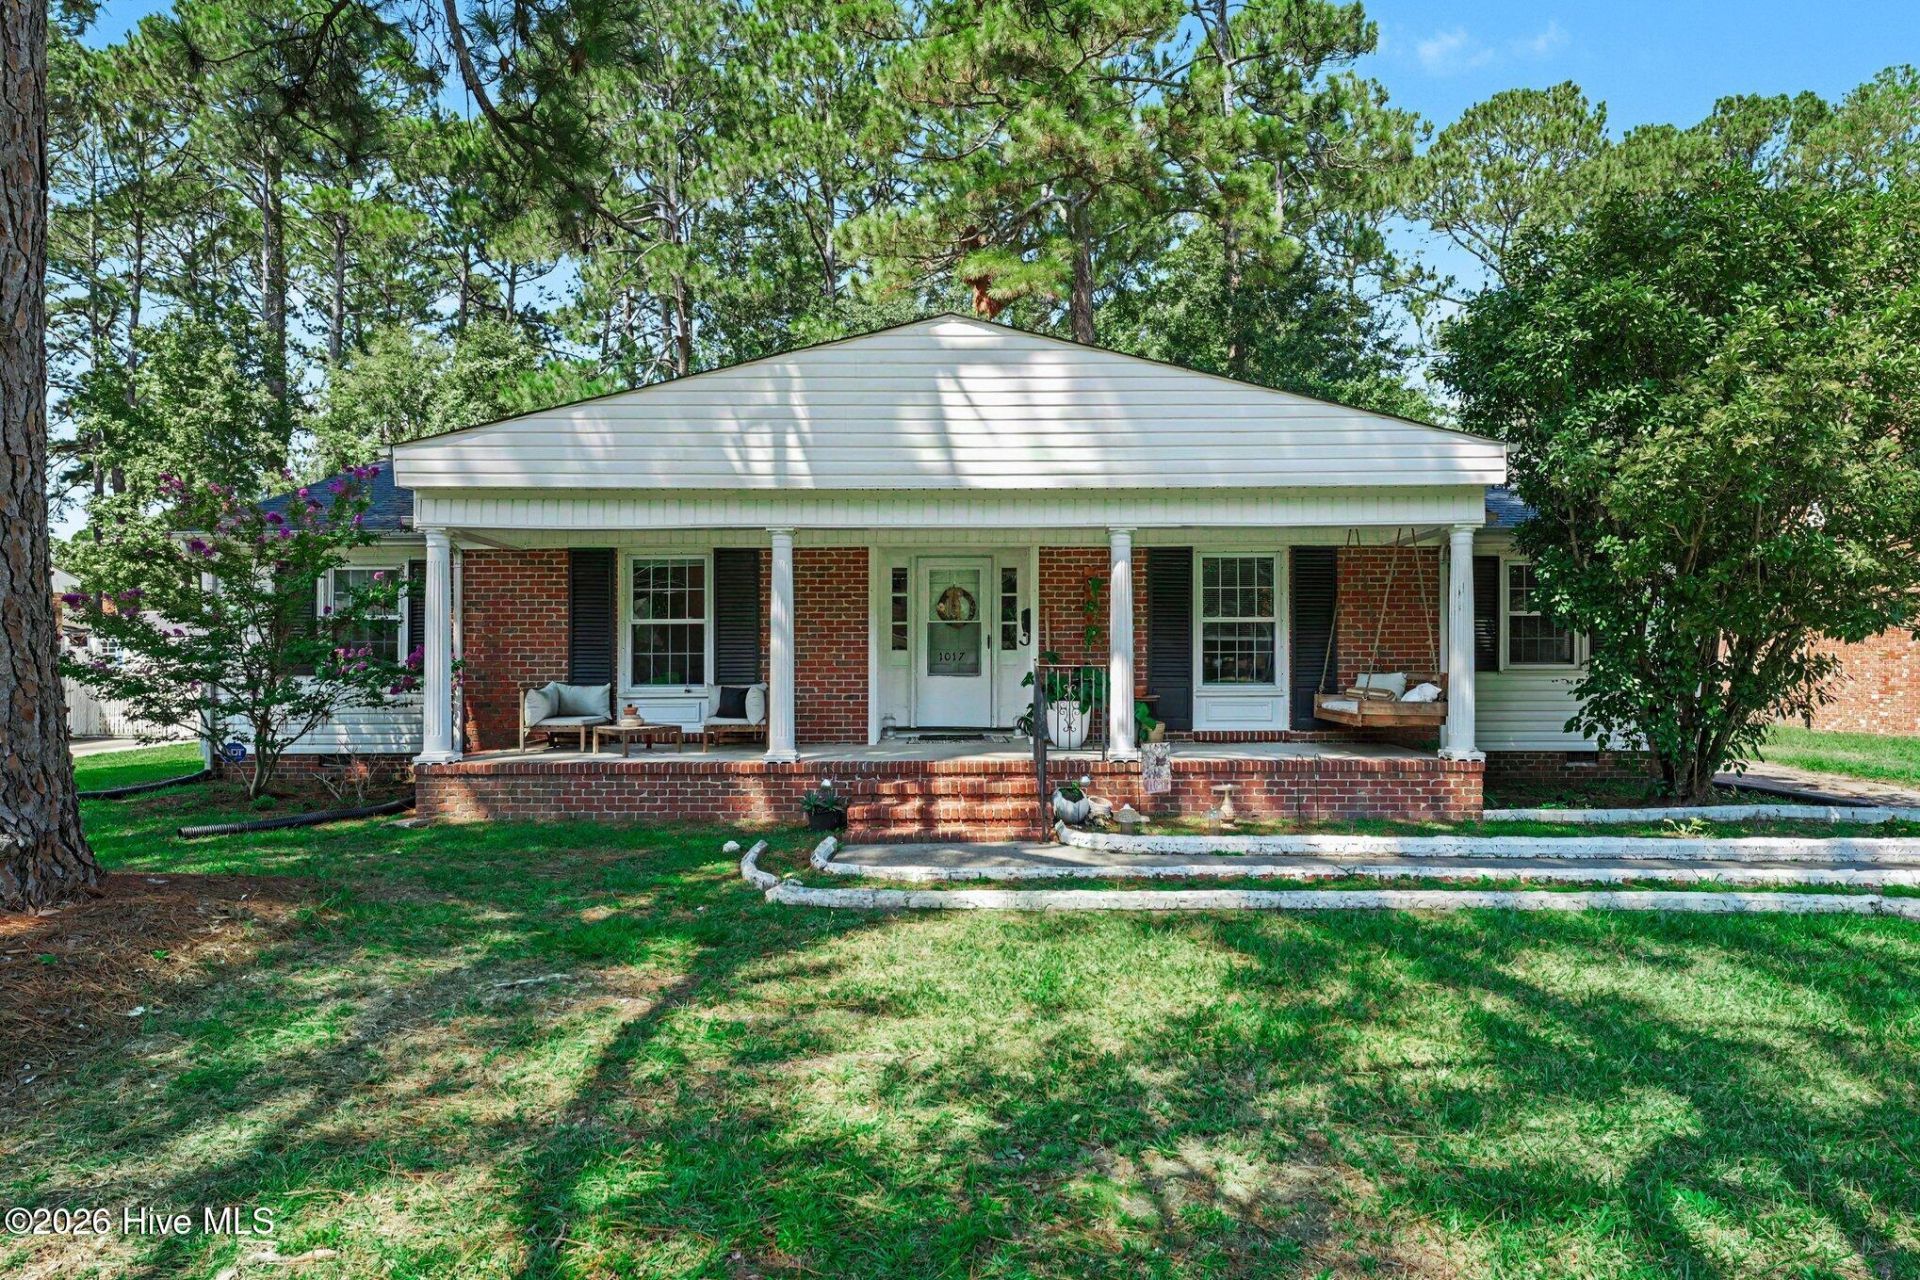
Welcome home to this charming brick ranch, ideally located just 1.3 miles from Seymour Johnson Air Force Base and nestled on the beautiful Claiborne Street in Goldsboro! Offering more than 1,800 square feet, this spacious 3-bedroom, 2-bath home combines classic character with thoughtful updates and plenty of room to spread out.Inside, you'll find two separate living areas, gorgeous hardwood floors, and a beautifully updated kitchen featuring a new stove, oven, countertops, flooring, and sink all completed in 2025. Even more peace of mind comes with a new roof installed in 2024!Outside, the home continues to impress with a fenced-in yard, a stately front porch and a detached shop offering additional space for storage, hobbies, or projects. Whether you're purchasing your first home, relocating to the Goldsboro area, or looking for a home conveniently located near SJAFB, this one checks so many boxes!Spacious, charming, updated, conveniently located, and full of character! This Claiborne Street cutie is ready to welcome its new owners!
Property Features
Property Type: Residential - Single Family
Basement: Crawl Space
Cooling: Central Air, Ceiling Fan(s)
Fenced: Yes
Heating: Electric, Forced Air, Heat Pump
Lot Size: 0.30 Acres
Roof Type: Shingle, Composition
Stories: 1.0
Year Built: 1968
Amenities
Master Downstairs
Walk-in Closet(s)
Entrance Foyer
Ceiling Fan(s)
Blinds/Shades
Eat-in Kitchen
Walk-In Closet(s)
Storm Doors
Feature Descriptions
Appliances: Refrigerator, Dishwasher, Electric Range
Days on Site: 7
Door Features: Storm Door(s)
Exterior: Brick, Vinyl Siding, Wood Frame
Fencimg: Chain Link, Back Yard, Fenced
Flooring: Tile, Wood, Ceramic Tile, Hardwood
Laundry: Dryer Hookup, Washer Hookup, In Kitchen
Lot: Open Lot, Interior Lot, Level, Wooded, Cleared, Rectangular Lot
Lot Dimensions: 75.16 x 140 x 8.82 x 69 x 155.13
Parcel#: 12000209002020
Parking: Concrete, Off Street, On Site, Paved
Parking Notes: Concrete, Off Street, On Site, Paved
Patio/Porch: Covered, Patio, Porch, Front Porch
Sewer: Municipal Sewer, City/Town
Special View Info: See Remarks
Utilities: Cable Available, Sewer Connected, Water Connected
Water: Public
Room Sizes
Primary Bedroom: 16.1 X 14.11 Level - First
Family Room: 19.9 X 14.11 Level - First
Bedroom 3: 13.3 X 12.9 Level - First
Bedroom 2: 13.7 X 12.8 Level - First
Living Room: 17.11 X 14.11 Level - First
Dining Room: 13.1 X 11.8 Level - First
Other: 14 X 5.9 Level - First
Kitchen: 14.5 X 13.1 Level - First
Local Schools
High School: Goldsboro High School
Middle School: Dillard Middle
Elementary School: Carver Heights
School District: Wayne County Public Schools
Listed By / Shown By
Listed By
Agency Name: EXP Realty LLC - C
Agency Phone: 888-584-9431
Shown By
Agency Title: CENTURY 21 Thomas
Agency Phone: 888-249-2100

Estimate Your Payment
Estimated Payment
$ 629.31 per month $556.39 Principal & Interest $0.00 Property Tax (data not provided by mls) $72.92 Homeowner's Insurance
1017 S Claiborne Street | MLS# 100600637
This single family home located at 1017 S Claiborne Street, Goldsboro, NC 27530 is currently listed for sale with an asking price of $250,000. This property was built in 1968 and has 3 bedrooms and 2 full baths with 1880 sq. ft. S Claiborne Street is located in the Woodford subdivision within the Wayne County Public Schools school district. Search Woodford real estate on www.century21thomas.com today.