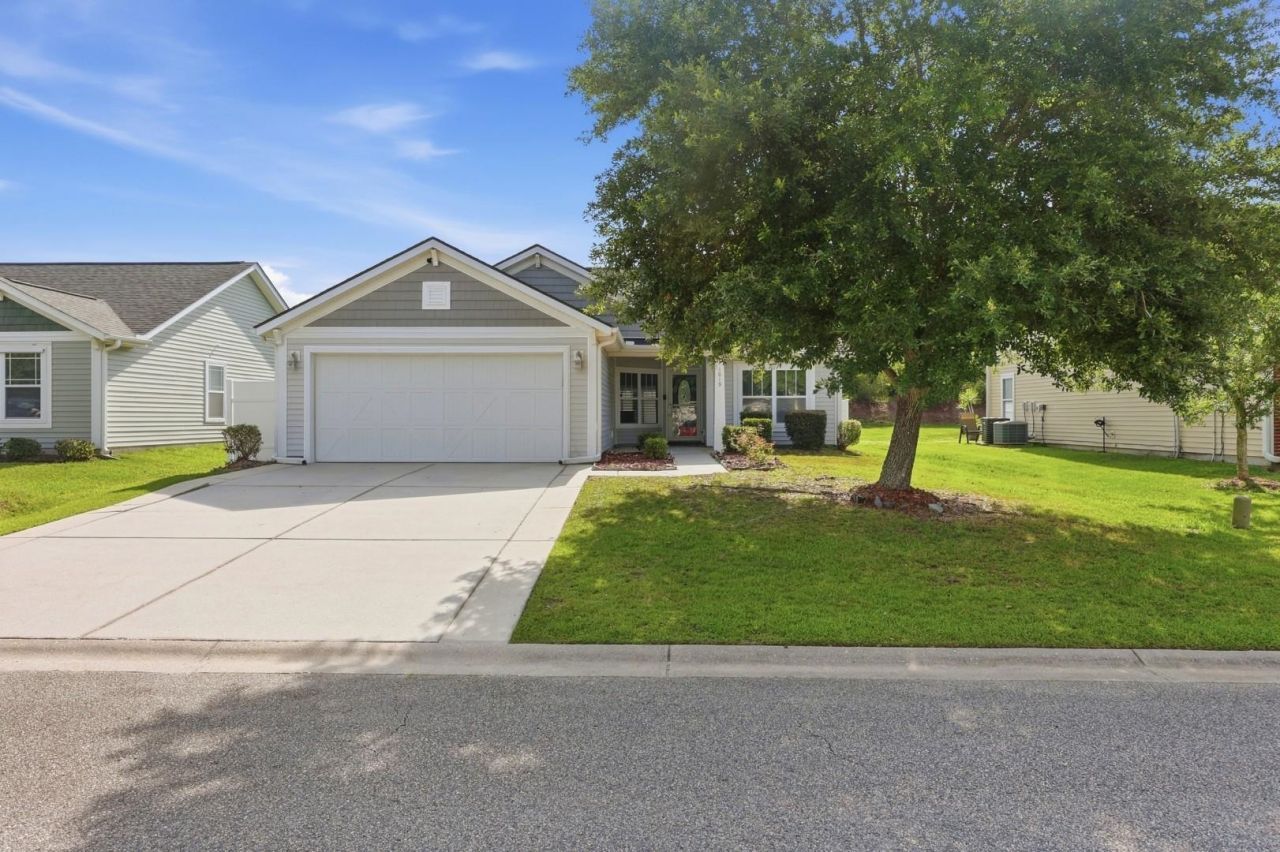

BEDS3
BATHS2 full
SQUARE FEET1,563
MLS#2616333
STATUSActive
PROPERTY TYPEResidential - Single Family
SUBDIVISIONCameron Village
Property Description
This home has been virtually staged. Welcome home to this beautifully maintained 3-bedroom, 2-bath residence that combines comfort, functionality, and an ideal location. From the moment you step inside, you'll appreciate the open-concept floor plan and soaring cathedral ceilings that create a bright, spacious feel throughout the home. The well-appointed kitchen is ready for everyday living and entertaining, featuring an oversized island, ample counter space, abundant cabinetry, and a brand-new refrigerator. Durable luxury vinyl plank flooring runs throughout the entire home, offering both style and easy maintenance. Major updates provide added peace of mind, including a new roof installed in 2022. Outside, you'll find a private backyard retreat complete with a large concrete patio, perfect for grilling, entertaining guests, or simply relaxing after a long day. Located in the highly sought-after Saint James School District, this home offers exceptional convenience with quick access to Highway 707, Highway 31, shopping, dining, golf, and the beautiful beaches of the Grand Strand. Whether you're looking for a primary residence or an investment opportunity, this move-in-ready home is one you won't want to miss.
Property Features
Property Type: Residential - Single Family
Cooling: Central Air
Fenced: Yes
Garage: 2 car attached
Heating: Central
Home Style: Ranch
Lot Size: 0.20 Acres
Stories: 1.0
Year Built: 2007
Amenities
Ceiling Fan(s)
Garden Tub/Roman Tub
Main Level Primary
Separate Shower
Vanity
Walk-In Closet(s)
Window Treatments
Bedroom on Main Level
Fence
Sprinkler/Irrigation
Patio
Feature Descriptions
Appliances: Dishwasher, Disposal, Microwave, Range, Refrigerator, Dryer, Washer
Association Amenities: Clubhouse, Owner Allowed Golf Cart, Owner Allowed Motorcycle, Pet Restrictions, Tennis Court(s)
Community Features: Clubhouse, Golf Carts OK, Recreation Area, Tennis Court(s), Long Term Rental Allowed, Pool
Days on Site: 105
Exterior: Vinyl Siding
Flooring: Luxury Vinyl, Luxury VinylPlank
HOA: Yes
HOA Fee: 102/ Monthly
Laundry: Washer Hookup
Lot: Rectangular, Rectangular Lot
Parcel#: 44915030035
Parking: Attached, Garage, Two Car Garage, Garage Door Opener
Parking Notes: Attached, Garage, Two Car Garage, Garage Door Opener
Patio/Porch: Patio, Porch, Screened
Pets Allowed: Owner Only, Yes
Pool: Community, Outdoor Pool
Security: Smoke Detector(s)
Swimming Pool: Yes
Utilities: Electricity Available, Phone Available, Sewer Available, Water Available
Water: Public
Window: Window Treatments
Local Schools
High School: Saint James High School
Middle School: Saint James Middle School
Elementary School: Burgess Elementary School
Listed By / Shown By
Listed By
Agency Name: Century 21 The Harrelson Group
Agency Phone: 843-903-3550
Shown By
Agency Title: CENTURY 21 Thomas
Agency Phone: 888-249-2100

Estimate Your Payment
Estimated Payment
$ 868.19 per month $767.60 Principal & Interest $0.00 Property Tax (data not provided by mls) $100.60 Homeowner's Insurance
1019 Bonita Loop | MLS# 2616333
This single family home located at 1019 Bonita Loop, Myrtle Beach, SC 29588 is currently listed for sale with an asking price of $344,900. This property was built in 2007 and has 3 bedrooms and 2 full baths with 1563 sq. ft. Bonita Loop is located in the Cameron Village subdivision. Search Cameron Village real estate on www.century21thomas.com today.