
BEDS4
BATHS3 full 1 partial
SQUARE FEET3,000
MLS#100613444
STATUSActive
PROPERTY TYPEResidential - Single Family
SUBDIVISIONJackeys Creek
SCHOOLBrunswick County Schools
Property Description
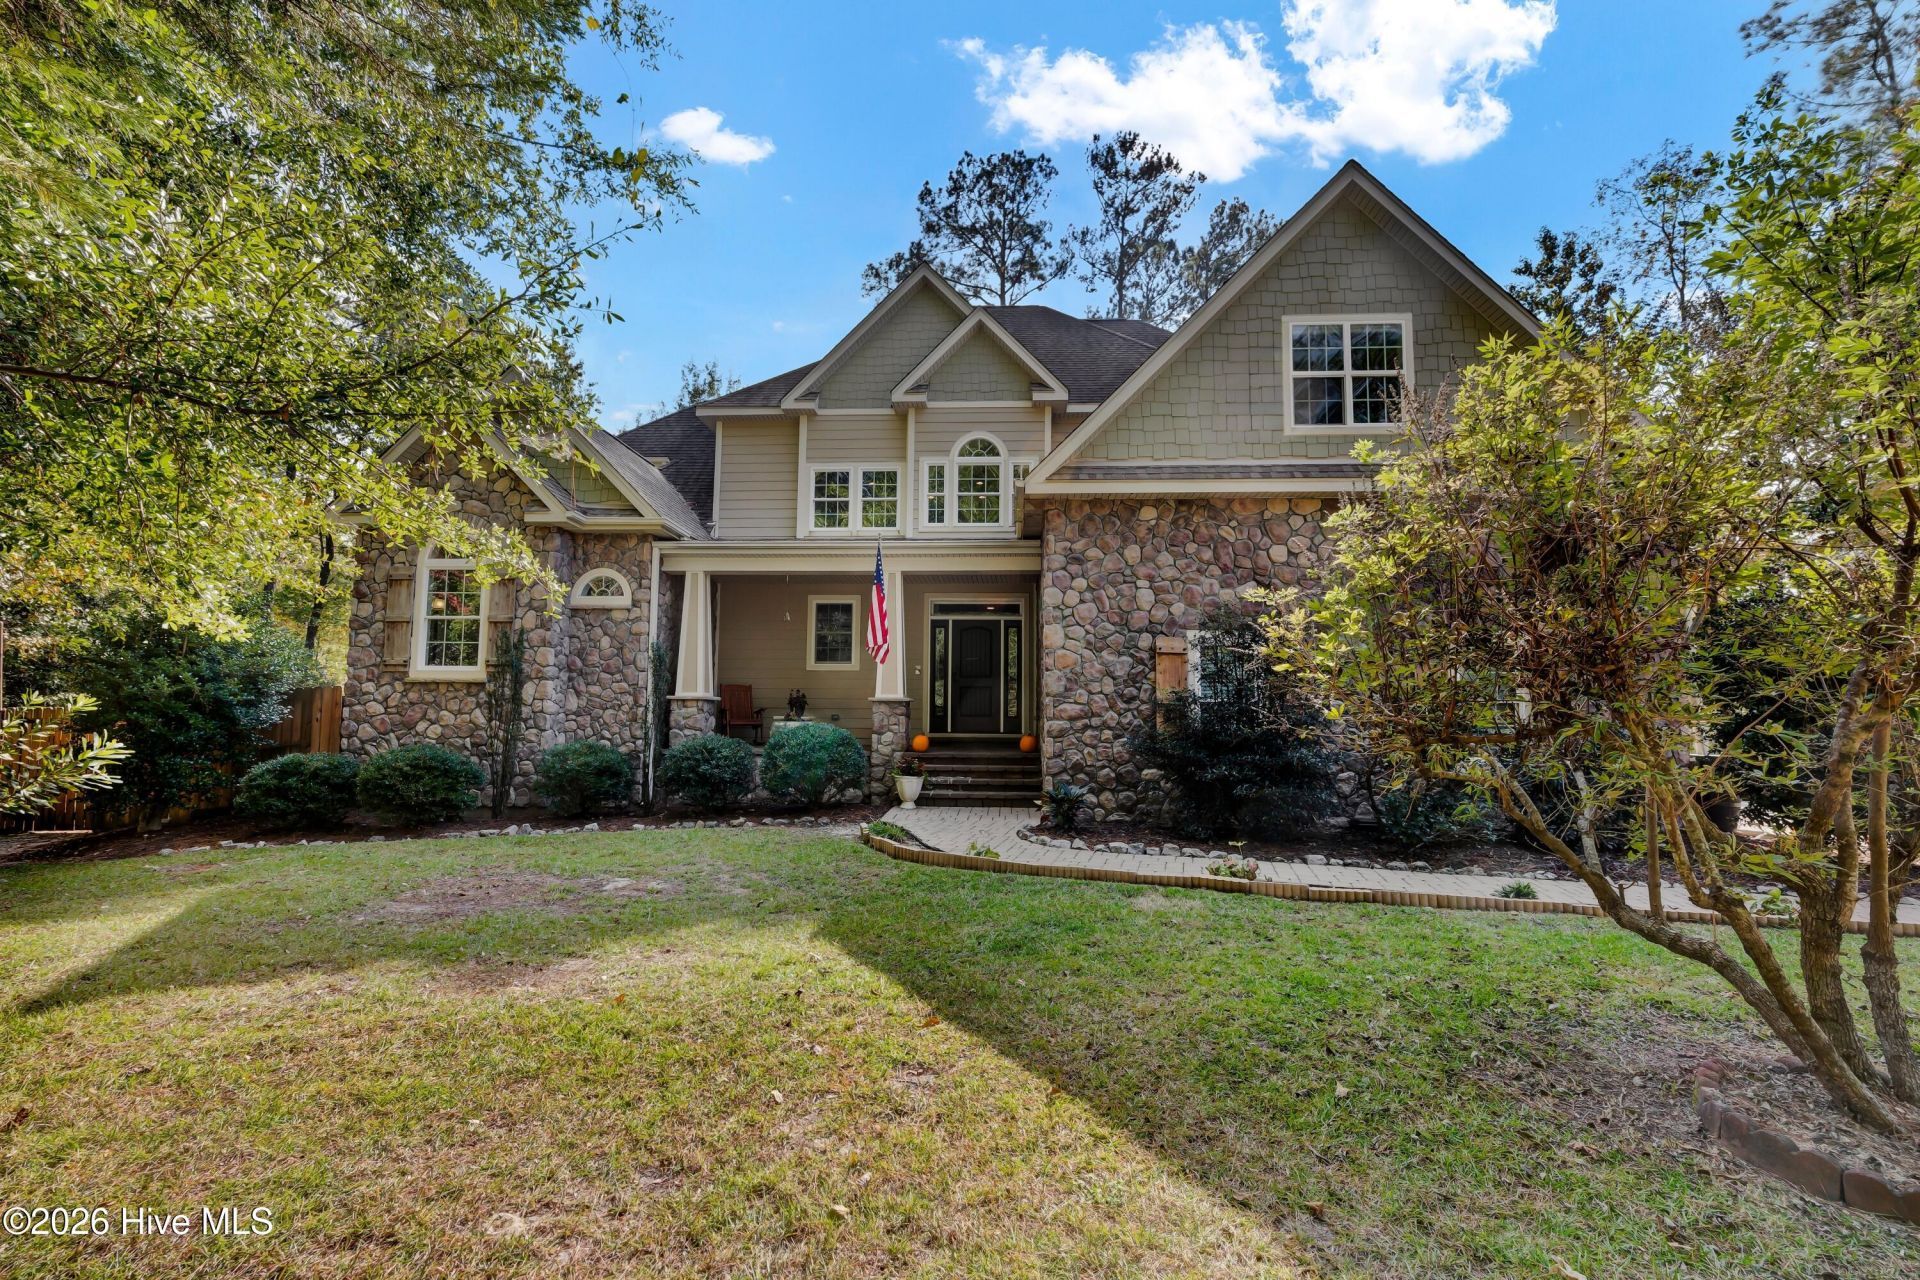
Discover the privacy, space, and effortless outdoor lifestyle awaiting you at 10192 Flint Court! Located in the Jackeys Creek community and set on a private, wooded one-acre lot with no HOA restrictions, this property offers room to relax, entertain, and enjoy convenient access to Leland and downtown Wilmington. Inside, thoughtfully designed living spaces create a warm and welcoming setting for everyday living and memorable gatherings. Four bedrooms provide comfortable accommodations, while the bonus room offers endless possibilities as a home office, media room, playroom, guest space, or additional living area. Outside, enjoy your own peaceful retreat surrounded by mature trees and a sense of privacy. Spend warm Carolina days relaxing on the screened-in porch, lounging by the private pool, or entertaining on the pool deck and expansive backyard. With its combination of space, flexibility, privacy, and outdoor living, this property offers a wonderful opportunity to experience the best of coastal Carolina living.
Property Features
Property Type: Residential - Single Family
Basement: Exterior Entry
Cooling: Central Air, Whole House Fan, Ceiling Fan(s)
Garage: 2 car attached
Heating: Propane, Fireplace(s), Electric, Forced Air, Heat Pump
Lot Size: 1.05 Acres
Roof Type: Shingle
Stories: 2.0
Year Built: 2014
Amenities
Master Downstairs
Walk-in Closet(s)
Vaulted Ceiling(s)
High Ceilings
Entrance Foyer
Mud Room
Kitchen Island
Ceiling Fan(s)
Pantry
Blinds/Shades
Gas Log
Walk-In Closet(s)
Whole House Fan
Irrigation System
Gas Log
Thermal Doors
Feature Descriptions
Appliances: Gas Cooktop, Electric Oven, Refrigerator, Humidifier, Disposal, Dishwasher
Days on Site: 22
Door Features: Thermal Doors
Exterior: Block, Brick Veneer, Stone, Wood Frame
Fireplace: Gas Log
Flooring: Carpet, Tile, Wood
Laundry: Dryer Hookup, Washer Hookup, Laundry Room
Lot: Cul-De-Sac, Wooded
Lot Dimensions: 25x163x277x24x177x205x27
Parcel#: 048fe011
Parking: Garage Faces Side, Lighted, Paved, Garage
Parking Notes: Garage Faces Side, Lighted, Paved, Garage
Patio/Porch: Covered, Deck, Porch, Screened
Pool: In Ground
Security: Security Lights, Smoke Detector(s)
Sewer: Municipal Sewer, H2GO
Special View Info: None
Swimming Pool: Yes
Utilities: Sewer Available, Water Available, Water Connected
Water: Public
Window: Thermal Windows
Room Sizes
Bedroom 2: 11 X 12 Level - Second
Other: 5 X 12 Level - First
Other: 12 X 11 Level - First
Dining Room: 10.6 X 16 Level - First
Living Room: 19 X 11.6 Level - First
Primary Bedroom: 16 X 14 Level - First
Bedroom 3: 11 X 15 Level - Second
Office: 9 X 5 Level - First
Bonus Room: 16.6 X 15 Level - Second
Bedroom 4: 15 X 12 Level - Second
Kitchen: 14 X 9 Level - First
Local Schools
High School: North Brunswick
Middle School: Leland
Elementary School: Belville
School District: Brunswick County Schools
Listed By / Shown By
Listed By
Agency Name: Intracoastal Realty Corporation
Agency Phone: 910-256-4503
Shown By
Agency Title: CENTURY 21 Thomas
Agency Phone: 888-249-2100

Estimate Your Payment
Estimated Payment
$ 1,633.68 per month $1,444.39 Principal & Interest $0.00 Property Tax (data not provided by mls) $189.29 Homeowner's Insurance
10192 Flint Court Se | MLS# 100613444
This single family home located at 10192 Flint Court Se, Leland, NC 28451 is currently listed for sale with an asking price of $649,000. This property was built in 2014 and has 4 bedrooms and 3 full and 1 partial baths with 3000 sq. ft. Flint Court Se is located in the Jackeys Creek subdivision within the Brunswick County Schools school district. Search Jackeys Creek real estate on www.century21thomas.com today.