
BEDS3
BATHS3 full
SQUARE FEET2,110
MLS#100547042
STATUSPending with Showings
PROPERTY TYPEResidential - Single Family
SUBDIVISIONAarons Place
SCHOOLWayne County Public Schools
Property Description
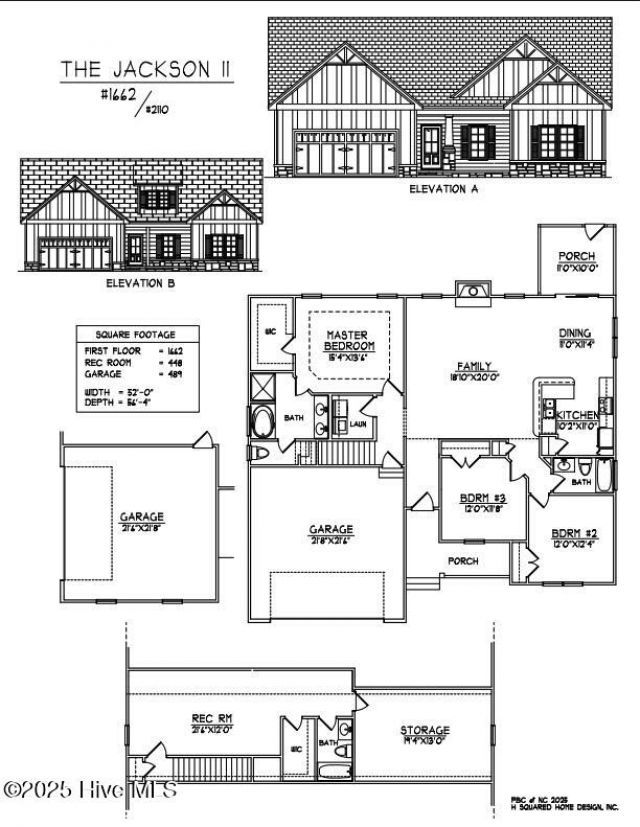
The Jackson Plan welcomes you with an inviting foyer that opens to a spacious family room highlighted by a cozy fireplace. The kitchen is thoughtfully designed with solid stone countertops, stainless steel appliances, and a pantry for added storage. The private primary suite offers a relaxing retreat with a large walk-in closet, double vanity, soaking tub, and separate shower. Two additional bedrooms on the main level provide comfortable space for family or guests.Upstairs, a versatile rec room featuring its own walk-in closet and full bath makes an ideal guest suite, home office, or playroom, while a large walk-in storage room adds extra functionality. Enjoy outdoor living on both the covered front and back porches, and take advantage of the convenience and storage of the 3-car garage.Located just a short drive from Seymour Johnson AFB, major Goldsboro employers, shopping, and dining, this home offers the perfect blend of comfort, style, and everyday convenience.
Property Features
Property Type: Residential - Single Family
Cooling: Central Air, Ceiling Fan(s)
Garage: 3 car attached
Heating: Fireplace(s), Electric, Heat Pump
Lot Size: 0.51 Acres
Roof Type: Shingle
Stories: 2.0
Year Built: 2025
Amenities
Master Downstairs
Walk-in Closet(s)
Tray Ceiling(s)
High Ceilings
Entrance Foyer
Solid Surface
Ceiling Fan(s)
Pantry
Walk-in Shower
Walk-In Closet(s)
Feature Descriptions
Appliances: Electric Oven, Range, Dishwasher, Electric Range
Association Amenities: Maintenance Common Areas, Maintenance Roads
Days on Site: 147
Exterior: Vinyl Siding, Wood Frame
Flooring: Carpet, Laminate, Vinyl
HOA Fee: $300/ Annually
Laundry: Dryer Hookup, Washer Hookup, Laundry Room
Lot: Level
Lot Dimensions: see plat
Parcel#: 2680499936
Parking: Garage Faces Side, Covered, Garage Door Opener, Paved, Garage
Parking Notes: Garage Faces Side, Covered, Garage Door Opener, Paved
Patio/Porch: Covered, Patio, Porch
Security: Smoke Detector(s)
Sewer: Septic Tank
Special View Info: See Remarks
Utilities: Water Available
Water: County Water
Local Schools
High School: Rosewood
Middle School: Rosewood
Elementary School: Rosewood
School District: Wayne County Public Schools
Listed By / Shown By
Listed By
Agency Name: RE/MAX Southland Realty II
Agency Phone: 919-773-0991
Shown By
Agency Title: CENTURY 21 Thomas
Agency Phone: 888-249-2100

Estimate Your Payment
Estimated Payment
$ 943.71 per month $834.36 Principal & Interest $0.00 Property Tax (data not provided by mls) $109.35 Homeowner's Insurance
102 Aarons Run | MLS# 100547042
This single family home located at 102 Aarons Run, Goldsboro, NC 27530 is currently listed for sale with an asking price of $374,900. This property was built in 2025 and has 3 bedrooms and 3 full baths with 2110 sq. ft. Aarons Run is located in the Aarons Place subdivision within the Wayne County Public Schools school district. Search Aarons Place real estate on www.century21thomas.com today.