
BEDS3
BATHS2 full
SQUARE FEET1,559
MLS#100594033
STATUSActive
PROPERTY TYPERental - Single Family
SUBDIVISIONForest Oaks
Property Description
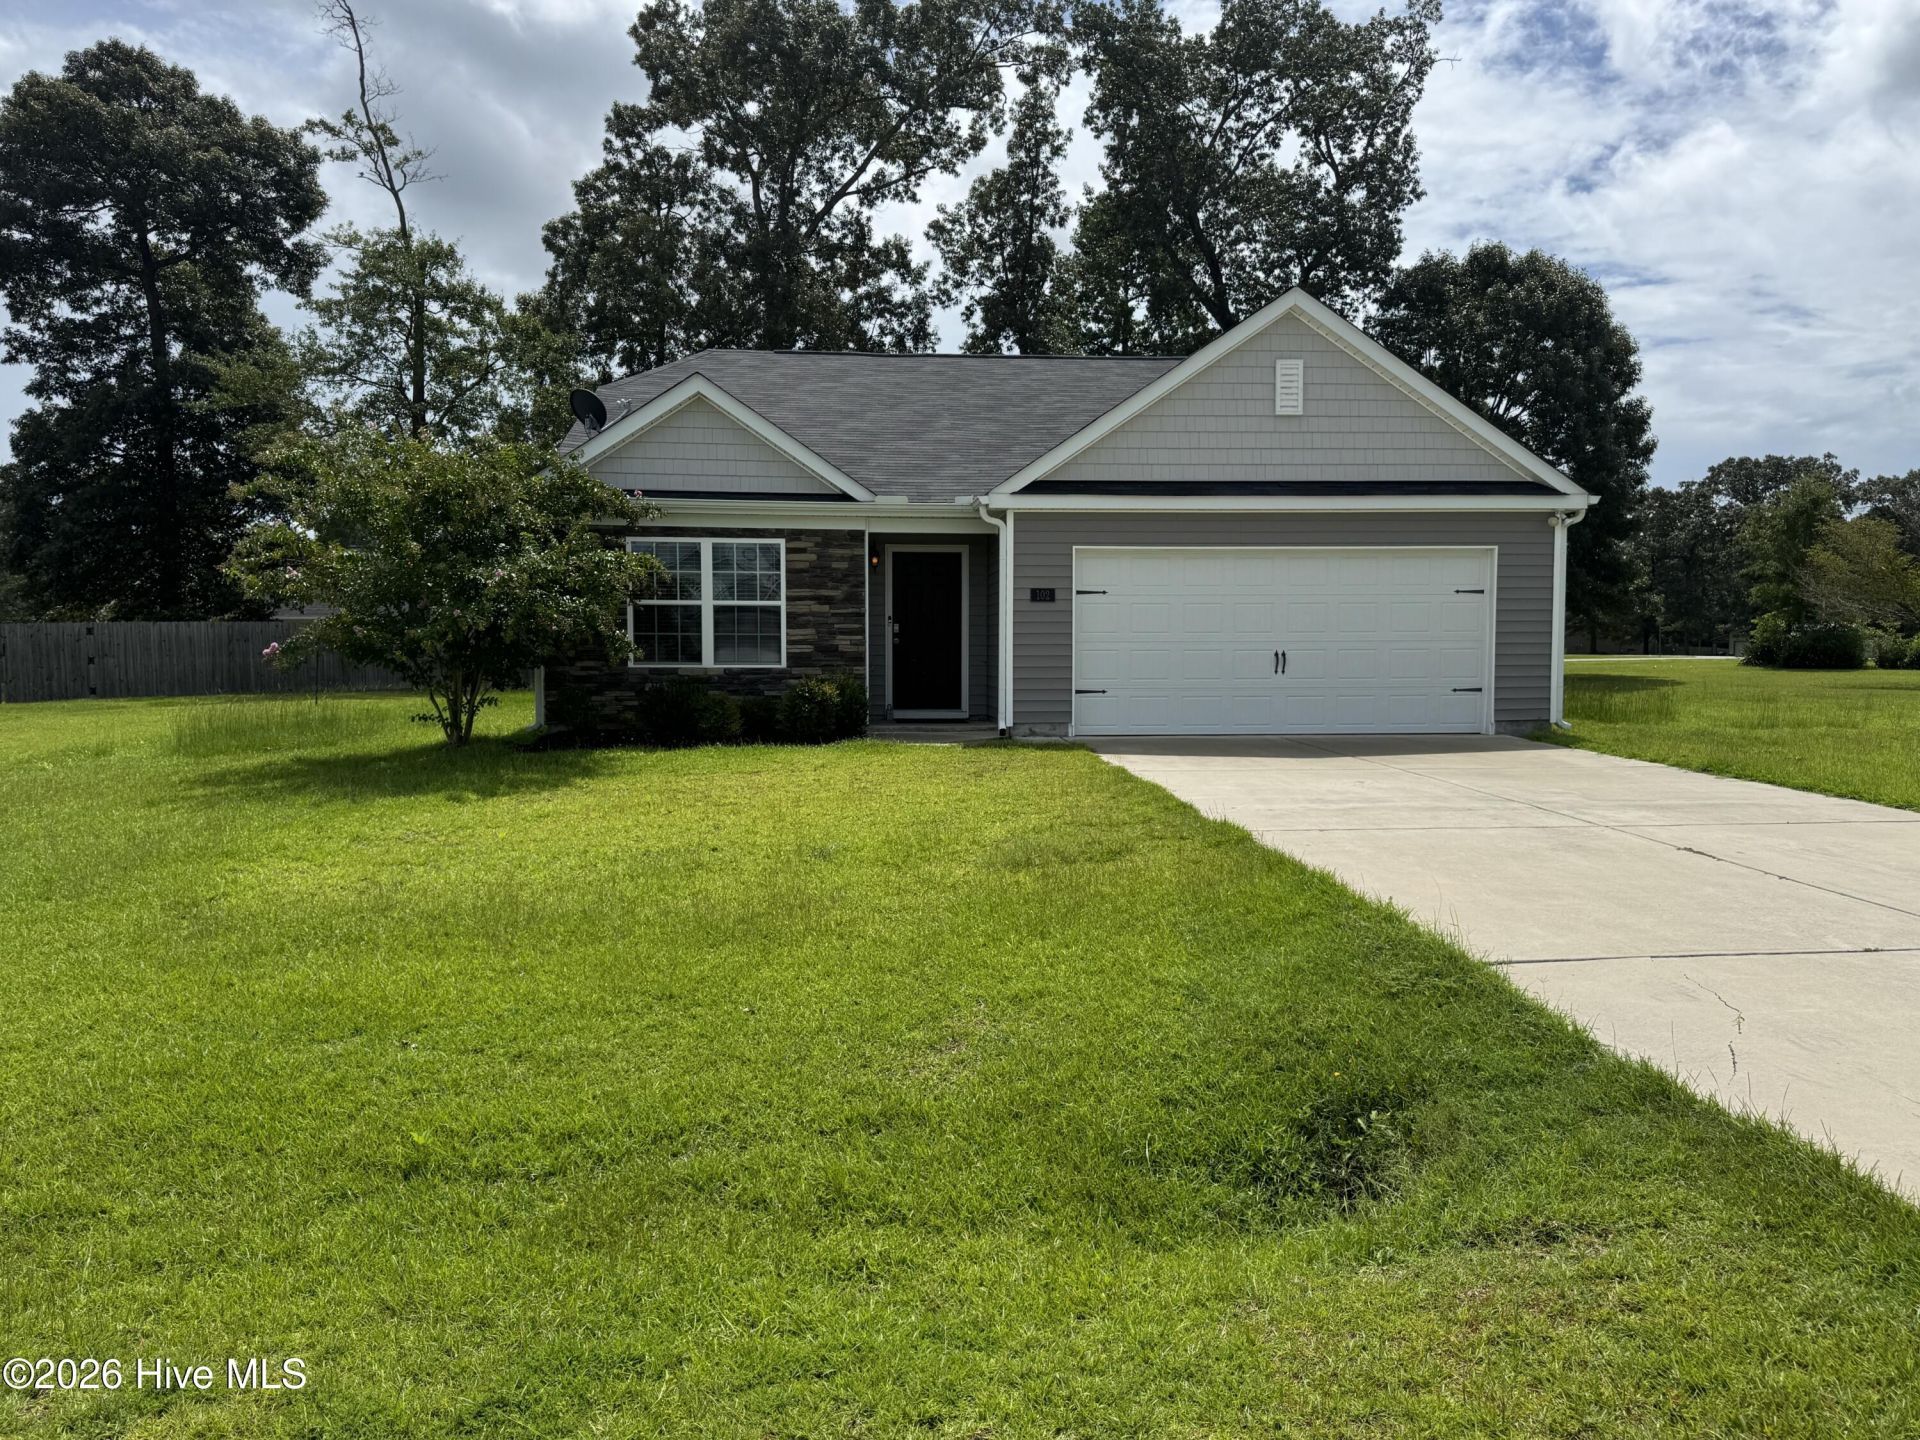
Discover this 3-bedroom, 2-bath home in Vanceboro, NC featuring an open floor plan and LVP flooring throughout the main living area. The kitchen offers stainless steel appliances and flows into the living and dining spaces, creating a functional layout for everyday living. A two-car garage and included washer and dryer add convenience. Bright, flexible rooms and thoughtful finishes make this property a practical choice for those seeking modern, low-maintenance living.Pets are negotiable! Cats and small dogs are welcome with owner approval. Pet rent is $50/month for the first pet and $25/month for each additional pet. A pet deposit and one-time pet fee apply.residents are enrolled in the Resident Benefits Package (RBP) for $55.00/month (included in the rent) which includes liability insurance, credit building to help boost the resident's credit score with timely rent payments, up to $1M Identity Theft Protection, HVAC air filter delivery (for applicable properties), move-in concierge service making utility connection and home service setup a breeze during your move-in, our best-in-class resident rewards program, on-demand pest control, and much more!
Property Features
Property Type: Rental - Single Family
Cooling: Central Air
Fireplaces: 1
Heating: Electric, Heat Pump
Lot Size: 0.35 Acres
Stories: 1.0
Year Built: 2021
Amenities
Walk-in Closet(s)
Master Downstairs
Vaulted Ceiling(s)
Ceiling Fan(s)
Walk-in Shower
Blinds/Shades
Walk-In Closet(s)
Feature Descriptions
Appliances: Built-In Microwave, Refrigerator, Dishwasher, Electric Range
Association Amenities: Maintenance Common Areas
Days on Site: 30
Exterior: Vinyl Siding, Wood Frame
Fencimg: Partial, Back Yard
Flooring: LVT/LVP, Carpet
Parcel#: 1-029-1 -096
Parking: Off Street, Paved
Parking Notes: Off Street, Paved
Patio/Porch: Patio
Pets Allowed: Yes
Security: Smoke Detector(s)
Sewer: Septic Tank
Special View Info: See Remarks
Utilities: Water Connected
Water: Public
Room Sizes
Primary Bedroom: 13 X 16 Level - Main
Bedroom 2: 12 X 11 Level - Main
Living Room: 17 X 16 Level - Main
Bedroom 3: 11 X 11
Local Schools
High School: West Craven
Middle School: West Craven
Elementary School: Bridgeton
Listed By / Shown By
Listed By
Agency Name: REAL ESTATE MANAGEMENT
Agency Phone: 252-447-7368
Shown By
Agency Title: CENTURY 21 Thomas
Agency Phone: 888-249-2100

102 Jessica Court | MLS# 100594033
This property located at 102 Jessica Court, Vanceboro, NC 28586 is currently listed for rent with an asking price of $1,755 / Monthly. Search Vanceboro real estate on www.century21thomas.com today.