
BEDS5
BATHS4 full
SQUARE FEET2,851
MLS#100589349
STATUSActive
PROPERTY TYPEResidential - Single Family
SUBDIVISIONSandpiper Village
Property Description
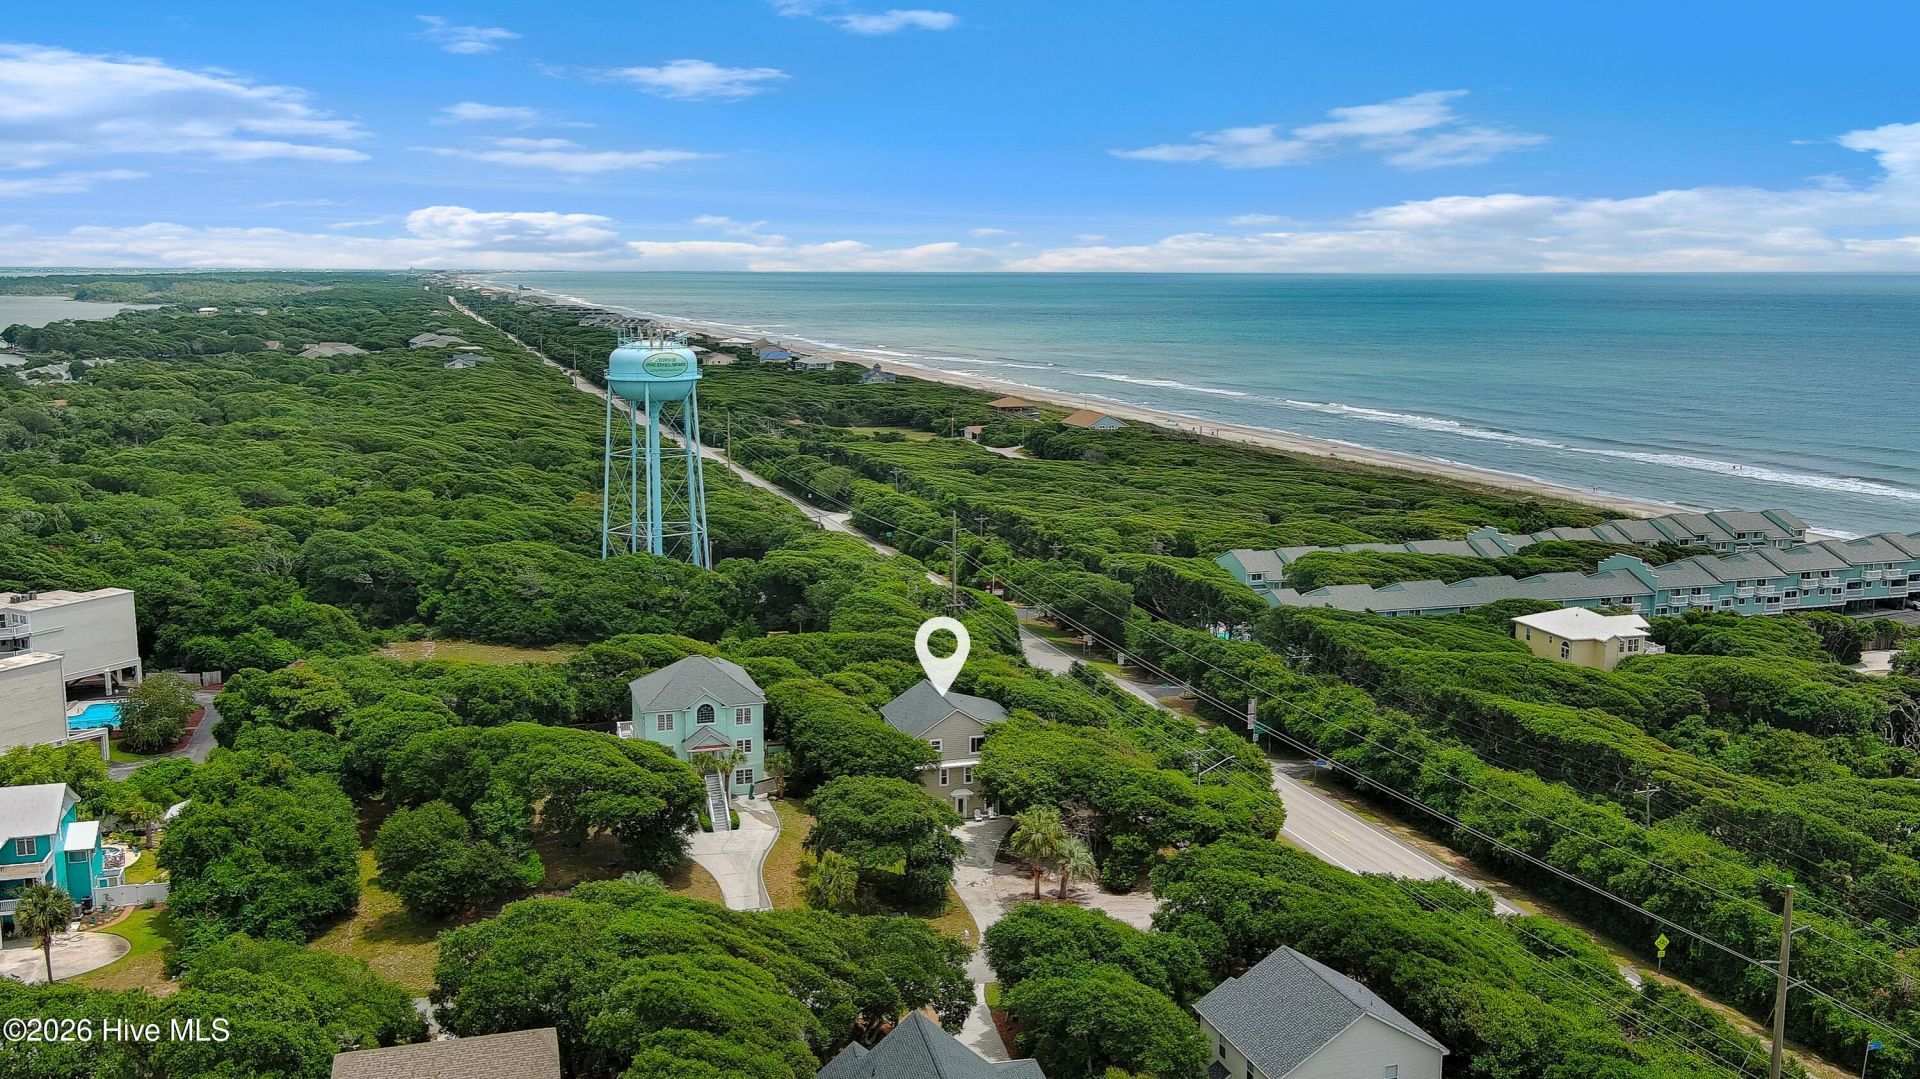
Located within the Sandpiper Village community with easy beach access, this well-maintained 5-bedroom home offers two separate living areas, a reverse floor plan, and proven vacation rental income.The first level features a single-car garage, an open-concept living area with tile flooring throughout, and a full kitchen that flows seamlessly into the living space. A guest bedroom and full bath provide comfortable accommodations. At the same time, access to the patio, outdoor shower, and fenced backyard creates the perfect space to relax after a day at the beach.The second floor offers three spacious bedrooms, two full baths, and access to a private covered deck.The top level showcases an open and inviting main living area. The kitchen features white cabinetry, a tile backsplash, stainless steel appliances, and a center island with seating that opens effortlessly to the dining and living areas. The living room extends to a screened porch that leads to an elevated deck, creating an ideal setting for entertaining or enjoying the coastal breeze. Numerous windows fill the space with abundant natural light. The primary suite is also located on the top floor and includes an ensuite bath.Whether you're looking for a primary residence, second home, or investment property, this thoughtfully designed coastal home offers the perfect combination of comfort, functionality, and strong vacation rental potential.
Property Features
Property Type: Residential - Single Family
Cooling: Heat Pump
Garage: 1 car attached
Heating: Heat Pump, Electric
Lot Size: 0.40 Acres
Roof Type: Shingle
Stories: 3.0
Year Built: 1996
Amenities
Vaulted Ceiling(s)
Kitchen Island
2nd Kitchen
Ceiling Fan(s)
Furnished
Reverse Floor Plan
Blinds/Shades
Eat-in Kitchen
Outdoor Shower
Feature Descriptions
Appliances: Electric Oven, Washer, Refrigerator, Dryer, Dishwasher
Association Amenities: Beach Access
Days on Site: 50
Exterior: Vinyl Siding, Wood Frame
Fencimg: Back Yard
Flooring: Laminate, Tile, Wood
Furnished: Yes
Laundry: Laundry Room
Lot: Sound Side
Lot Dimensions: see plat map in documents
Parcel#: 634405192079000
Parking: Garage Faces Front, Attached, On Site, Paved
Parking Notes: Garage Faces Front, Attached, On Site, Paved
Patio/Porch: Deck, Screened, Rear Porch, Side Porch
Sewer: Septic Tank
Special View Info: See Remarks
Utilities: Sewer Connected, Water Connected
Water: Public
Water Features: Sound Side
Local Schools
High School: West Carteret
Middle School: Morehead City
Elementary School: Morehead City Primary
Listed By / Shown By
Listed By
Agency Name: Keller Williams Crystal Coast
Shown By
Agency Title: CENTURY 21 Thomas
Agency Phone: 888-249-2100

Estimate Your Payment
Estimated Payment
$ 2,202.58 per month $1,947.37 Principal & Interest $0.00 Property Tax (data not provided by mls) $255.21 Homeowner's Insurance
102 Sandpiper Lane | MLS# 100589349
This single family home located at 102 Sandpiper Lane, Indian Beach, NC 28512 is currently listed for sale with an asking price of $875,000. This property was built in 1996 and has 5 bedrooms and 4 full baths with 2851 sq. ft. Sandpiper Lane is located in the Sandpiper Village subdivision. Search Sandpiper Village real estate on www.century21thomas.com today.