
BEDS3
BATHS2 full
SQUARE FEET1,308
MLS#2627299
STATUSActive
PROPERTY TYPEResidential - Single Family
SUBDIVISIONPines Of St James
Property Description
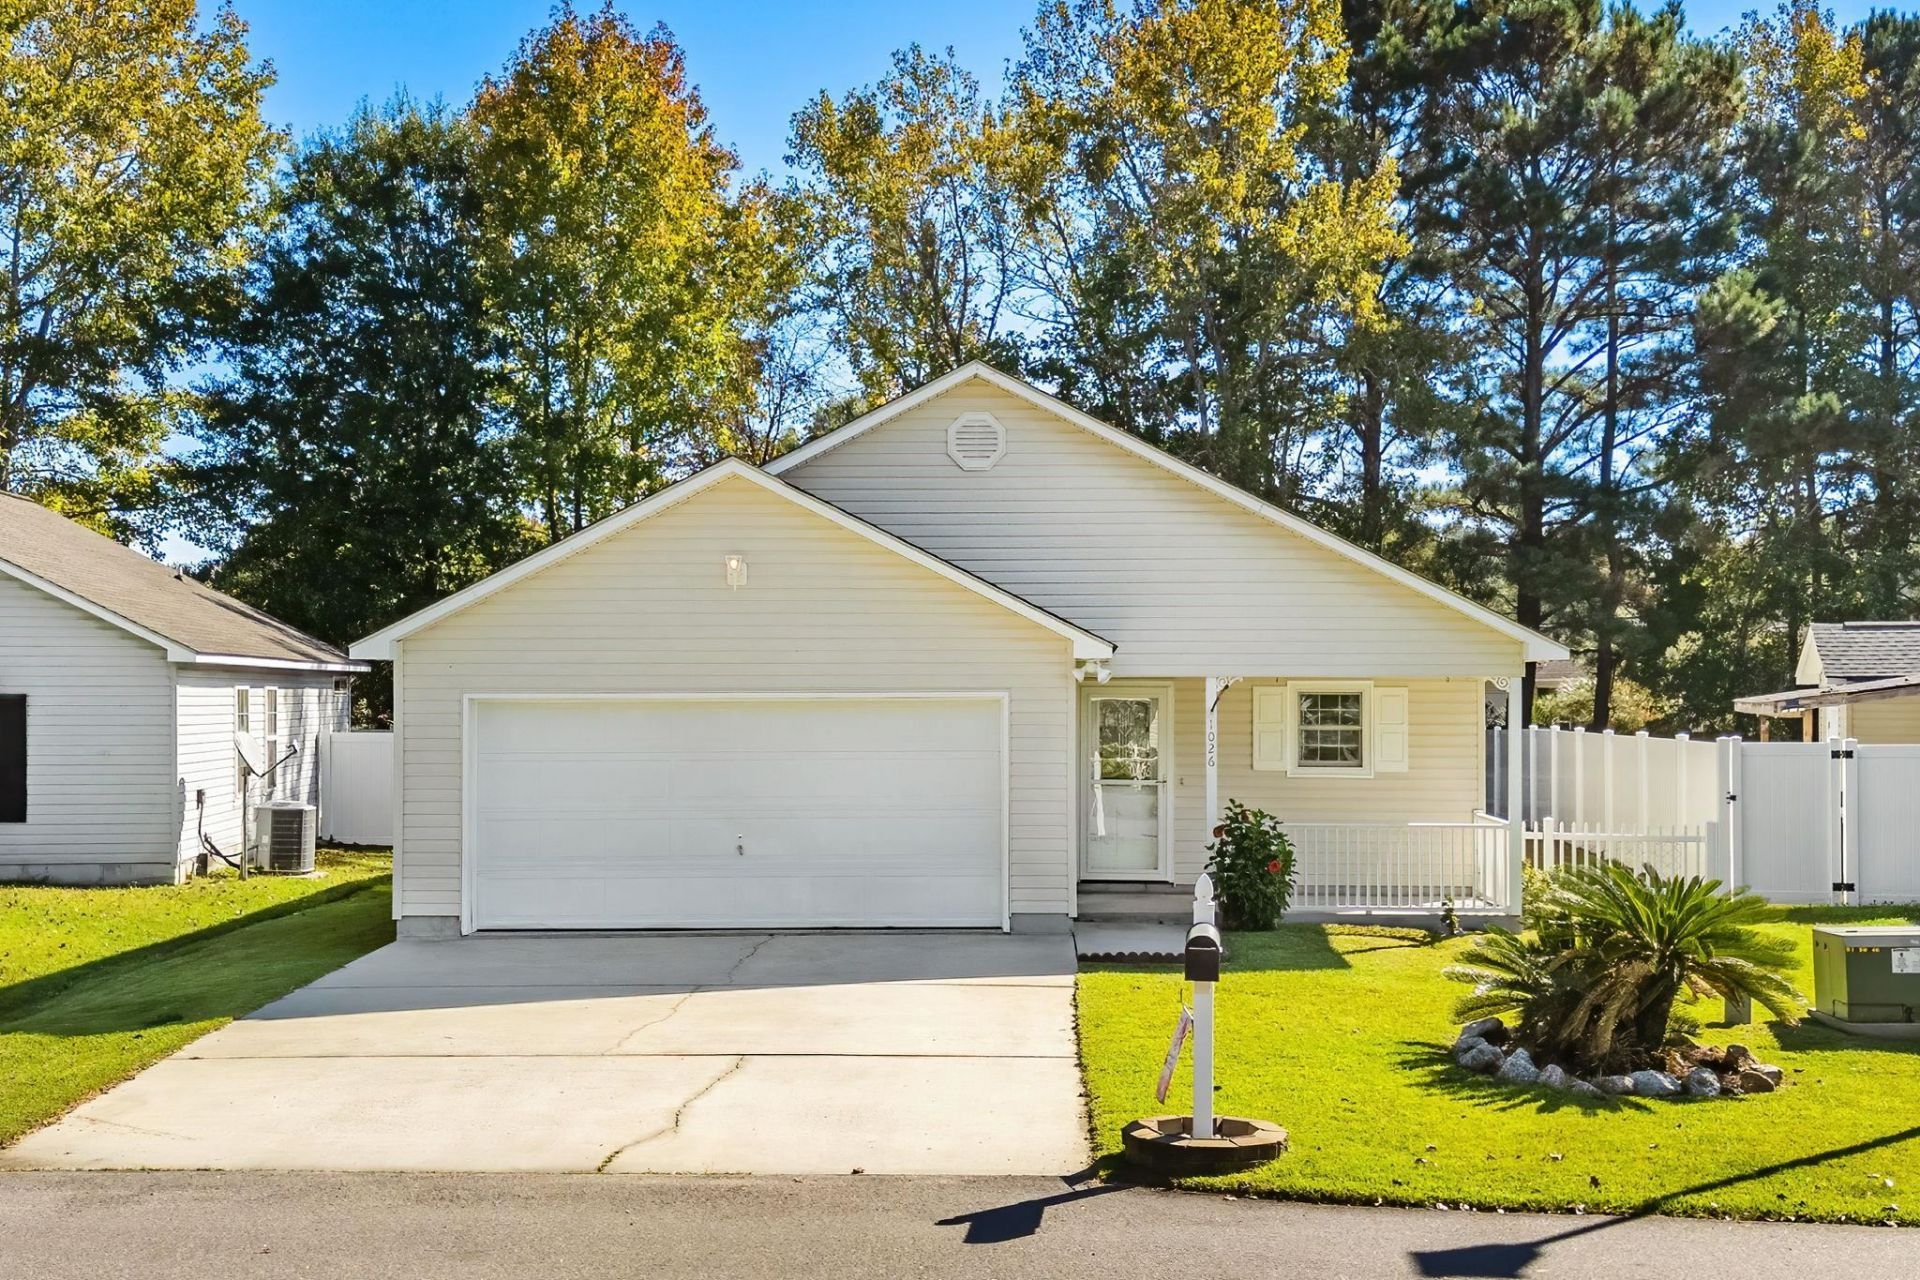
Welcome home to 1026 Autumn Drive, located in the Pines of St. James community in Murrells Inlet! This 3-bedroom, 2-bath home features a spacious split-bedroom floor plan, with hardwood flooring throughout the kitchen and living areas. The kitchen offers stainless steel appliances and granite countertops, while the living space provides a comfortable setting for everyday living and entertaining. Enjoy the outdoors with a screened-in porch, expanded rear patio, and a fully fenced backyard, offering the perfect space for relaxing, entertaining, or enjoying time outdoors. The home also features a convenient 2-car garage. Recent updates include a new garbage disposal (2026), new water heater (2026), HVAC serviced in October 2026, and 5 of the 8 windows replaced. With a low monthly HOA fee, this home offers comfort, convenience, and great value. Conveniently located near shopping, dining, entertainment, the Mash Walk, and the beautiful South Carolina coast. Come see all that 1026 Autumn Drive has to offer!All measurements and square footage area are approximate and not guaranteed.Buyer is responsible for all verification.
Property Features
Property Type: Residential - Single Family
Cooling: Central Air
Fenced: Yes
Garage: 2 car attached
Heating: Central, Electric
Home Style: Ranch
Lot Size: 0.15 Acres
Stories: 1.0
Year Built: 2000
Amenities
Bathtub
Ceiling Fan(s)
Main Level Primary
Vanity
Vaulted Ceiling(s)
Walk-In Closet(s)
Window Treatments
Breakfast Bar
Bedroom on Main Level
Stainless Steel Appliances
Solid Surface Counters
Fence
Patio
Feature Descriptions
Appliances: Dishwasher, Disposal, Microwave, Range, Refrigerator
Association Amenities: Owner Allowed Golf Cart, Owner Allowed Motorcycle, Tenant Allowed Golf Cart, Tenant Allowed Motorcycle
Community Features: Golf Carts OK, Long Term Rental Allowed
Days on Site: 1
Exterior: Vinyl Siding
Flooring: Laminate, Vinyl, Wood
HOA: Yes
HOA Fee: 55/ Monthly
Laundry: Washer Hookup
Lot: Outside City Limits, Rectangular, Rectangular Lot
Parcel#: 46302010025
Parking: Attached, Garage, Two Car Garage, Garage Door Opener
Parking Notes: Attached, Garage, Two Car Garage, Garage Door Opener
Patio/Porch: Front Porch, Patio, Porch, Screened
Security: Smoke Detector(s)
Utilities: Cable Available, Electricity Available, Phone Available, Sewer Available, Underground Utilities, Water Available
Water: Public
Window: Window Treatments
Local Schools
High School: Saint James High School
Middle School: Saint James Middle School
Elementary School: Saint James Elementary School
Listed By / Shown By
Listed By
Agency Name: RE/MAX Executive - Grande Dunes
Agency Phone: 843-497-7369
Shown By
Agency Title: CENTURY 21 Thomas
Agency Phone: 888-249-2100

Estimate Your Payment
Estimated Payment
$ 629.06 per month $556.17 Principal & Interest $0.00 Property Tax (data not provided by mls) $72.89 Homeowner's Insurance
1026 Autumn Dr. | MLS# 2627299
This single family home located at 1026 Autumn Dr. , Murrells Inlet, SC 29576 is currently listed for sale with an asking price of $249,900. This property was built in 2000 and has 3 bedrooms and 2 full baths with 1308 sq. ft. Autumn Dr. is located in the Pines Of St James subdivision. Search Pines Of St James real estate on www.century21thomas.com today.