
BEDS3
BATHS2 full
SQUARE FEET1,834
MLS#2607650
STATUSActive Under Contract
PROPERTY TYPEResidential - Single Family
SUBDIVISIONSomerset
Property Description
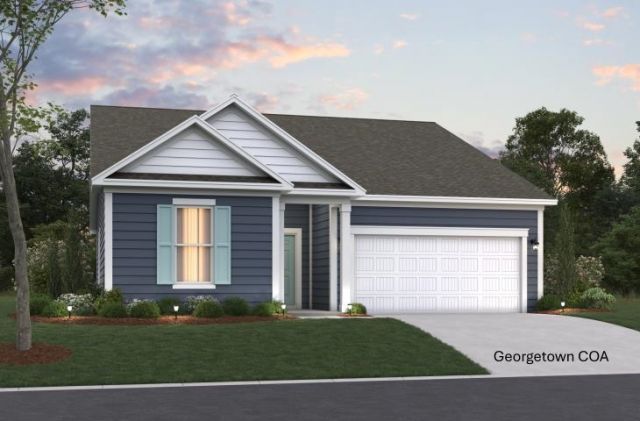
Welcome to the Georgetown, a beautiful single-story home located in the heart of Myrtle Beach. This stunning new construction home features 3 bedrooms, 2 bathrooms, a Carolina Room, Bay Window in the Primary Bedroom. A massive kitchen anchors the main living area, connecting the dining space and great room, while a mudroom with abundant storage adds everyday convenience. The private primary suite is separated from the two secondary bedrooms, offering comfort and privacy for daily living. The primary bathroom offers a large shower with 2 separate vanities or a walk in shower with separate garden tub and dual vanity. Located in the sought-after Somerset community, this home offers a community pool, cabana, & tot lot, and easy access to shopping, dining, local beaches, & Coastal Carolina University, combining convenience with comfort. As Americas number one energy-efficient homebuilder, were proud that in 2024 our homes achieved an average net HERS® score of 37 (with solar) and a gross score of 42the lowest publicly reported among the top 30 U.S. homebuilders in Builder Magazines Top 100 list (ranked by 2024 closings).
Property Features
Property Type: Residential - Single Family
Cooling: Central Air
Garage: 2 car attached
Heating: Central, Electric
Home Style: Ranch
Lot Size: 0.24 Acres
Stories: 1.0
Year Built: 2026
Amenities
Air Filtration
Dual Sinks
Main Level Primary
Separate Shower
Vanity
Walk-In Closet(s)
Bedroom on Main Level
Entrance Foyer
Kitchen Island
Stainless Steel Appliances
Solid Surface Counters
Feature Descriptions
Appliances: Dishwasher, Disposal, Microwave
Community Features: Pool
Days on Site: 66
Exterior: Vinyl Siding
Flooring: Carpet, Luxury Vinyl, Luxury VinylPlank, Tile
HOA: Yes
HOA Fee: 110/ Monthly
Laundry: Washer Hookup
Lot: Rectangular, Rectangular Lot
Parcel#: 41514010025
Parking: Attached, Garage, Two Car Garage
Parking Notes: Attached, Garage, Two Car Garage
Pool: Community, Outdoor Pool
Security: Smoke Detector(s)
Swimming Pool: Yes
Utilities: Electricity Available, Sewer Available, Water Available
Water: Public
Room Sizes
Kitchen: 10'8x19
Great Room: 15x18'11
Dining Room: 16'3x10
Bedroom 2: 12'4x11 Level - Main
Primary Bedroom: 12x17'5 Level - Main
Bedroom 1: 12'4x11 Level - Main
Local Schools
High School: Carolina Forest High School
Middle School: Black Water Middle School
Elementary School: Palmetto Bays Elementary School
Listed By / Shown By
Listed By
Agency Name: Beazer Homes LLC
Agency Phone: 843-839-2767
Shown By
Agency Title: CENTURY 21 Thomas
Agency Phone: 888-249-2100

Estimate Your Payment
Estimated Payment
$ 1,006.64 per month $890.00 Principal & Interest $0.00 Property Tax (data not provided by mls) $116.64 Homeowner's Insurance
1027 Cavaletti Ct. | MLS# 2607650
This single family home located at 1027 Cavaletti Ct., Myrtle Beach, SC 29588 is currently listed for sale with an asking price of $399,900. This property was built in 2026 and has 3 bedrooms and 2 full baths with 1834 sq. ft. Cavaletti Ct. is located in the Somerset subdivision. Search Somerset real estate on www.century21thomas.com today.