
BEDS3
BATHS3 full 1 partial
SQUARE FEET1,888
MLS#100604579
STATUSActive
PROPERTY TYPEResidential - Townhouse
SUBDIVISIONThe Farm
SCHOOLBrunswick County Schools
Property Description
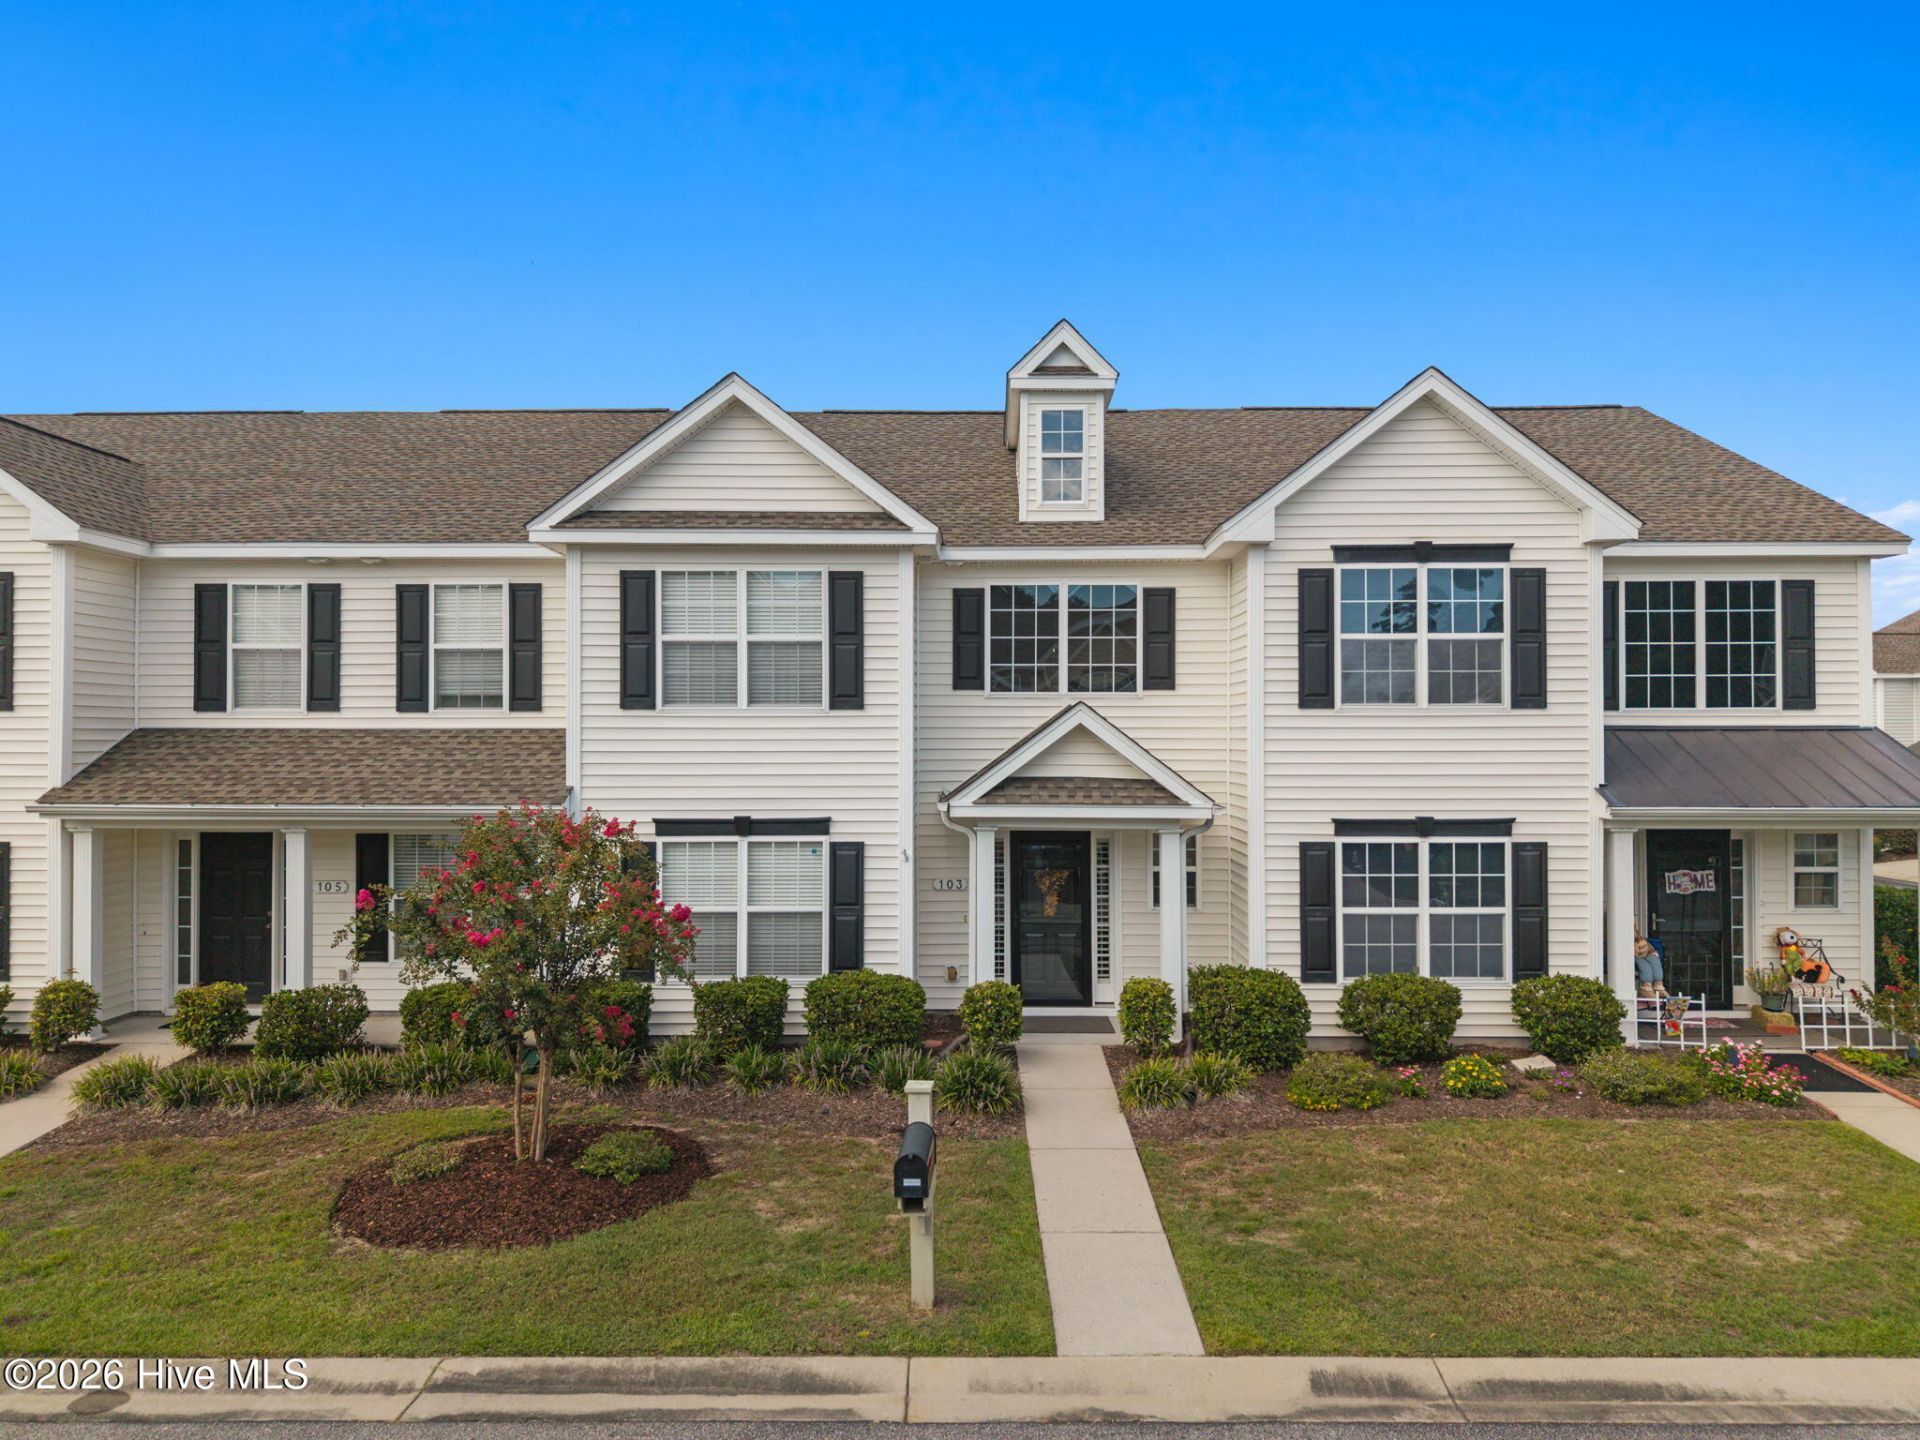
Welcome to The Farm at Brunswick, where comfort, convenience, and resort-style amenities come together! This beautifully designed two-story townhome features 3 bedrooms, 3.5 baths, and two spacious owner's suites--one conveniently located on the main level and another upstairs. The open and inviting floor plan offers plenty of room for relaxing and entertaining, complemented by beautiful hardwood floors. A NEW ROOF IN 2026 adds even more appeal! The second-floor loft provides flexible space for a home office, reading nook, or additional living area. Enjoy the fresh air from your EZ Breeze porch, perfect for morning coffee or unwinding at the end of the day. A one-car garage adds everyday convenience and extra storage.Located in the desirable Farm at Brunswick community, residents enjoy an array of amenities and a welcoming neighborhood atmosphere. With an HOA fee of $324 per month, this townhome offers a wonderful opportunity for comfortable, low-maintenance living.Whether you're looking for a full-time residence, a relaxing beach getaway, or the perfect place to enjoy both, this home offers the flexibility to fit your lifestyle. You name it! Come discover all this home has to offer!
Property Features
Property Type: Residential - Townhouse
Cooling: Central Air, Zoned
Garage: 1
Heating: Electric, Forced Air, Heat Pump
Lot Size: 0.06 Acres
Roof Type: Architectural Shingle, Shingle
Stories: 2.0
Year Built: 2006
Amenities
Master Downstairs
Walk-in Closet(s)
Ceiling Fan(s)
Pantry
Walk-In Closet(s)
Irrigation System
Storm Doors
Feature Descriptions
Appliances: Built-In Microwave, Washer, Refrigerator, Dryer, Disposal, Dishwasher, Electric Range
Association Amenities: Clubhouse, Community Pool, Fitness Center, Maintenance Common Areas, Maintenance Grounds, Maintenance Roads, Maintenance Structure, Playground, Street Lights, Cable TV
Days on Site: 7
Door Features: Storm Door(s)
Exterior: Vinyl Siding, Wood Frame
Flooring: Carpet, Vinyl
HOA Fee: $3240/ Annually
Laundry: Laundry Room
Lot: Landscaped
Lot Dimensions: 24X120
Parcel#: 225me042
Parking: Garage Faces Rear, Concrete, Garage Door Opener, Garage
Parking Notes: Garage Faces Rear, Concrete, Garage Door Opener, Gara
Patio/Porch: Covered, Front Porch, Other
Sewer: Municipal Sewer, Brunswick County Public Utilities
Special View Info: See Remarks
Utilities: Sewer Connected, Sewer Tap Available, Water Connected, Water Tap Available
Water: Public
Room Sizes
Laundry: 2.67 X 9 Level - First
Primary Bedroom: 11.33 X 14.7 Level - Second
Dining Room: 1210 X 172 Level - First
Living Room: 13 X 12 Level - First
Primary Bedroom: 10.82 X 14.25 Level - First
Other: 5.8 X 6.1 Level - First
Media Room: 159 X 1510 Level - Second
Bathroom 1: 3.1 X 7 Level - First
Other: 18.8 X 6 Level - First
Bedroom 3: 108 X 12.8 Level - Second
Local Schools
High School: West Brunswick
Middle School: Shallotte Middle
Elementary School: Jessie Mae Monroe Elementary
School District: Brunswick County Schools
Listed By / Shown By
Listed By
Agency Name: The Saltwater Agency
Agency Phone: 910-754-2222
Shown By
Agency Title: CENTURY 21 Thomas
Agency Phone: 888-249-2100

Estimate Your Payment
Estimated Payment
$ 684.44 per month $605.13 Principal & Interest $0.00 Property Tax (data not provided by mls) $79.30 Homeowner's Insurance
103 Cobblers Circle , Unit 103 | MLS# 100604579
This townhouse located at 103 Cobblers Circle , Unit 103, Carolina Shores, NC 28467 is currently listed for sale with an asking price of $271,900. This property was built in 2006 and has 3 bedrooms and 3 full and 1 partial baths with 1888 sq. ft. Cobblers Circle , Unit 103 is located in the The Farm subdivision within the Brunswick County Schools school district. Search The Farm real estate on www.century21thomas.com today.