
BEDS3
BATHS2 full
SQUARE FEET1,649
MLS#100576371
STATUSActive
PROPERTY TYPEResidential - Single Family
SUBDIVISIONWoodcliff Hills
Property Description
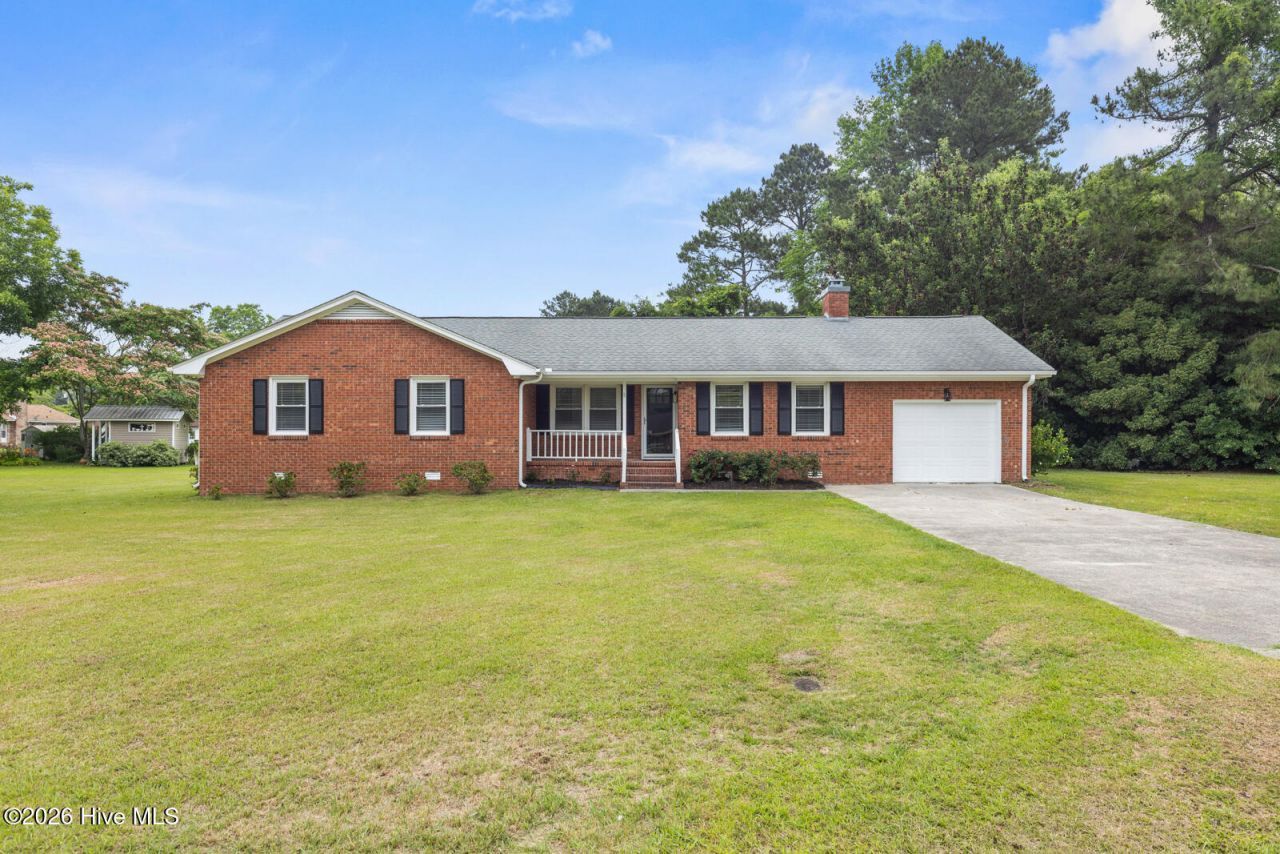
Welcome home to this charming 3-bedroom, 2-bath residence located in New Bern offering comfortable living spaces and thoughtful updates throughout! Step inside to find LVP flooring installed throughout the home in 2026, creating a seamless flow with no carpet to maintain. Fresh interior paint completed in 2026 gives the home a clean, inviting feel, while the kitchen features appliances and quartz countertops installed in 2026 for a modern touch. The spacious layout includes a large family room centered around a cozy fireplace, providing the perfect gathering space for relaxing evenings or entertaining guests. The kitchen and dining area offer a functional design with easy access to the living spaces, creating a comfortable everyday flow. The primary suite provides privacy and convenience with its own bath, while two additional bedrooms offer flexibility for use as additional bedrooms or a home office. Additional features include a laundry/mudroom conveniently located between the home and garage, adding extra functionality for daily living. The attached garage also offers a dedicated storage room inside, giving you valuable extra space for seasonal items, tools, or hobbies. Outside, enjoy the deck on the back of the home overlooking the spacious yard, providing a great setting for grilling, outdoor dining, or simply unwinding at the end of the day. Call for your showing today!
Property Features
Property Type: Residential - Single Family
Cooling: Heat Pump
Garage: 1 car attached
Heating: Heat Pump, Electric
Lot Size: 0.68 Acres
Roof Type: Shingle
Stories: 1.0
Year Built: 1984
Amenities
Walk-in Closet(s)
Mud Room
Ceiling Fan(s)
Walk-in Shower
Blinds/Shades
Walk-In Closet(s)
Feature Descriptions
Appliances: Built-In Microwave, Refrigerator, Dishwasher, Electric Range
Days on Site: 4
Exterior: Brick Veneer, Wood Frame
Flooring: LVT/LVP
Lot Dimensions: TBD
Parcel#: 8-224-3 -016
Parking: Garage Faces Front, Attached, Concrete
Parking Notes: Garage Faces Front, Attached, Concrete
Patio/Porch: Open, Covered, Deck, Front Porch
Sewer: Septic Permit On File
Special View Info: See Remarks
Utilities: See Remarks
Water: Public
Local Schools
High School: West Craven
Middle School: West Craven
Elementary School: James W. Smith
Listed By / Shown By
Listed By
Agency Name: Reid Realty
Shown By
Agency Title: CENTURY 21 Thomas
Agency Phone: 888-249-2100

Estimate Your Payment
Estimated Payment
$ 692.24 per month $612.03 Principal & Interest $0.00 Property Tax (data not provided by mls) $80.21 Homeowner's Insurance
103 Drury Lane | MLS# 100576371
This single family home located at 103 Drury Lane , New Bern, NC 28560 is currently listed for sale with an asking price of $275,000. This property was built in 1984 and has 3 bedrooms and 2 full baths with 1649 sq. ft. Drury Lane is located in the Woodcliff Hills subdivision. Search Woodcliff Hills real estate on www.century21thomas.com today.