
BEDS4
BATHS3 full 1 partial
SQUARE FEET3,104
MLS#100614817
STATUSActive
PROPERTY TYPEResidential - Single Family
Property Description
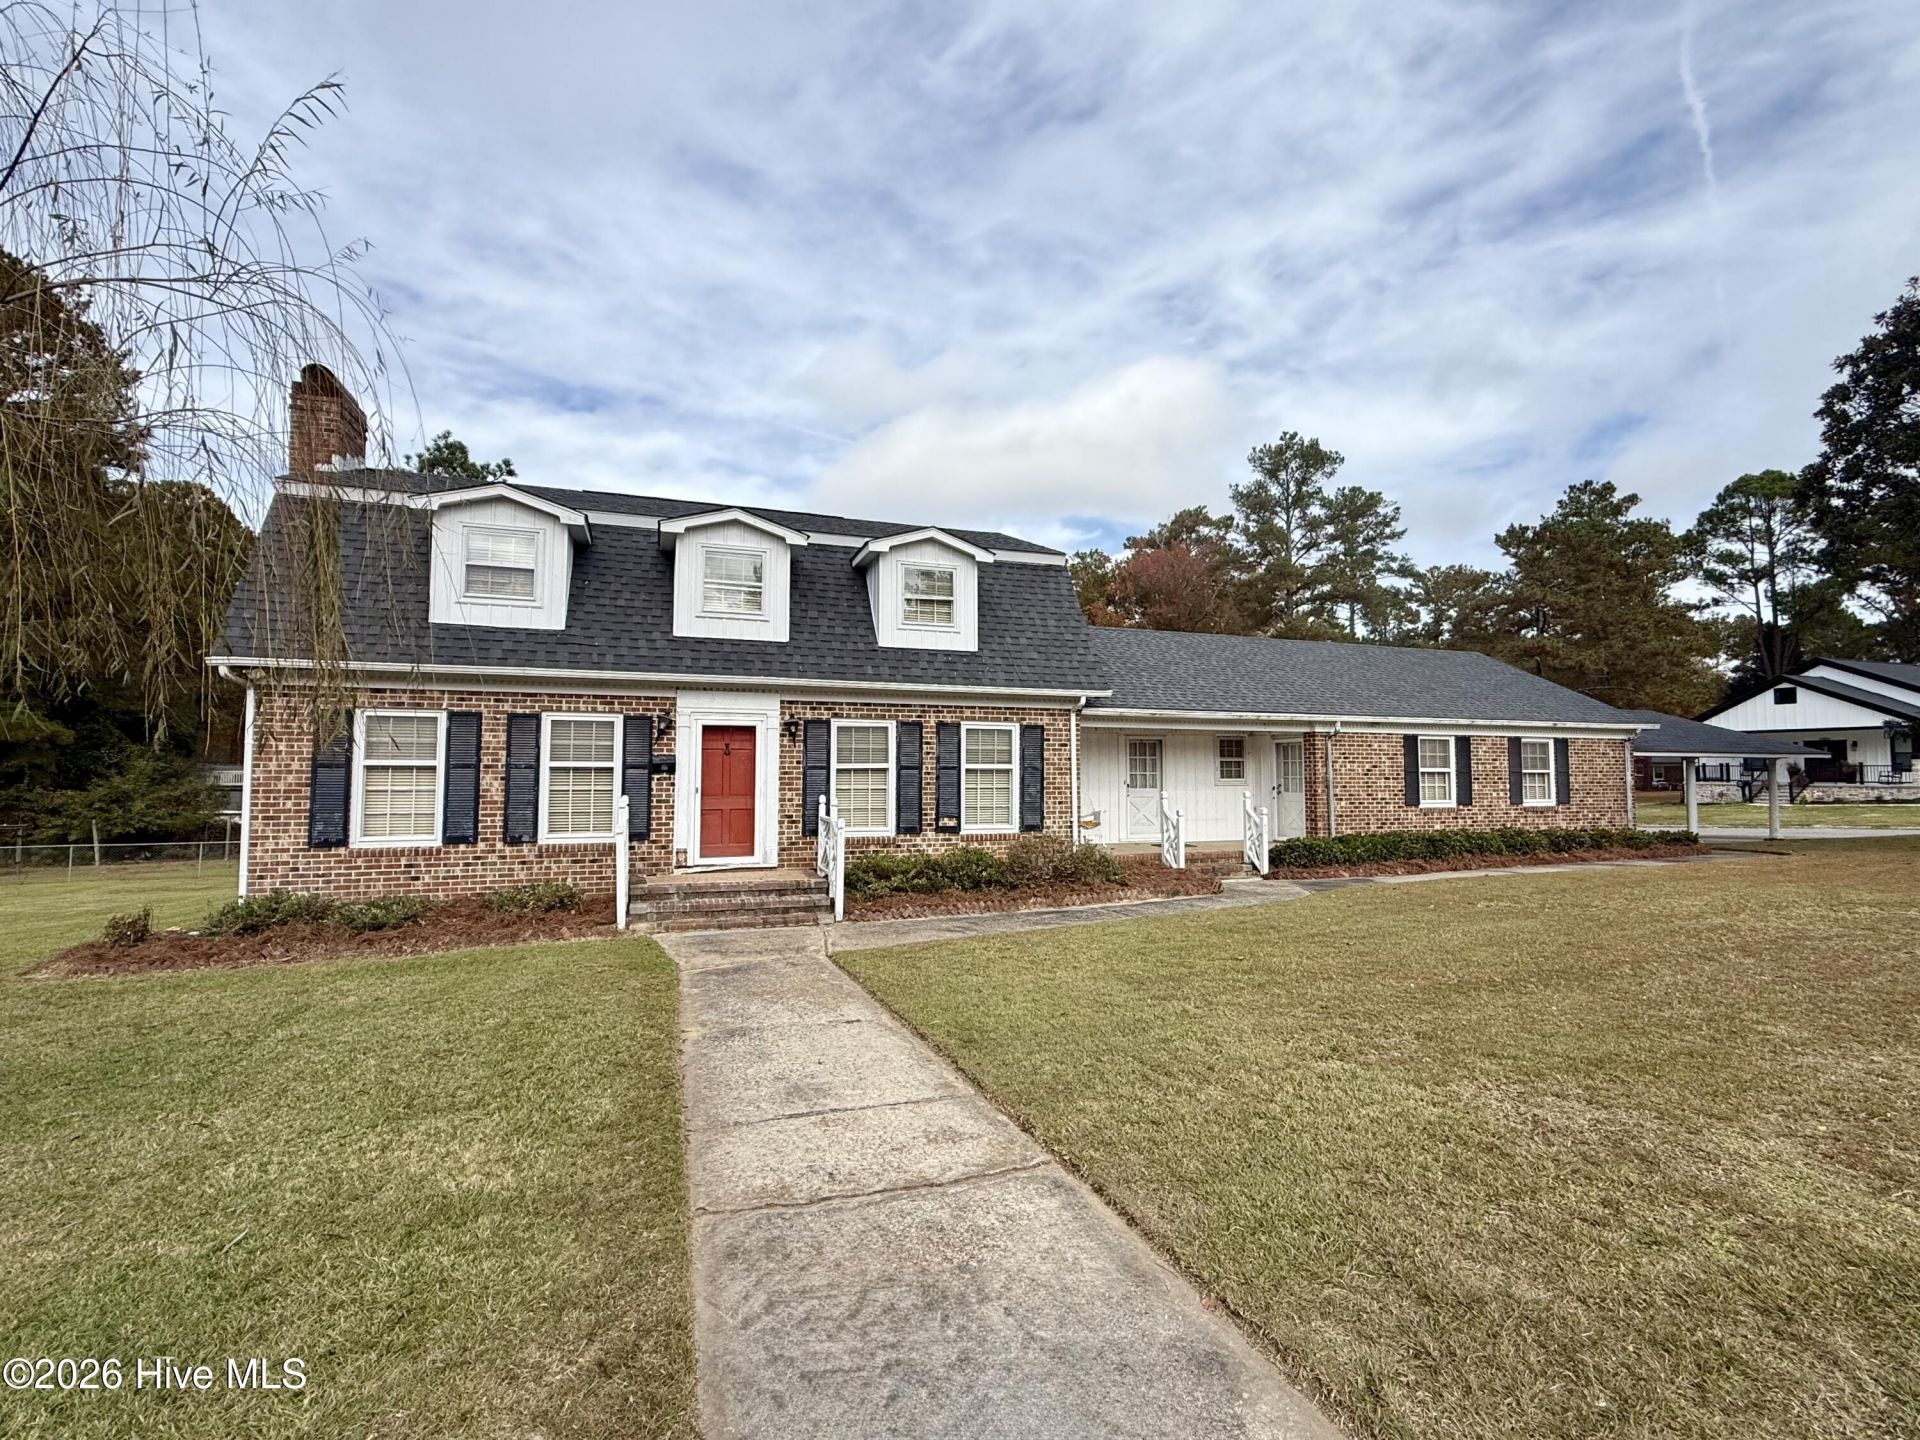
Classic charm, generous space, and an opportunity to make it your own! This brick Dutch Colonial-style home features distinctive dormer windows, a gambrel roof, 4 bedrooms, and 3.5 bathrooms, including an unfinished primary bathroom. Renovations have been started but remain incomplete, offering new owners the chance to bring their vision to life.A spacious living room and separate den each feature a wood-burning fireplace, creating inviting gathering spaces. The large kitchen opens to the dining room, while the rear sunroom leads to an open wood deck?perfect for outdoor dining or relaxing.The main level includes one bedroom, a full bathroom, and a generously sized bonus room with flexible space for hobbies, a home office, or recreation. Upstairs, three additional bedrooms include two spacious guest rooms with built-in features and a shared hallway bathroom. The primary bedroom offers abundant closet space and a private, unfinished en-suite bathroom ready for completion. A spacious walk-in attic provides additional storage.Situated on a corner lot with an open yard, the property also includes a small storage outbuilding. Central heating and air conditioning, city water, and city sewer add everyday convenience.Bring your ideas and explore the possibilities this spacious fixer-upper has to offer. Call today for more information or to schedule your showing!
Property Features
Property Type: Residential - Single Family
Cooling: Central Air, Ceiling Fan(s)
Heating: Fireplace(s), Baseboard, Electric, Heat Pump
Lot Size: 0.69 Acres
Roof Type: Architectural Shingle
Stories: 2.0
Year Built: 1966
Amenities
Entrance Foyer
Bookcases
Ceiling Fan(s)
Walk-in Shower
Blinds/Shades
Feature Descriptions
Appliances: Vented Exhaust Fan, Electric Cooktop, Built-In Electric Oven, Double Oven, Dishwasher, Electric Range
Days on Site: 13
Exterior: Brick, Vinyl Siding, Wood Frame
Fencimg: Chain Link, Partial, Back Yard
Flooring: LVT/LVP, Carpet, Tile, Vinyl, Wood
Laundry: Dryer Hookup, Laundry Room
Lot: Open Lot, Corner Lot, Cleared
Lot Dimensions: 200' x 150'
Parcel#: 0500027
Parking: Concrete, On Site, Attached Carport
Parking Notes: Concrete, On Site, Attached Carport
Patio/Porch: Open, Covered, Deck, Front Porch, Side Porch
Sewer: Municipal Sewer, Town of Williamston
Special View Info: None
Utilities: Sewer Connected, Water Connected
Water: Public
Window: Storm Window(s)
Room Sizes
Bonus Room: 23.25 X 25.33 Level - First
Bedroom 1: 12 X 10.08 Level - First
Kitchen: 11.25 X 13.33 Level - First
Primary Bedroom: 22.58 X 15.5 Level - Second
Sunroom: 10.5 X 20.75 Level - First
Laundry: 16.75 X 4 Level - First
Den: 17.58 X 19.33 Level - First
Bedroom 3: 14 X 11.83 Level - Second
Bedroom 3: 15.75 X 14 Level - Second
Living Room: 13.58 X 16 Level - First
Local Schools
High School: Martin County HS
Middle School: Martin County Schools
Elementary School: E. J. Hayes Elementary
Listed By / Shown By
Listed By
Agency Name: Sweetwater Real Estate Inc
Agency Phone: 252-789-1389
Shown By
Agency Title: CENTURY 21 Thomas
Agency Phone: 888-249-2100

Estimate Your Payment
Estimated Payment
$ 500.93 per month $442.89 Principal & Interest $0.00 Property Tax (data not provided by mls) $58.04 Homeowner's Insurance
103 E Vance Street | MLS# 100614817
This single family home located at 103 E Vance Street, Williamston, NC 27892 is currently listed for sale with an asking price of $199,000. This property was built in 1966 and has 4 bedrooms and 3 full and 1 partial baths with 3104 sq. ft. Search Williamston real estate on www.century21thomas.com today.