
BEDS3
BATHS2 full
SQUARE FEET2,640
MLS#100612760
STATUSActive
PROPERTY TYPEResidential - Single Family
SUBDIVISIONDundee Estates
SCHOOLMoore County Schools
Property Description
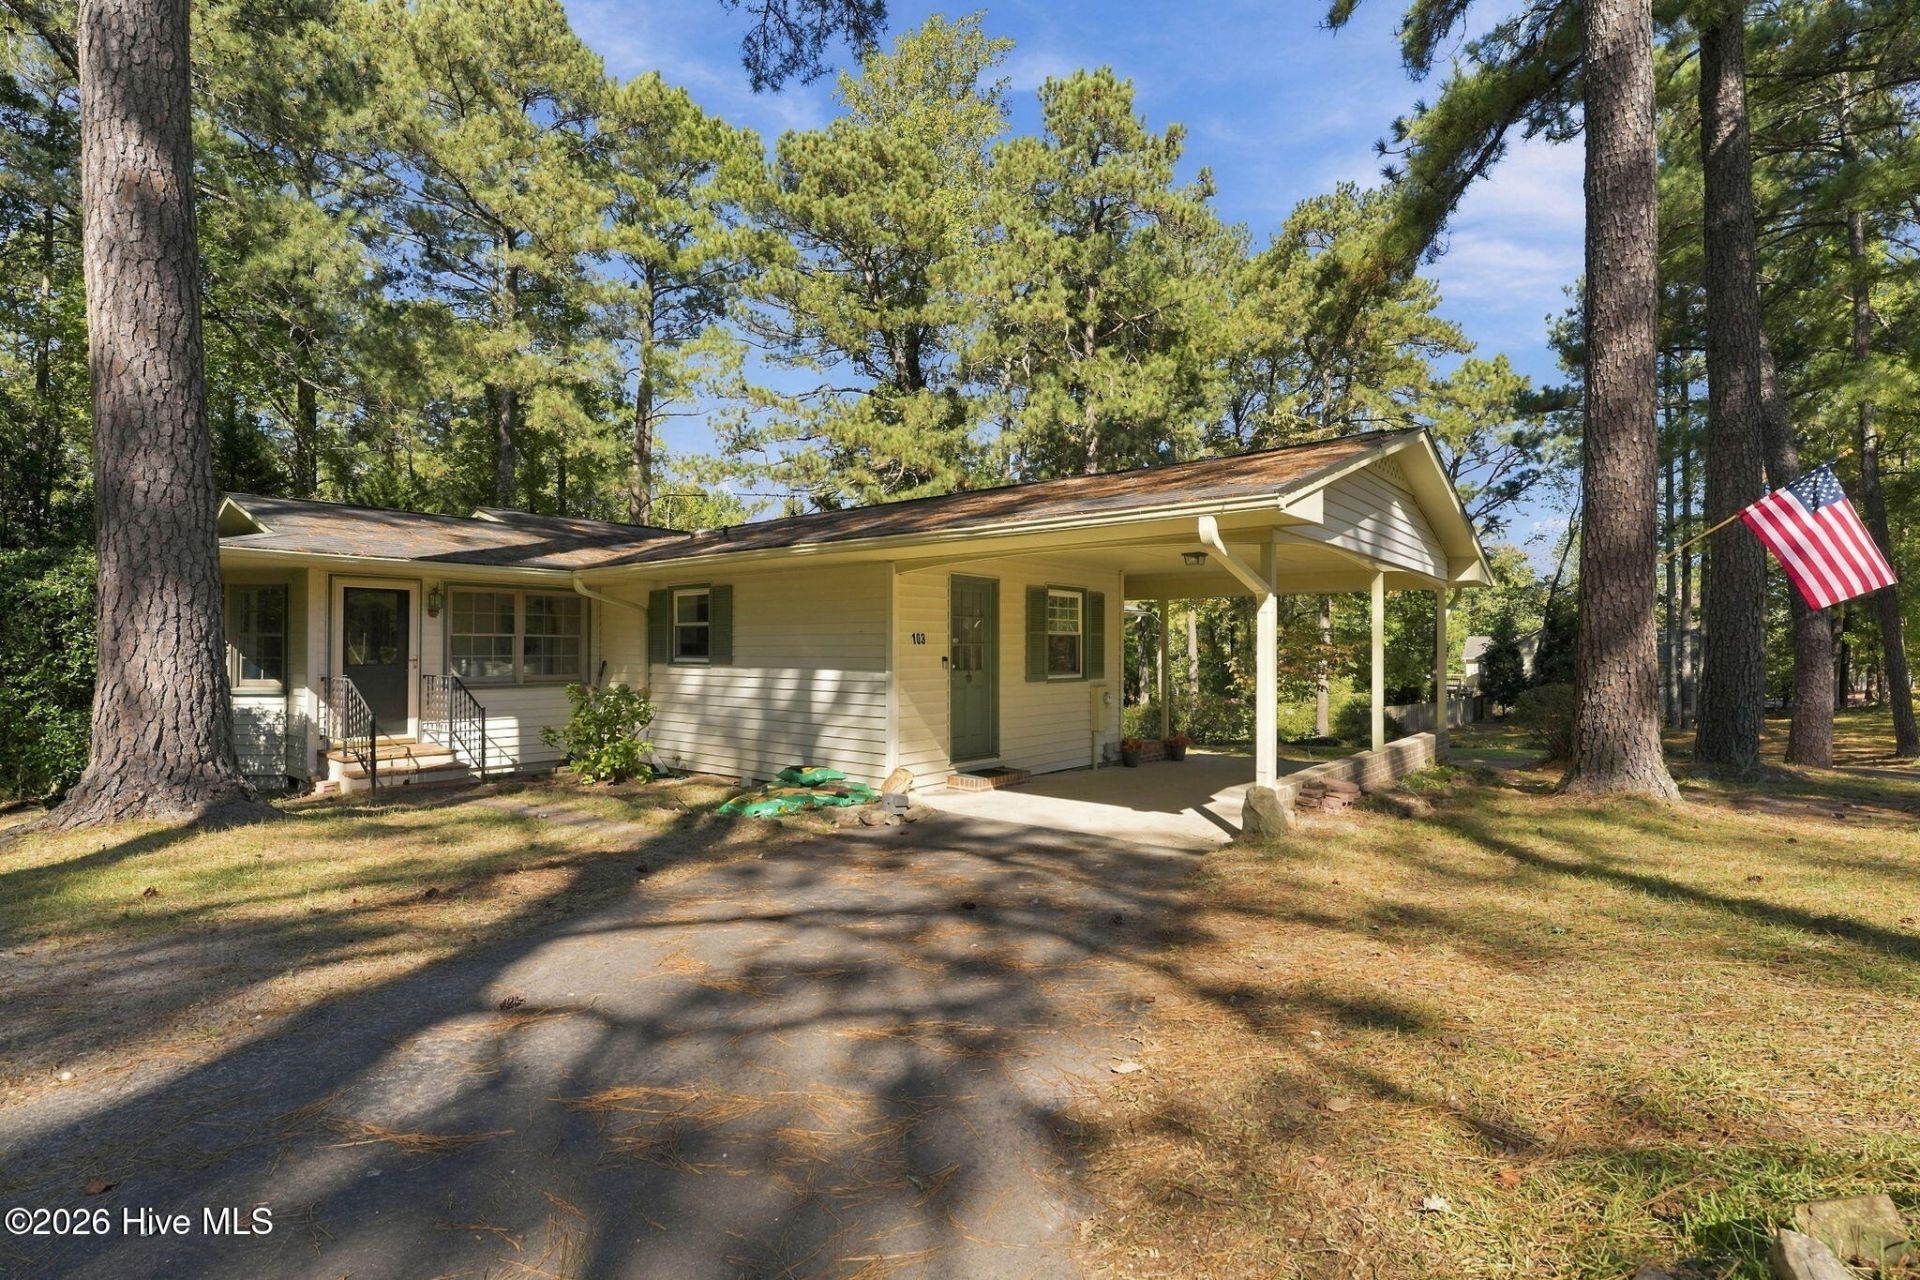
Beautifully renovated home in Dundee Estates, situated on a large, private lot with mature landscaping and a circular driveway. Fresh paint and new hard-surface flooring throughout give the home a bright, updated feel with an easy, comfortable flow. Natural light fills the living areas, including the spacious sunroom with a large bay window overlooking the property. The updated kitchen features all-new stainless steel appliances and solid-surface countertops. The lower level offers flexible space for a game room, additional living area, or separate guest quarters, complete with a bathroom and an area ideal for adding a kitchenette. Additional updates include a new zoned HVAC system with all-new ductwork throughout. The adjoining Lot 101, located to the left of the home, is also available for purchase, providing the option for an even larger property with added privacy.
Property Features
Property Type: Residential - Single Family
Basement: Interior Entry
Cooling: Central Air
Heating: Fireplace(s), Electric, Heat Pump
Lot Size: 1.56 Acres
Roof Type: Architectural Shingle
Stories: 1.0
Year Built: 1973
Amenities
Ceiling Fan(s)
Pantry
Basement
Feature Descriptions
Appliances: Electric Oven, Refrigerator, Range, Dishwasher
Days on Site: 2
Exterior: Vinyl Siding, Wood Frame
Flooring: Carpet, Laminate
Laundry: Dryer Hookup, Washer Hookup, Laundry Room
Lot: Corner Lot, Wooded
Lot Dimensions: 355.5 x 133 x 397.5 x 175
Parcel#: 00017307
Parking: Workshop in Garage, Circular Driveway, Asphalt, Paved
Parking Notes: Workshop in Garage, Circular Driveway, Asphalt, Paved
Patio/Porch: Porch
Sewer: Septic Tank
Special View Info: None
Utilities: Other
Water: County Water
Room Sizes
Bedroom 2: 12 X 13 Level - Main
Bedroom 3: 10 X 12
Living Room: 16 X 12 Level - Main
Dining Room: 13.5 X 15
Kitchen: 15 X 12
Primary Bedroom: 12 X 12 Level - Main
Local Schools
High School: Union Pines High
Middle School: New Century Middle
Elementary School: Sandhills Farm Life
School District: Moore County Schools
Listed By / Shown By
Listed By
Agency Name: Pines Sotheby's International Realty
Agency Phone: 910-725-2550
Shown By
Agency Title: CENTURY 21 Thomas
Agency Phone: 888-249-2100

Estimate Your Payment
Estimated Payment
$ 1,232.19 per month $1,089.41 Principal & Interest $0.00 Property Tax (data not provided by mls) $142.77 Homeowner's Insurance
103 Edinburgh Drive | MLS# 100612760
This single family home located at 103 Edinburgh Drive , Carthage, NC 28327 is currently listed for sale with an asking price of $489,500. This property was built in 1973 and has 3 bedrooms and 2 full baths with 2640 sq. ft. Edinburgh Drive is located in the Dundee Estates subdivision within the Moore County Schools school district. Search Dundee Estates real estate on www.century21thomas.com today.