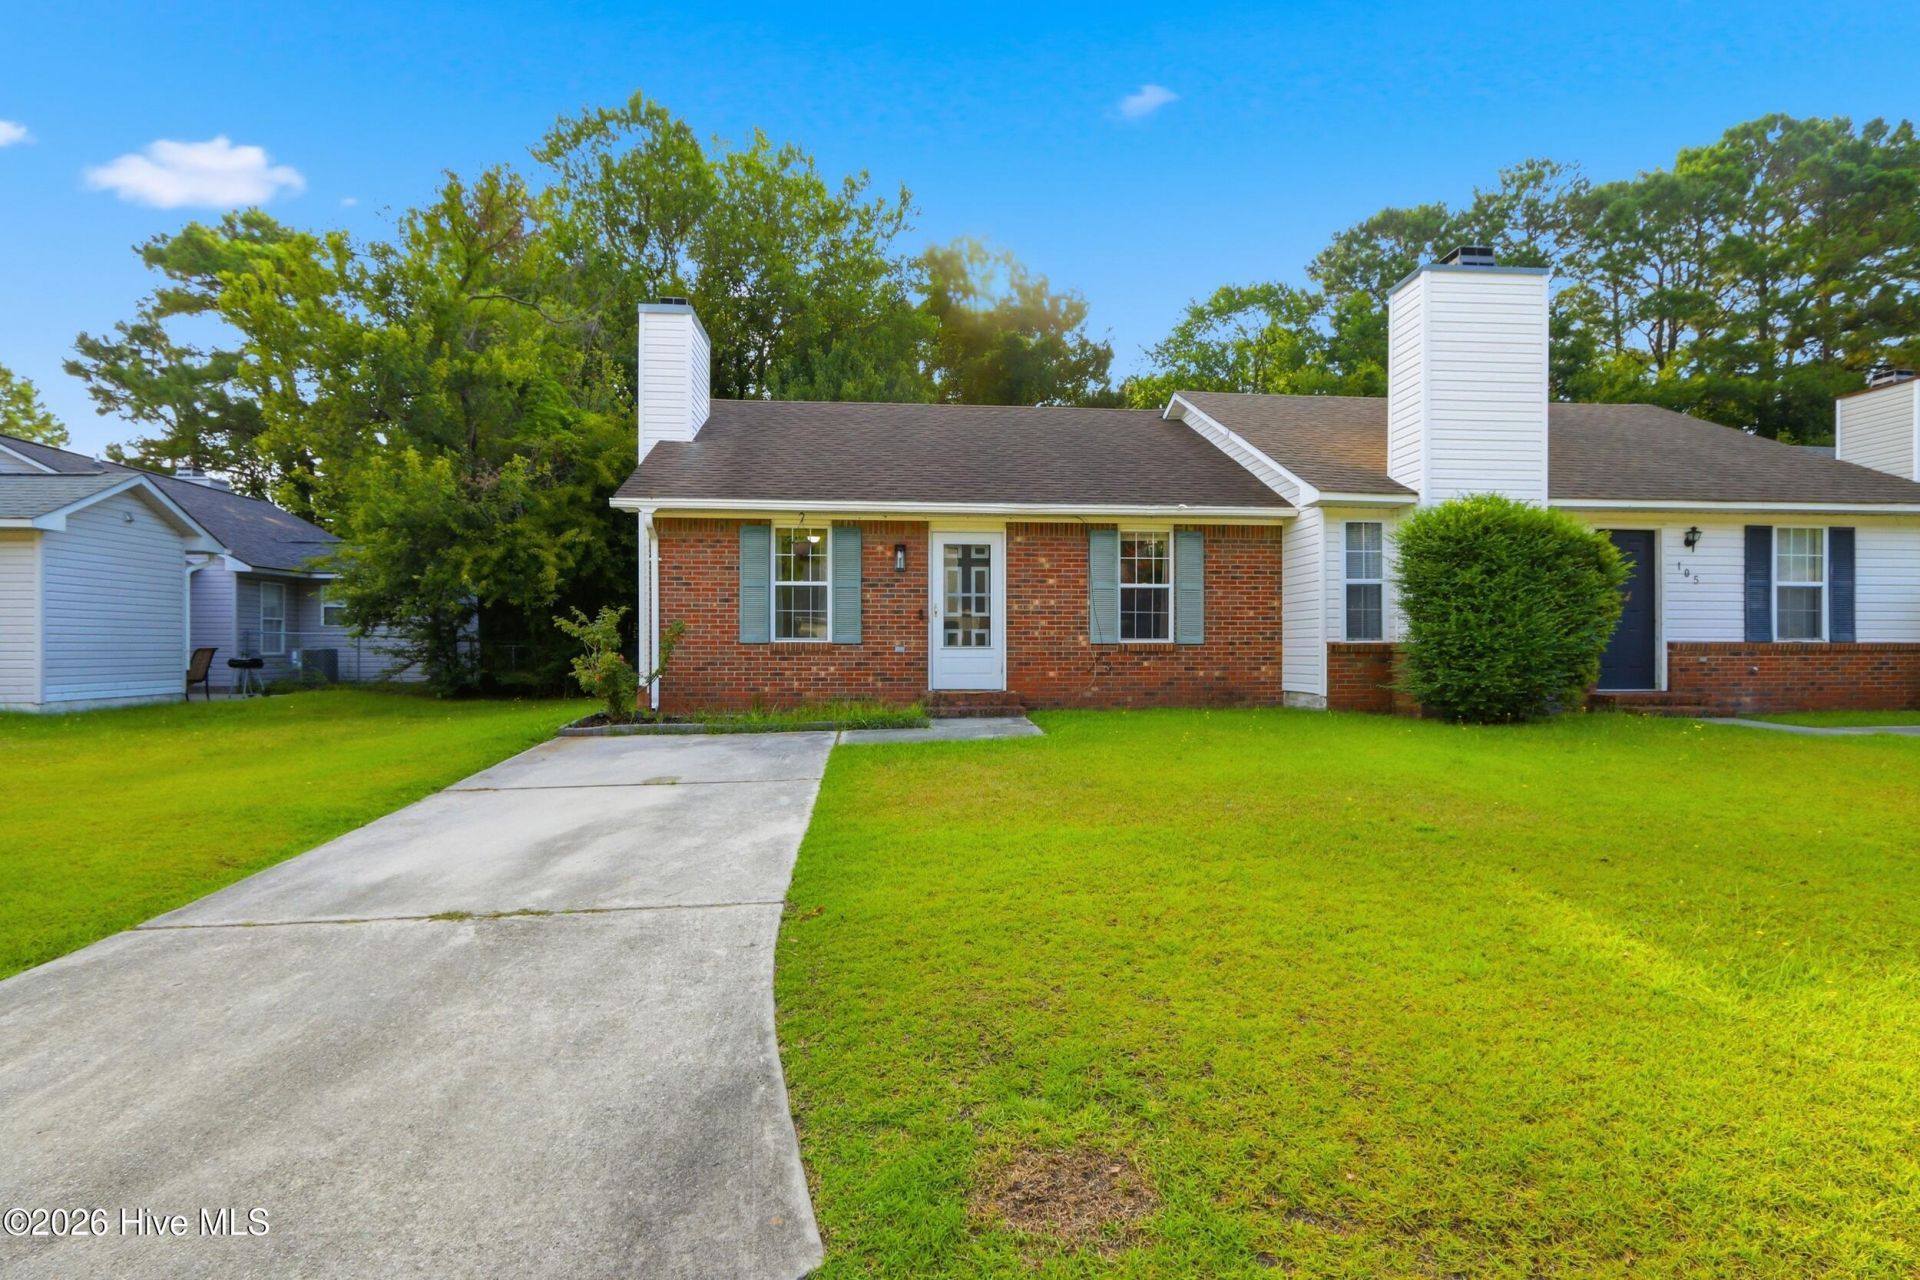

BEDS2
BATHS2 full
SQUARE FEET891
MLS#100589549
STATUSActive
PROPERTY TYPEResidential - Townhouse
SUBDIVISIONHunters Creek
SCHOOLOnslow
Property Description
Back on Market - No fault of home or sellers!Welcome to 103 Glenside Court!Located in the desirable Hunters Creek community, this 2-bedroom, 2-bathroom tenant-occupied duplex is an excellent opportunity for investors looking to add a cash-flowing property to their portfolio. Step inside to find a spacious living room featuring vaulted ceilings and a wood-burning fireplace, creating a warm and inviting atmosphere with plenty of room for your favorite furniture arrangement. The kitchen has been updated with marble-look porcelain tile flooring, complemented by a stainless steel refrigerator, electric range, and an updated faucet, giving the space a clean, modern feel. Both bedrooms offer generous closet space, while the functional layout provides comfortable everyday living.Outside, you'll find a fenced backyard situated on a 0.10-acre lot, perfect for relaxing or entertaining. Just off the patio is a spacious utility/storage closet, ideal for keeping lawn equipment, tools, and outdoor gear organized. Conveniently located just minutes from shopping, restaurants, parks, and other local amenities, this property offers both location and long-term investment potential.No need to search for a tenant--this property is currently leased through February 2027, providing immediate rental income from day one. Don't miss this opportunity to own an income-producing property in one of Jacksonville's most convenient locations!
Property Features
Property Type: Residential - Townhouse
Cooling: Central Air, Ceiling Fan(s)
Fenced: Yes
Fireplaces: 1
Heating: Wood, Fireplace(s), Electric, Heat Pump
Lot Size: 0.10 Acres
Roof Type: Shingle
Stories: 1.0
Year Built: 1993
Amenities
Vaulted Ceiling(s)
Ceiling Fan(s)
Feature Descriptions
Appliances: Electric Oven, Refrigerator, Dishwasher, Electric Range
Days on Site: 55
Exterior: Brick, Vinyl Siding, Wood Frame
Fencimg: Chain Link, Back Yard, Fenced
Flooring: LVT/LVP, Carpet, Tile
Laundry: Dryer Hookup, Washer Hookup, In Kitchen
Lot: Cul-De-Sac
Lot Dimensions: irregular
Parcel#: 1116g-59
Parking: On Street, On Site
Parking Notes: On Street, On Site
Patio/Porch: Open, Patio
Sewer: Municipal Sewer
Special View Info: None
Utilities: Sewer Connected, Water Connected
Water: Public
Room Sizes
Laundry: 2.75 X 7.67 Level - First
Primary Bedroom: 11.17 X 12.75 Level - First
Living Room: 12.83 X 11.9 Level - First
Bedroom 1: 11.08 X 11.9 Level - First
Kitchen: 11.5 X 11.33 Level - First
Local Schools
High School: White Oak
Middle School: Hunters Creek
Elementary School: Hunters Creek
School District: Onslow
Listed By / Shown By
Listed By
Agency Name: RE/MAX Executive
Shown By
Agency Title: CENTURY 21 Thomas
Agency Phone: 888-249-2100

Estimate Your Payment
Estimated Payment
$ 377.58 per month $333.83 Principal & Interest $0.00 Property Tax (data not provided by mls) $43.75 Homeowner's Insurance
103 Glenside Court | MLS# 100589549
This townhouse located at 103 Glenside Court, Midway Park, NC 28544 is currently listed for sale with an asking price of $150,000. This property was built in 1993 and has 2 bedrooms and 2 full baths with 891 sq. ft. Glenside Court is located in the Hunters Creek subdivision within the Onslow school district. Search Hunters Creek real estate on www.century21thomas.com today.