
BEDS4
BATHS2 full 1 partial
SQUARE FEET2,157
MLS#100596171
STATUSActive
PROPERTY TYPEResidential - Townhouse
SUBDIVISIONForest At Belvedere
Property Description
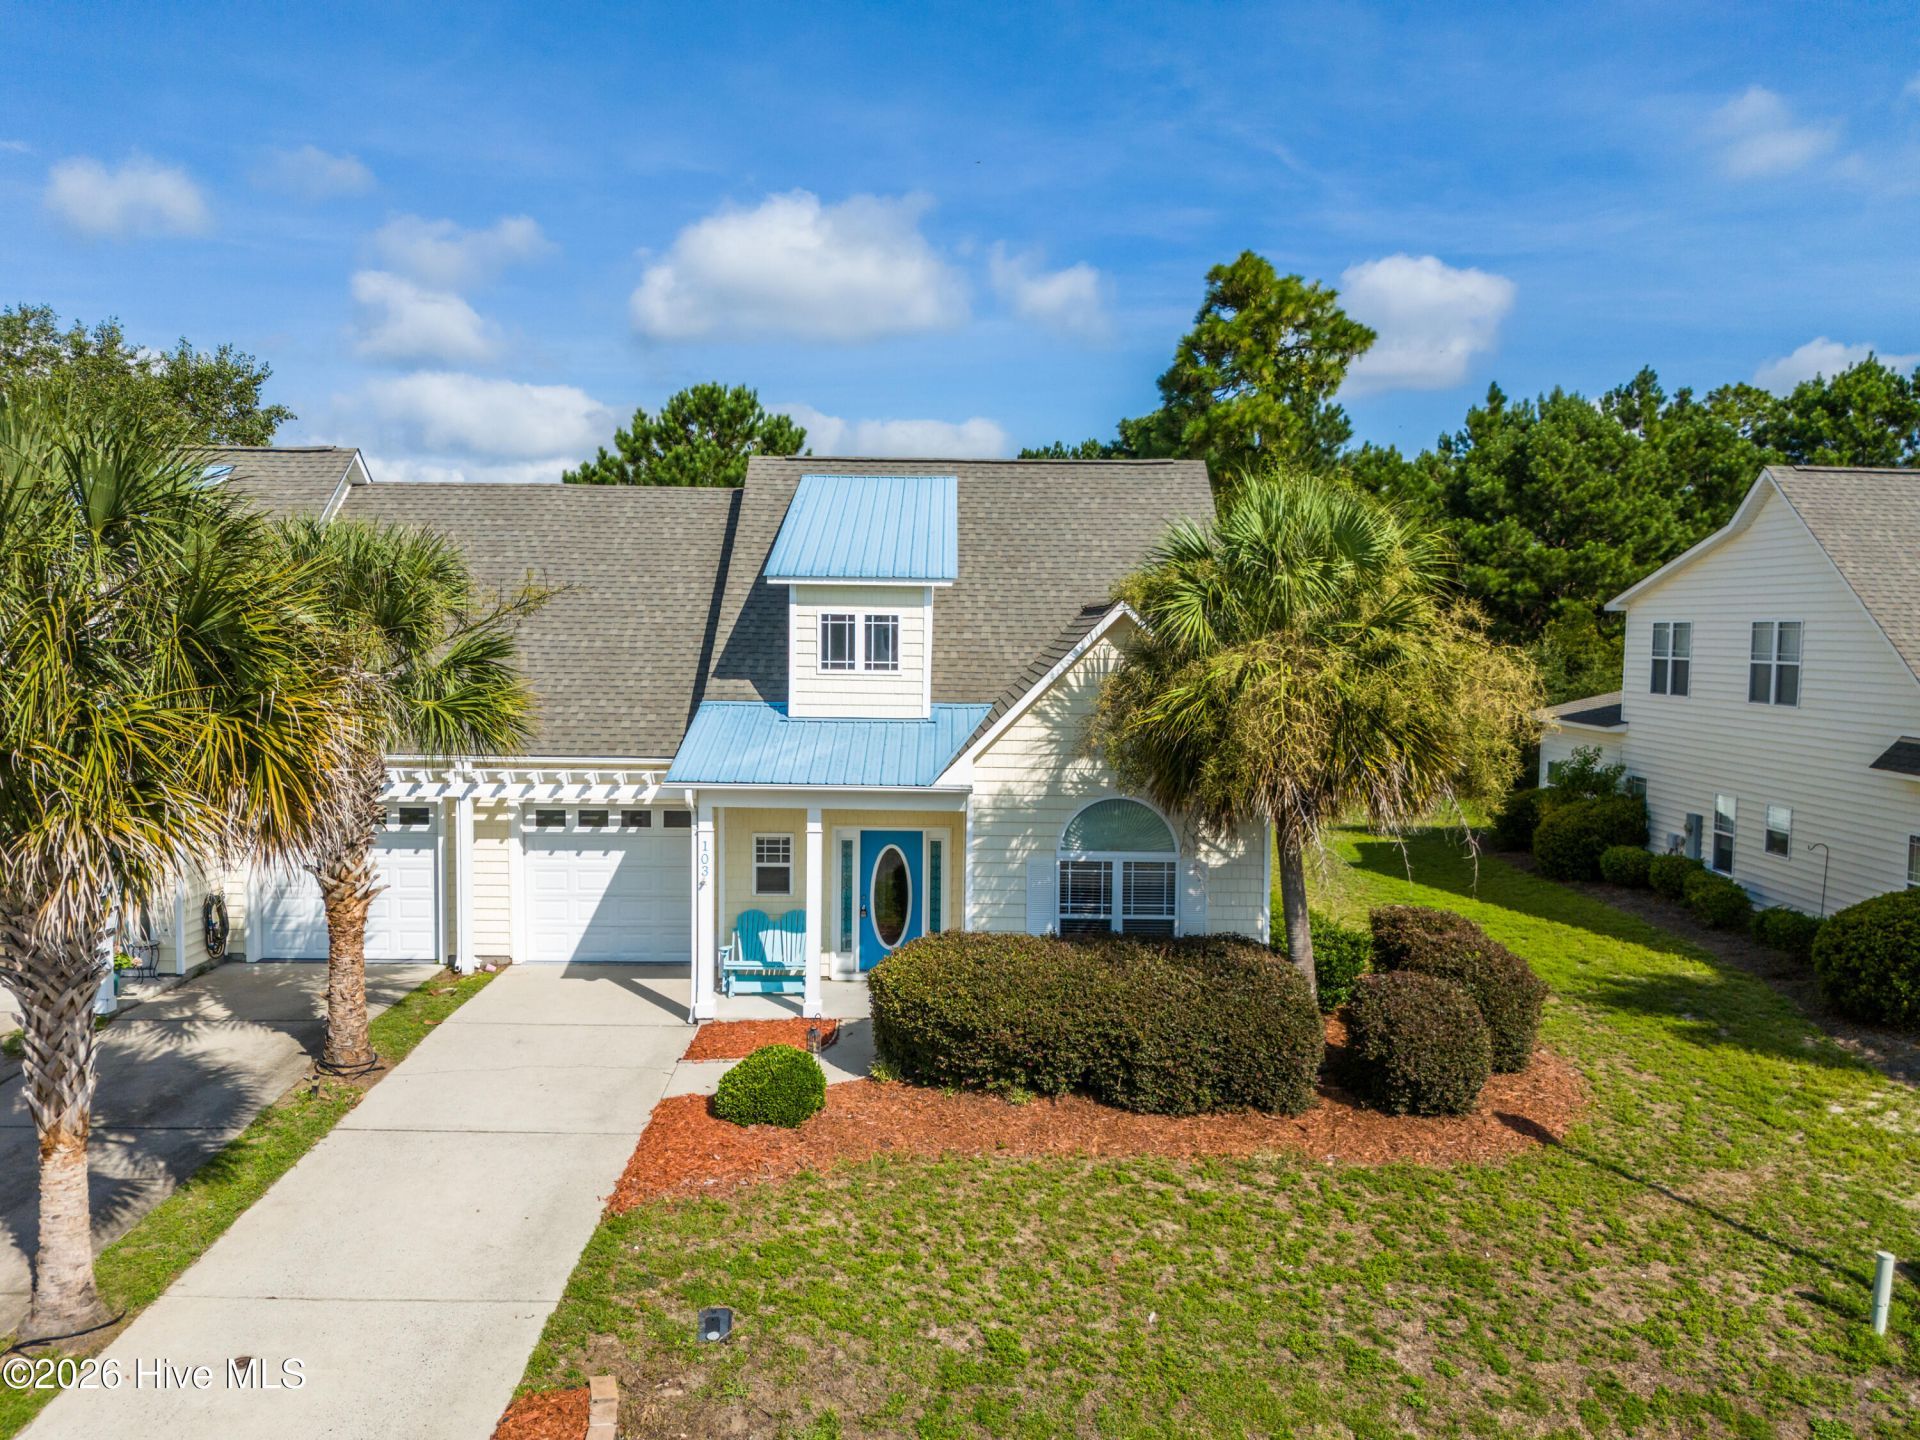
Welcome to this very well maintained home. As you enter, you can admire wooden floors and brand-new light fixtures. A formal dining room is on your right and straight ahead is the living room. The large and bright living room is connected to the kitchen. The kitchen offers beautiful granite countertops, storage cabinets with ample storage, stainless steel appliances and pantry. The private Master suite is located on the main floor and features double vanities, a jacuzzi tub, a walk-in tiled shower and a walk-in closet. A laundry room with a utility sink, together with a half bathroom and a coat closet complete the main level. Upstairs you can explore a loft, three spacious bedrooms, a full bathroom and a large walk-in attic for all your storage. Enjoy your glass of wine in your sunroom or get wild with your gardening skills in your fenced backyard.The absolutely amazing location of this property is another attractive feature to consider. Situated along the sparkling Intracoastal Waterway, with a short commute to the fabulous Kiwanis Park, highly rated schools, shopping, restaurants, many golf courses, ICW access, Topsail Island and Wrightsville beaches, and the city of Wilmington with a world class university, a tremendously growing network of businesses, and a historic river district.
Property Features
Property Type: Residential - Townhouse
Cooling: Heat Pump
Fireplaces: 1
Garage: 1 car attached
Heating: Heat Pump, Electric
Lot Size: 0.13 Acres
Roof Type: Architectural Shingle
Stories: 2.0
Year Built: 2005
Amenities
Master Downstairs
Walk-in Closet(s)
Vaulted Ceiling(s)
High Ceilings
Entrance Foyer
Ceiling Fan(s)
Pantry
Walk-in Shower
Blinds/Shades
Built-in Features
Gas Log
Walk-In Closet(s)
Irrigation System
Feature Descriptions
Appliances: Electric Oven, Built-In Microwave, Refrigerator, Dishwasher, Electric Range
Association Amenities: Maintenance Common Areas, Maintenance Grounds, Maintenance Roads, Termite Bond
Days on Site: 97
Exterior: Vinyl Siding, Wood Frame
Fencimg: Vinyl
Fireplace: Gas Log
Flooring: Tile, Wood
HOA Fee: $3552/ Annually
Laundry: Laundry Room
Lot: Cul-De-Sac
Lot Dimensions: TBD
Parcel#: 4204-51-5398-0000
Parking: Garage Faces Front, Garage Door Opener, Paved
Parking Notes: Garage Faces Front, Garage Door Opener, Paved
Patio/Porch: Covered, Front Porch
Security: Smoke Detector(s)
Sewer: Municipal Sewer, Carolina Water Service Inc
Special View Info: None
Utilities: Sewer Available, Water Available
Water: Public
Room Sizes
Bedroom 2: 13 X 12 Level - Second
Bathroom 1: 12 X 10 Level - First
Primary Bedroom: 15 X 13 Level - First
Laundry: 6 X 5 Level - First
Bedroom 3: 13 X 12 Level - Second
Bedroom 4: 13 X 12 Level - Second
Living Room: 17 X 17 Level - First
Dining Room: 12 X 12 Level - First
Sunroom: 13 X 12 Level - First
Kitchen: 12 X 12 Level - First
Local Schools
High School: Topsail
Middle School: Surf City
Elementary School: North Topsail
Listed By / Shown By
Listed By
Agency Name: Coldwell Banker Sea Coast Advantage-Hampstead
Agency Phone: 910-270-8880
Shown By
Agency Title: CENTURY 21 Thomas
Agency Phone: 888-249-2100

Estimate Your Payment
Estimated Payment
$ 828.17 per month $732.21 Principal & Interest $0.00 Property Tax (data not provided by mls) $95.96 Homeowner's Insurance
103 Kiskadee Court | MLS# 100596171
This townhouse located at 103 Kiskadee Court, Hampstead, NC 28443 is currently listed for sale with an asking price of $329,000. This property was built in 2005 and has 4 bedrooms and 2 full and 1 partial baths with 2157 sq. ft. Kiskadee Court is located in the Forest At Belvedere subdivision. Search Forest At Belvedere real estate on www.century21thomas.com today.