
BEDS4
BATHS3 full 1 partial
SQUARE FEET2,975
MLS#100612602
STATUSActive
PROPERTY TYPEResidential - Single Family
SUBDIVISIONHunters Ridge
Property Description
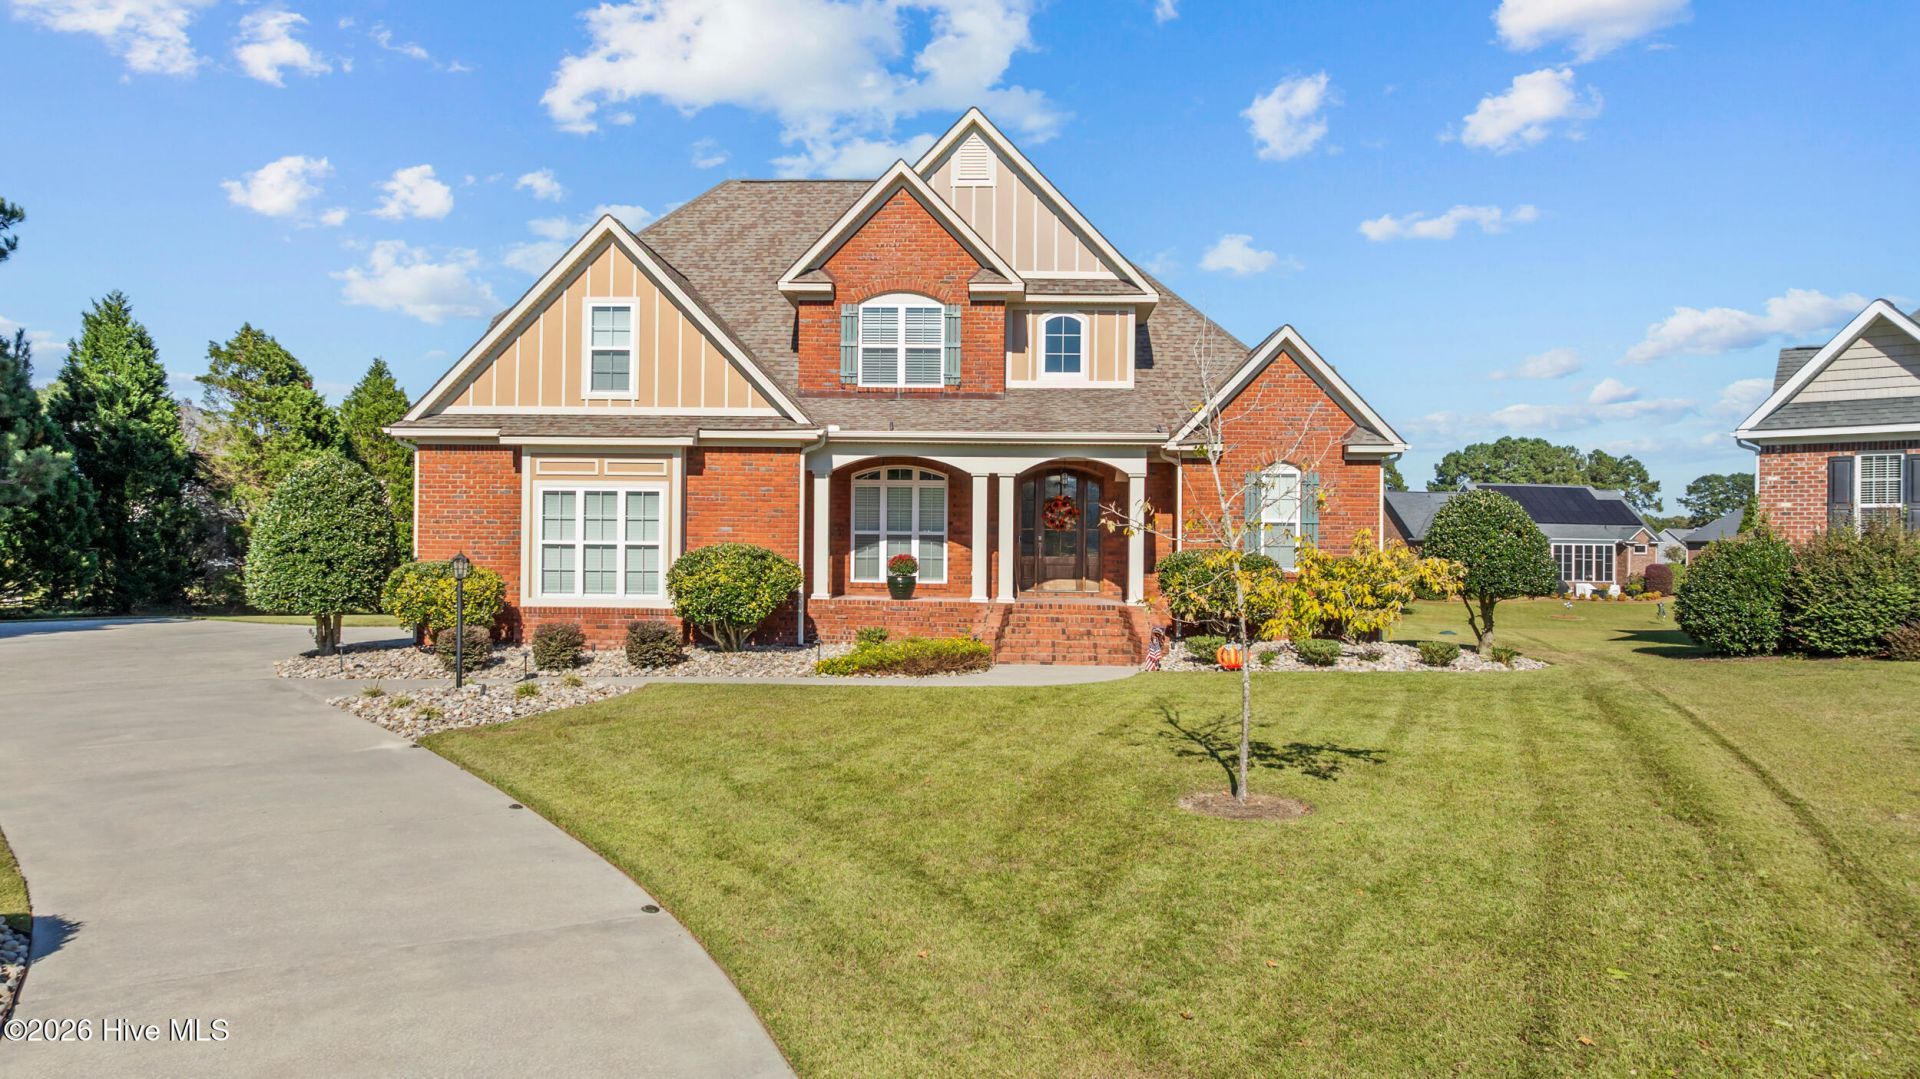
Peaceful pond views, beautifully landscaped grounds, and a thoughtfully designed floor plan featuring TWO primary suites make this Hunters Ridge home a standout! The main level offers a formal dining room, spacious living room with built-in shelving, and a chef's kitchen that opens to an inviting sitting room, providing a seamless flow between living spaces. The downstairs primary suite features a walk-in shower, soaking tub, and walk-in closet. Upstairs, you'll find a second primary suite, two additional bedrooms, and a versatile bonus room over the two-car garage. Step outside to the screened-in porch overlooking the pond, surrounded by beautifully maintained landscaping that enhances the property's scenic setting. Additional highlights include a whole-home generator, Rinnai tankless water heater, and a roof replaced in 2018. With multiple living spaces, desirable upgrades, and picturesque outdoor views, this Hunters Ridge property offers an exceptional combination of comfort and functionality. For a complete list of features and upgrades, please refer to the feature sheet in the MLS attachments or contact the listing agent for a copy.
Property Features
Property Type: Residential - Single Family
Cooling: Central Air, Zoned
Garage: 2 car attached
Heating: Electric, Heat Pump
Lot Size: 0.45 Acres
Roof Type: Shingle
Stories: 2.0
Year Built: 2010
Amenities
Master Downstairs
Walk-in Closet(s)
Vaulted Ceiling(s)
High Ceilings
Entrance Foyer
Bookcases
Ceiling Fan(s)
Pantry
Walk-in Shower
Gas Log
Walk-In Closet(s)
Feature Descriptions
Appliances: Gas Oven, Gas Cooktop, Built-In Microwave, Refrigerator, Dishwasher
Association Amenities: Maintenance Common Areas
Days on Site: 3
Exterior: Brick, Wood Frame
Fireplace: Gas Log
Flooring: Carpet, Tile, Wood
HOA Fee: $126.16/ Annually
Laundry: Laundry Room
Lot Dimensions: Irregular
Parcel#: 7-100-l -500
Parking: Paved
Parking Notes: Paved
Patio/Porch: Covered, Porch
Security: Smoke Detector(s)
Sewer: Septic Tank
Special View Info: Pond
Utilities: Natural Gas Available, Water Available
Water: Public
Room Sizes
Bedroom 2: 9 X 12 Level - Second
Bedroom 4: 12 X 12 Level - Second
Dining Room: 11 X 12 Level - First
Bedroom 3: 12 X 13 Level - Second
Bonus Room: 16 X 16 Level - Second
Living Room: 16 X 20 Level - First
Primary Bedroom: 13 X 17 Level - First
Kitchen: 12 X 16 Level - First
Family Room: 11 X 25 Level - First
Local Schools
High School: New Bern
Middle School: Grover C.Fields
Elementary School: Brinson
Listed By / Shown By
Listed By
Agency Name: Keller Williams Realty
Agency Phone: 252-637-2010
Shown By
Agency Title: CENTURY 21 Thomas
Agency Phone: 888-249-2100

Estimate Your Payment
Estimated Payment
$ 1,698.88 per month $1,502.03 Principal & Interest $0.00 Property Tax (data not provided by mls) $196.85 Homeowner's Insurance
103 Larkspar Court | MLS# 100612602
This single family home located at 103 Larkspar Court, New Bern, NC 28562 is currently listed for sale with an asking price of $674,900. This property was built in 2010 and has 4 bedrooms and 3 full and 1 partial baths with 2975 sq. ft. Larkspar Court is located in the Hunters Ridge subdivision. Search Hunters Ridge real estate on www.century21thomas.com today.