
BEDS3
BATHS2 full
SQUARE FEET1,100
MLS#100589656
STATUSPending
PROPERTY TYPEResidential - Single Family
SUBDIVISIONColonial Village
Property Description
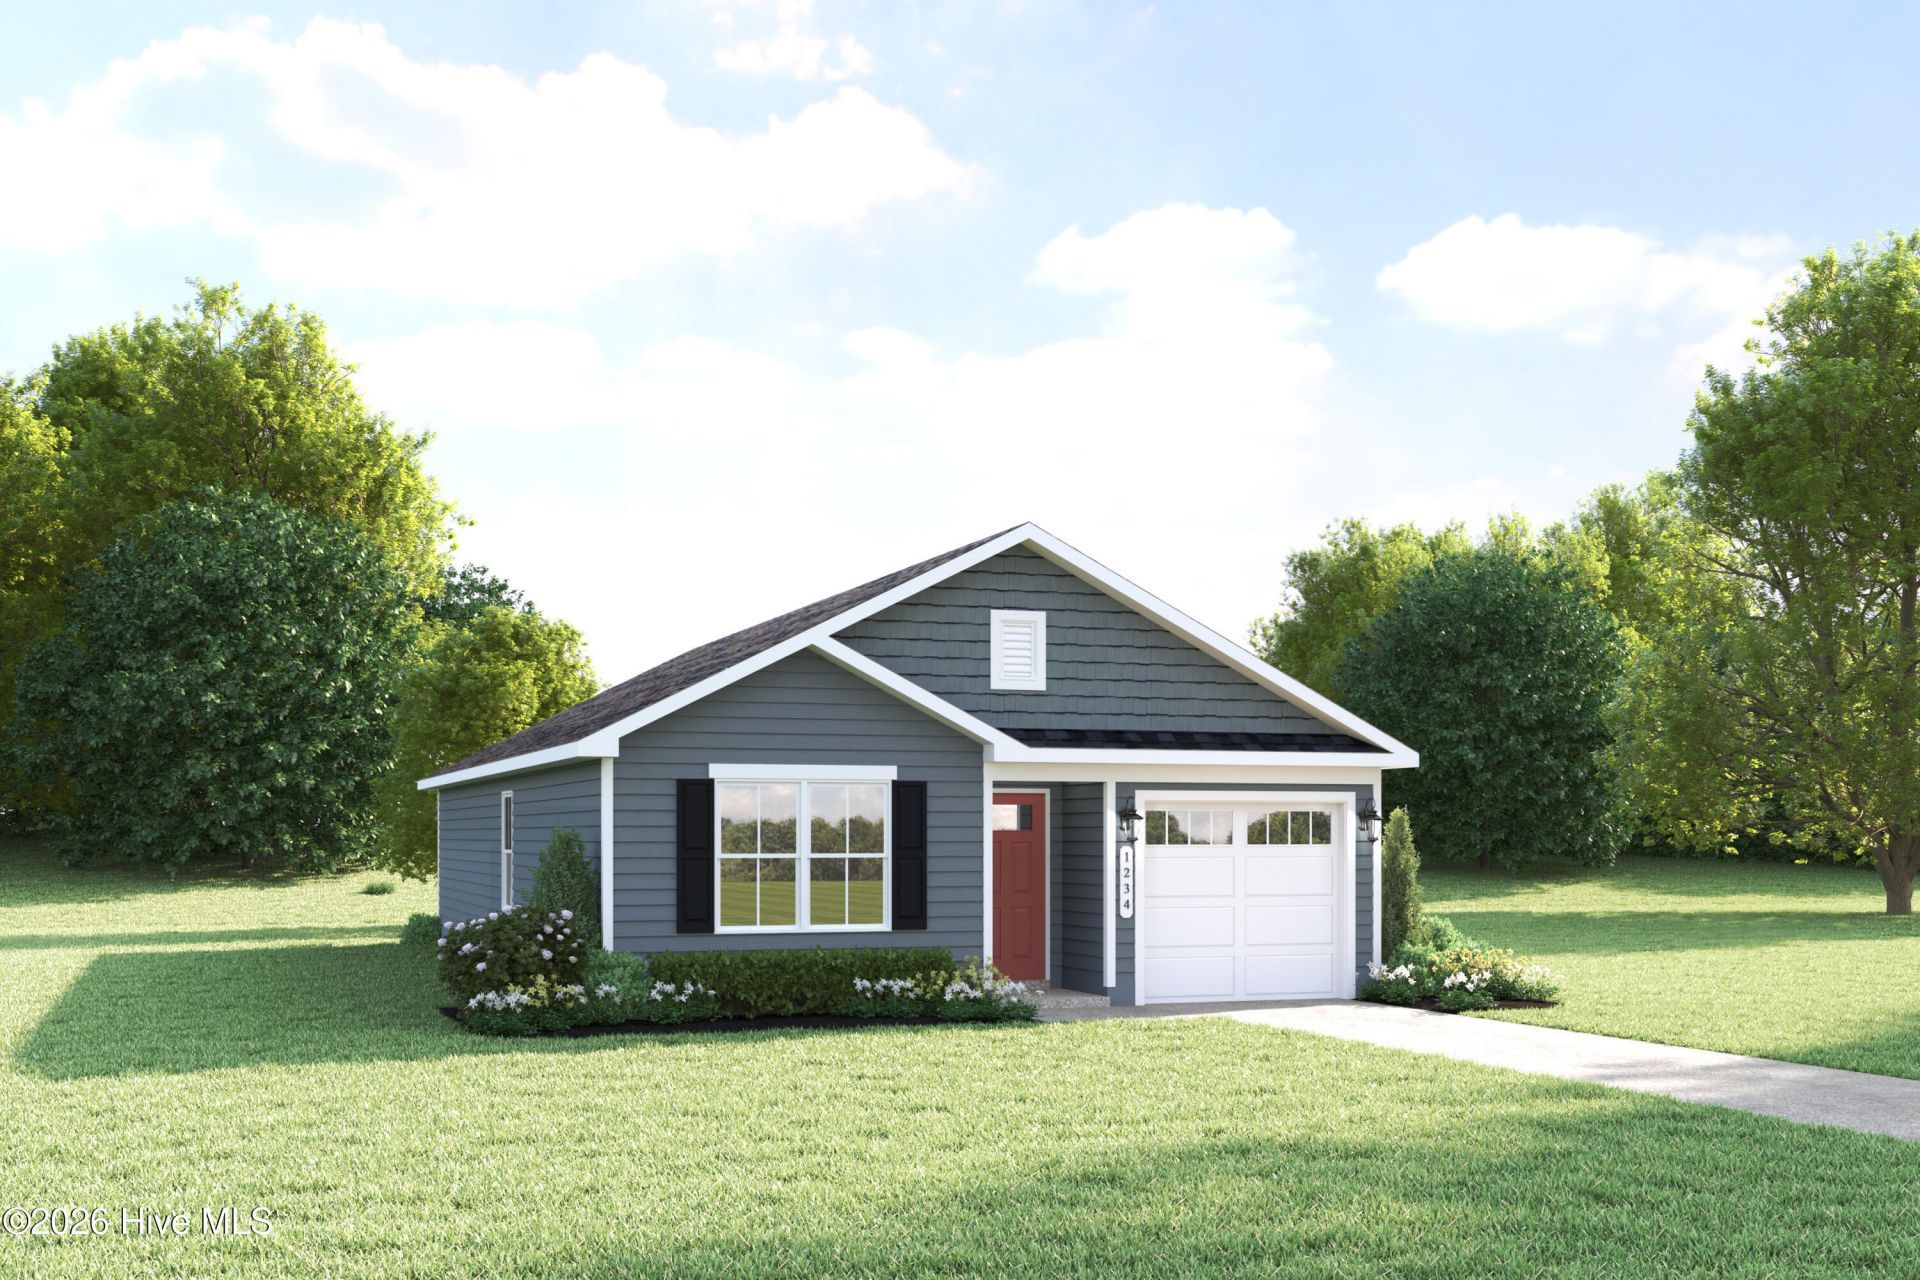
Discover a great opportunity in Colonial Village with the popular Ashgrove floorplan! Located less than a mile from downtown Edenton, the waterfront, local dining, and entertainment, this home offers the golf cart-friendly lifestyle buyers are looking for. This new ranch-style home features convenient one-level living, an attached 1-car garage, and a separate 12' x 12' equipment garage for additional storage and functionality. Enjoy updated quartz countertops and stainless steel appliances, adding both style and value to the home. The thoughtfully designed layout provides comfort, flexibility, and low-maintenance living, making it ideal as a primary residence or a second home. Limited homesites available.
Property Features
Property Type: Residential - Single Family
Cooling: Central Air
Garage: 2 car attached
Heating: Other, Electric
Lot Size: 0.12 Acres
Roof Type: Architectural Shingle
Stories: 1.0
Year Built: 2026
Amenities
Walk-in Closet(s)
Entrance Foyer
Pantry
Walk-In Closet(s)
Other
Feature Descriptions
Appliances: Electric Oven, Built-In Microwave, Refrigerator, Disposal, Dishwasher
Association Amenities: Other
Days on Site: 92
Exterior: Vinyl Siding, Wood Frame
Flooring: LVT/LVP, Carpet
HOA Fee: $192/ Annually
Laundry: Dryer Hookup, Washer Hookup
Lot Dimensions: 50X100
Parcel#: 780520918258
Parking: Concrete, Garage, Golf Cart Garage
Parking Notes: Concrete, Garage, Golf Cart Garage
Patio/Porch: Porch
Security: Smoke Detector(s)
Special View Info: None
Utilities: Natural Gas Available, Natural Gas Connected, Sewer Available, Water Available, Water Connected
Room Sizes
Primary Bedroom: 13 X 12
Kitchen: 13 X 12
Bedroom 2: 11 X 10
Great Room: 15 X 14
Bedroom 1: 10 X 10
Dining Room: 13 X 9
Local Schools
High School: John A. Holmes High
Middle School: Chowan Middle School
Elementary School: White Oak/D F Walker
Listed By / Shown By
Listed By
Agency Name: BHHS RW Towne - Moyock
Agency Phone: 252-435-6233
Shown By
Agency Title: CENTURY 21 Thomas
Agency Phone: 888-249-2100

Estimate Your Payment
Estimated Payment
$ 591.52 per month $522.99 Principal & Interest $0.00 Property Tax (data not provided by mls) $68.54 Homeowner's Insurance
103 Middlesbrough Lane | MLS# 100589656
This single family home located at 103 Middlesbrough Lane, Edenton, NC 27932 is currently listed for sale with an asking price of $234,990. This property was built in 2026 and has 3 bedrooms and 2 full baths with 1100 sq. ft. Middlesbrough Lane is located in the Colonial Village subdivision. Search Colonial Village real estate on www.century21thomas.com today.