
BEDS3
BATHS3 full 1 partial
SQUARE FEET3,036
MLS#100603011
STATUSActive
PROPERTY TYPEResidential - Single Family
SUBDIVISIONSeven Lakes West
SCHOOLMoore County Schools
Property Description
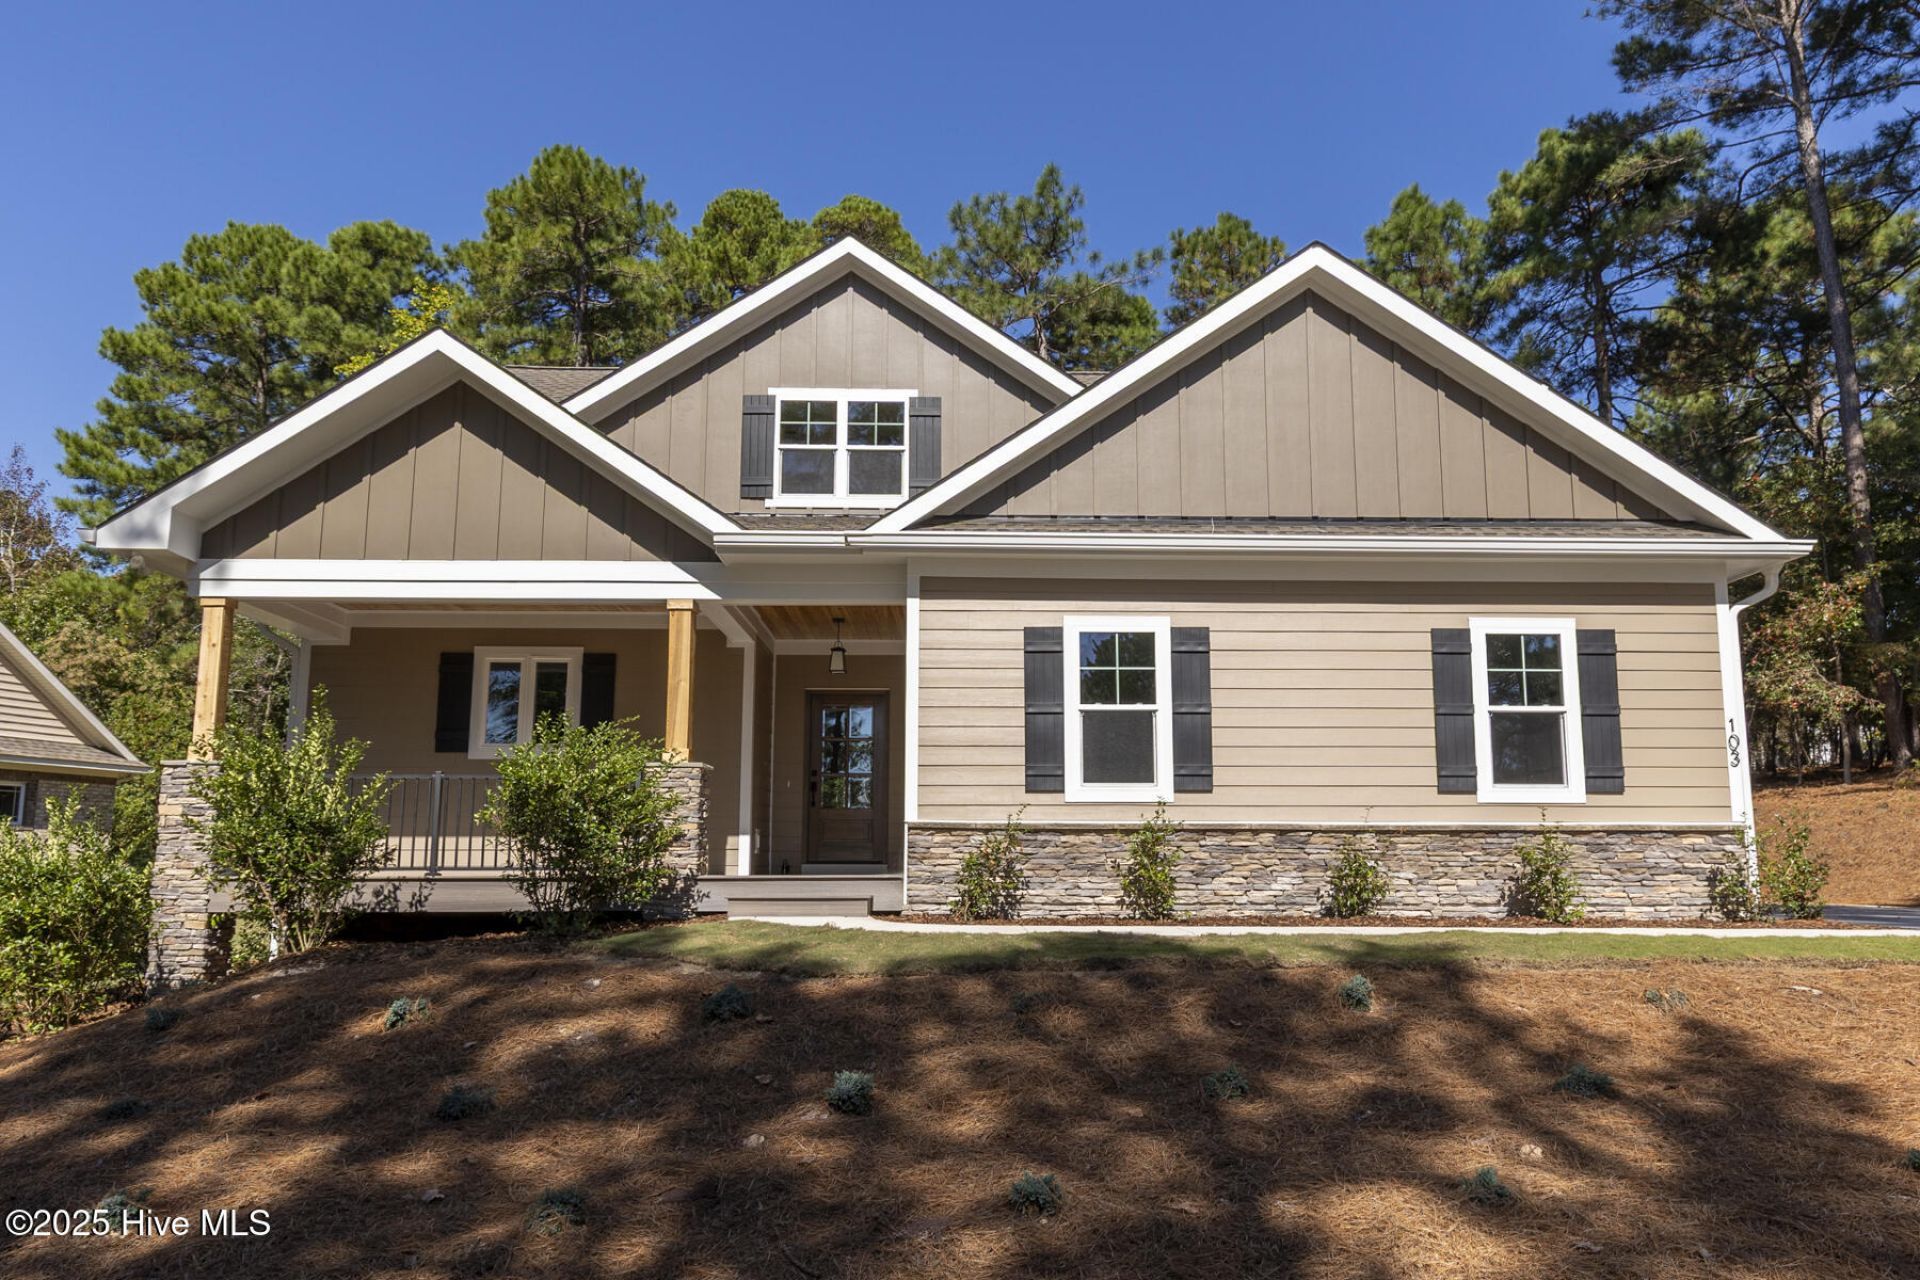
Welcome to this stunning new construction home in the premier gated lake and golf community of Seven Lakes West! Situated on a beautiful half-acre lot directly across from Lake Auman, this home offers water views, exceptional craftsmanship, and elegant finishes throughout. The bright, open main level features rich wood flooring, crown molding, abundant natural light, and a dramatic floor-to-ceiling stacked-stone fireplace. Large glass doors open to a covered back porch with a wood-stained beadboard ceiling. The gourmet kitchen boasts custom cabinetry, quartz countertops, subway-tile backsplash, breakfast bar, and KitchenAid stainless steel appliances, including a gas cooktop and custom vent hood. The private primary suite includes a luxurious bath, large tiled walk-in shower, spacious walk-in closet with built-ins, and direct laundry access. Upstairs offers a huge bonus/family room, two additional bedrooms, two full baths, and walk-in attic storage. Enjoy resort-style amenities including 1,000-acre Lake Auman, marina and beach, pool, tennis, basketball, playground, community center, and Beacon Ridge Country Club's scenic 18-hole golf course. Comfort and lake life living come together in this exceptional new home!
Property Features
Property Type: Residential - Single Family
Cooling: Central Air
Garage: 2 car attached
Heating: Fireplace(s), Electric, Heat Pump
Lot Size: 0.50 Acres
Roof Type: Composition
Stories: 2.0
Year Built: 2025
Amenities
Master Downstairs
Walk-in Closet(s)
High Ceilings
Ceiling Fan(s)
Walk-in Shower
Walk-In Closet(s)
Feature Descriptions
Appliances: Vented Exhaust Fan, Built-In Microwave, Refrigerator, Dishwasher, Gas Range
Association Amenities: Basketball Court, Clubhouse, Community Pool, Gated, Maintenance Common Areas, Maintenance Roads, Marina, Party Room, Pickleball, Playground, Tennis Court(s)
Days on Site: 14
Exterior: Stone, Fiber Cement, Wood Frame
Flooring: LVT/LVP, Tile
HOA Fee: $1947/ Annually
Laundry: Dryer Hookup, Washer Hookup, Laundry Room
Lot Dimensions: 140x215x96x237
Parcel#: 00018961
Parking: Garage Faces Side, Concrete, Garage Door Opener
Parking Notes: Garage Faces Side, Concrete, Garage Door Opener
Patio/Porch: Covered, Patio, Porch
Security: Smoke Detector(s)
Sewer: Septic Tank
Special View Info: See Remarks
Utilities: Water Connected
Water: Public
Window: Thermal Windows
Room Sizes
Dining Room: 15 X 10 Level - Main
Bonus Room: 23 X 12 Level - Upper
Family Room: 22 X 14 Level - Upper
Bedroom 3: 16 X 14 Level - Upper
Bedroom 2: 13 X 13 Level - Upper
Primary Bedroom: 15 X 15 Level - Main
Kitchen: 15 X 11 Level - Main
Laundry: 8 X 5 Level - Main
Living Room: 18 X 17 Level - Main
Local Schools
High School: Pinecrest
Middle School: West Pine Middle
Elementary School: West End Elementary
School District: Moore County Schools
Listed By / Shown By
Listed By
Agency Name: The Gentry Team
Agency Phone: 910-295-7100
Shown By
Agency Title: CENTURY 21 Thomas
Agency Phone: 888-249-2100

Estimate Your Payment
Estimated Payment
$ 1,633.68 per month $1,444.39 Principal & Interest $0.00 Property Tax (data not provided by mls) $189.29 Homeowner's Insurance
103 Pittman Road | MLS# 100603011
This single family home located at 103 Pittman Road , West End, NC 27376 is currently listed for sale with an asking price of $649,000. This property was built in 2025 and has 3 bedrooms and 3 full and 1 partial baths with 3036 sq. ft. Pittman Road is located in the Seven Lakes West subdivision within the Moore County Schools school district. Search Seven Lakes West real estate on www.century21thomas.com today.