
BEDS3
BATHS2 full
SQUARE FEET1,725
MLS#100599693
STATUSActive
PROPERTY TYPEResidential - Single Family
SUBDIVISIONHunters Trace
SCHOOLWayne County Public Schools
Property Description
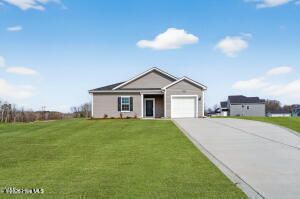
MOVE IN READY!! BLINDS AND REFRIGERATOR INCLUDED!! FENCED IN BACKYARD. Welcome to the Embark floor plan! This new construction home sits on a 1.02 acre lot! A covered front porch welcomes you in. Inside, the open concept layout connects the family room, with a cozy electric fireplace, dining area, and kitchen. The kitchen features granite countertops, modern appliances, and a spacious corner pantry for extra storage. Each bedroom includes a walk-in closet, and the owner's suite stands out with a large walk in closet, dual vanities, and a walk-in shower plus a garden tub. You will also enjoy a covered back patio-perfect for entertaining outdoors. Upgraded laminate flooring runs throughout the main areas, with carpet in the bedrooms only. One car garage with an additional parking pad. A Must See !!
Property Features
Property Type: Residential - Single Family
Cooling: Central Air
Garage: 1 car attached
Heating: Electric, Heat Pump
Lot Size: 1.02 Acres
Roof Type: Shingle
Stories: 1.0
Year Built: 2026
Amenities
Master Downstairs
Walk-in Closet(s)
High Ceilings
Solid Surface
Pantry
Walk-in Shower
Blinds/Shades
Eat-in Kitchen
Walk-In Closet(s)
Feature Descriptions
Association Amenities: Maintenance Common Areas, Street Lights
Days on Site: 62
Exterior: Vinyl Siding, Wood Frame
HOA Fee: $600/ Annually
Parcel#: 2696841808
Parking: Garage Faces Front, Additional Parking, Lighted, Paved, Garage
Parking Notes: Garage Faces Front, Additional Parking, Lighted, Pave
Patio/Porch: Covered, Patio, Porch
Special View Info: None
Utilities: Cable Available, Water Connected
Local Schools
High School: Charles Aycock
Middle School: Norwayne
Elementary School: Fremont
School District: Wayne County Public Schools
Listed By / Shown By
Listed By
Agency Name: Coldwell Banker Howard Perry & Walston
Agency Phone: 919-778-8001
Shown By
Agency Title: CENTURY 21 Thomas
Agency Phone: 888-249-2100

Estimate Your Payment
Estimated Payment
$ 615.46 per month $544.15 Principal & Interest $0.00 Property Tax (data not provided by mls) $71.31 Homeowner's Insurance
103 Rubyfield Court | MLS# 100599693
This single family home located at 103 Rubyfield Court, Fremont, NC 27830 is currently listed for sale with an asking price of $244,500. This property was built in 2026 and has 3 bedrooms and 2 full baths with 1725 sq. ft. Rubyfield Court is located in the Hunters Trace subdivision within the Wayne County Public Schools school district. Search Hunters Trace real estate on www.century21thomas.com today.