
BEDS2
BATHS2 full 1 partial
SQUARE FEET1,247
MLS#100596412
STATUSPending with Showings
PROPERTY TYPEResidential - Townhouse
SUBDIVISIONBirch Creek
SCHOOLNew Hanover
Property Description
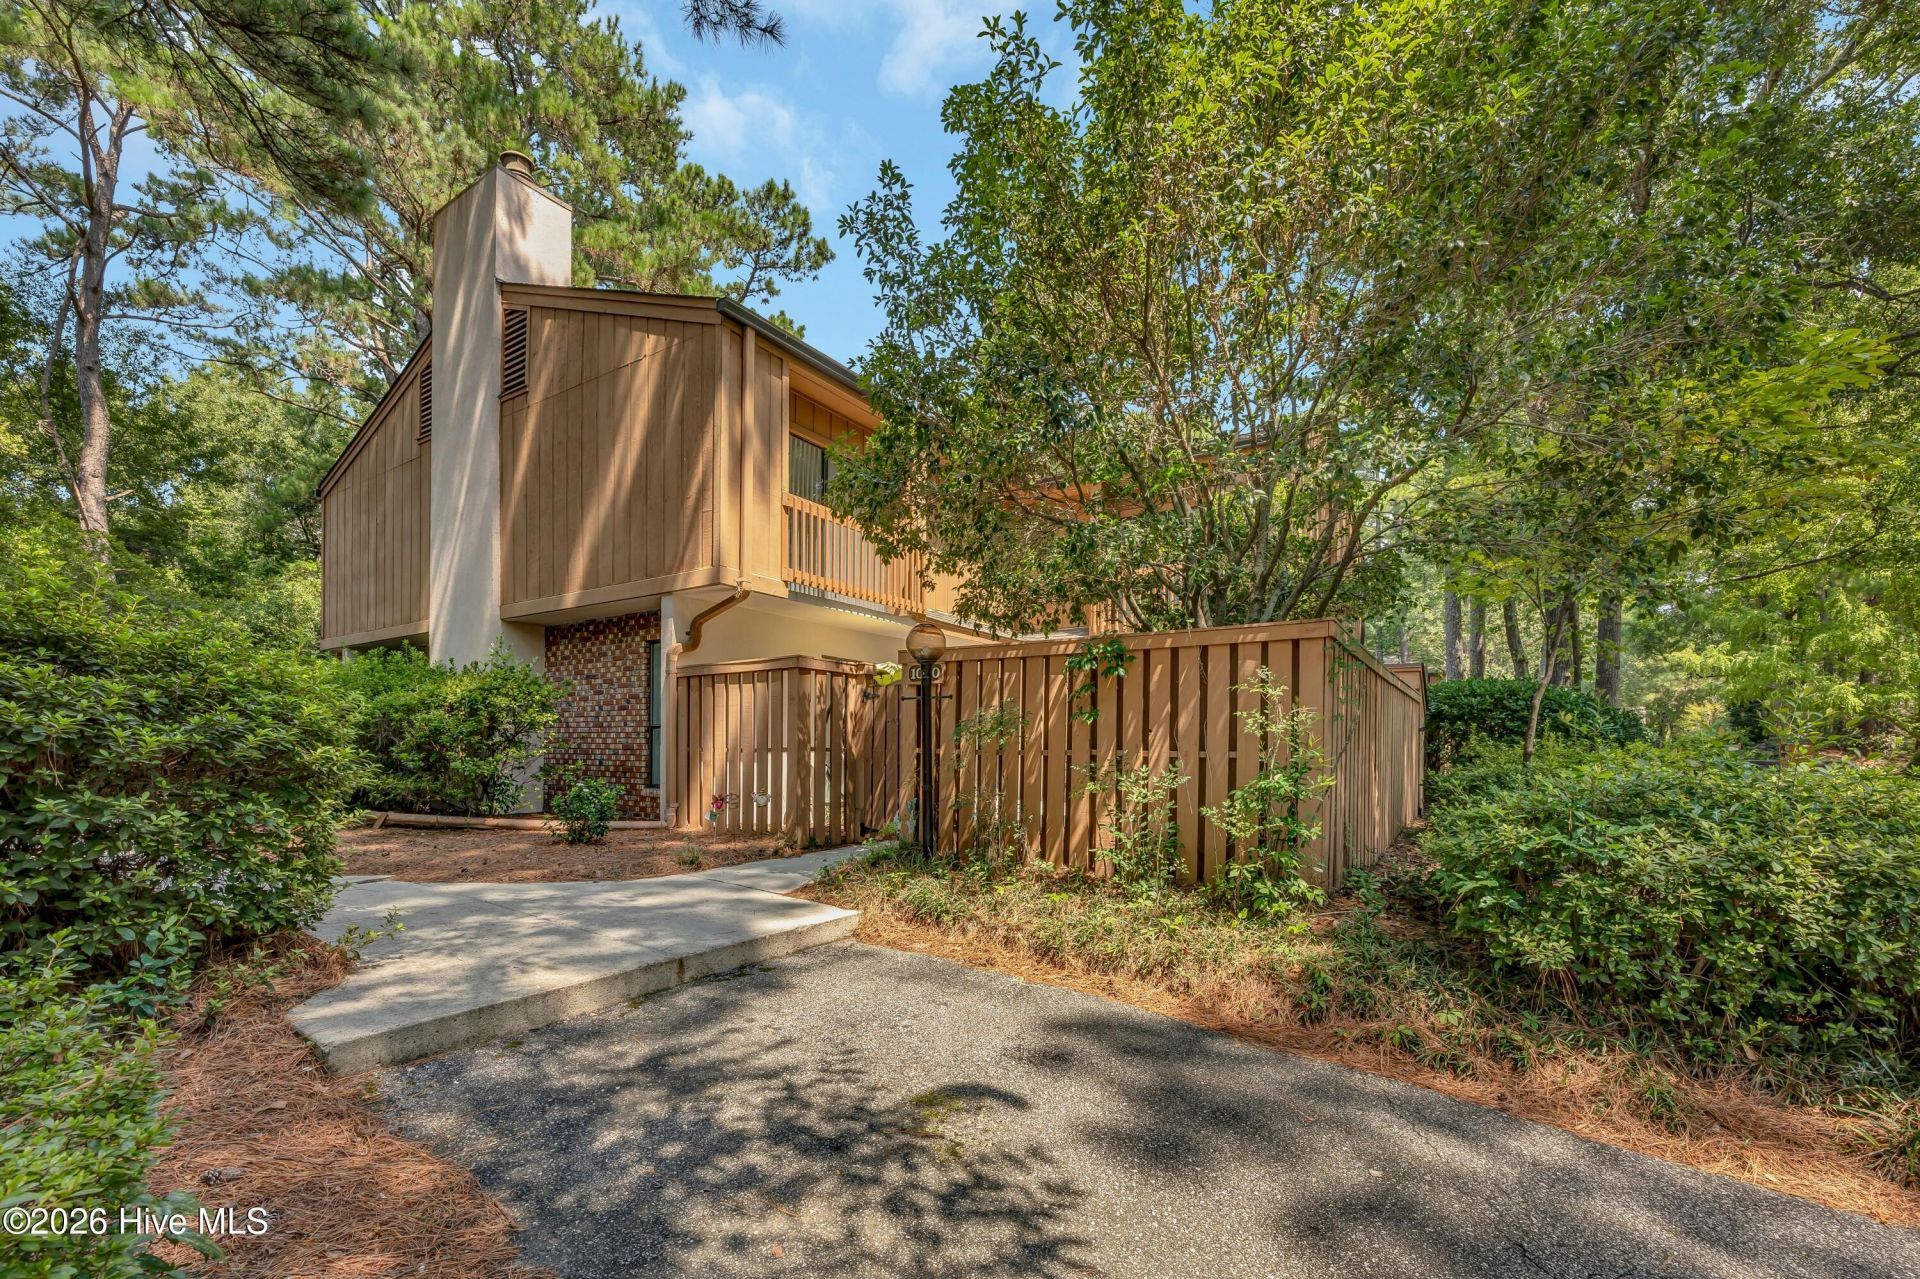
Your own tranquil paradise can be experienced in this 2 bedroom 2 1/2 bath condo offering an expansive patio with privacy fence that is ideal for lounging and grilling. Step inside to an updated kitchen with white shaker cabinets, LVP flooring on the first floor is ideal for coming in from the pool or beach. Family room features a gas corner fireplace and large windows overlooking the patio. Upstairs bedrooms both have their own ensuite baths and a half bath is downstairs with washer and dryer. It has been well maintained with the heat pump approximate 1 year ago, and roof is approximately less than 5 years. This is a turn key or lock and go property with all appliances remaining, some furniture may remain, making it ideal to walk in and enjoy as a primary residence, second home, investment,, retirement or for college student. Convenient location nestled in between downtown and Wrightsville Beach, convenient to airport and shopping. Birch Creek has a community pool, tennis courts, and a clubhouse ideal for leisure time. Come Relax and Enjoy!!
Property Features
Property Type: Residential - Townhouse
Cooling: Central Air
Fireplaces: 1
Heating: Electric, Heat Pump
Lot Size: 0.03 Acres
Roof Type: Shingle
Stories: 2.0
Year Built: 1982
Amenities
Ceiling Fan(s)
Blinds/Shades
Gas Log
Feature Descriptions
Appliances: Built-In Microwave, Washer, Refrigerator, Dryer, Disposal, Dishwasher, Cooktop, Electric Range
Association Amenities: Clubhouse, Community Pool, Maintenance Common Areas, Maintenance Grounds, Maintenance Structure, Master Insure, Pest Control, Tennis Court(s), Termite Bond, Trash
Days on Site: 26
Exterior: Wood Siding, Wood Frame
Fencimg: Privacy
Fireplace: Gas Log
Flooring: Brick, Carpet, Tile
HOA Fee: $5572/ Annually
Laundry: Laundry Closet
Lot Dimensions: Townhome
Parcel#: R05514-001-029-012
Parking: Assigned, On Site
Parking Notes: Assigned, On Site
Patio/Porch: Patio
Sewer: Municipal Sewer, City/Town
Special View Info: See Remarks
Utilities: Sewer Available, Water Available
Water: Public
Room Sizes
Living Room: 20 X 13 Level - First
Kitchen: 11 X 8 Level - First
Bedroom 1: 14 X 12 Level - Second
Dining Room: 11 X 10 Level - First
Primary Bedroom: 14 X 14 Level - Second
Local Schools
High School: Hoggard
Middle School: Williston
Elementary School: Winter Park
School District: New Hanover
Listed By / Shown By
Listed By
Agency Name: Intracoastal Realty Corporation
Agency Phone: 910-256-4503
Shown By
Agency Title: CENTURY 21 Thomas
Agency Phone: 888-249-2100

Estimate Your Payment
Estimated Payment
$ 677.14 per month $598.68 Principal & Interest $0.00 Property Tax (data not provided by mls) $78.46 Homeowner's Insurance
1030 Birch Creek Drive | MLS# 100596412
This townhouse located at 1030 Birch Creek Drive, Wilmington, NC 28403 is currently listed for sale with an asking price of $269,000. This property was built in 1982 and has 2 bedrooms and 2 full and 1 partial baths with 1247 sq. ft. Birch Creek Drive is located in the Birch Creek subdivision within the New Hanover school district. Search Birch Creek real estate on www.century21thomas.com today.