
BEDS4
BATHS3 full 1 partial
SQUARE FEET3,686
MLS#2616302
STATUSPending
PROPERTY TYPEResidential - Single Family
SUBDIVISIONLong Bay
Property Description
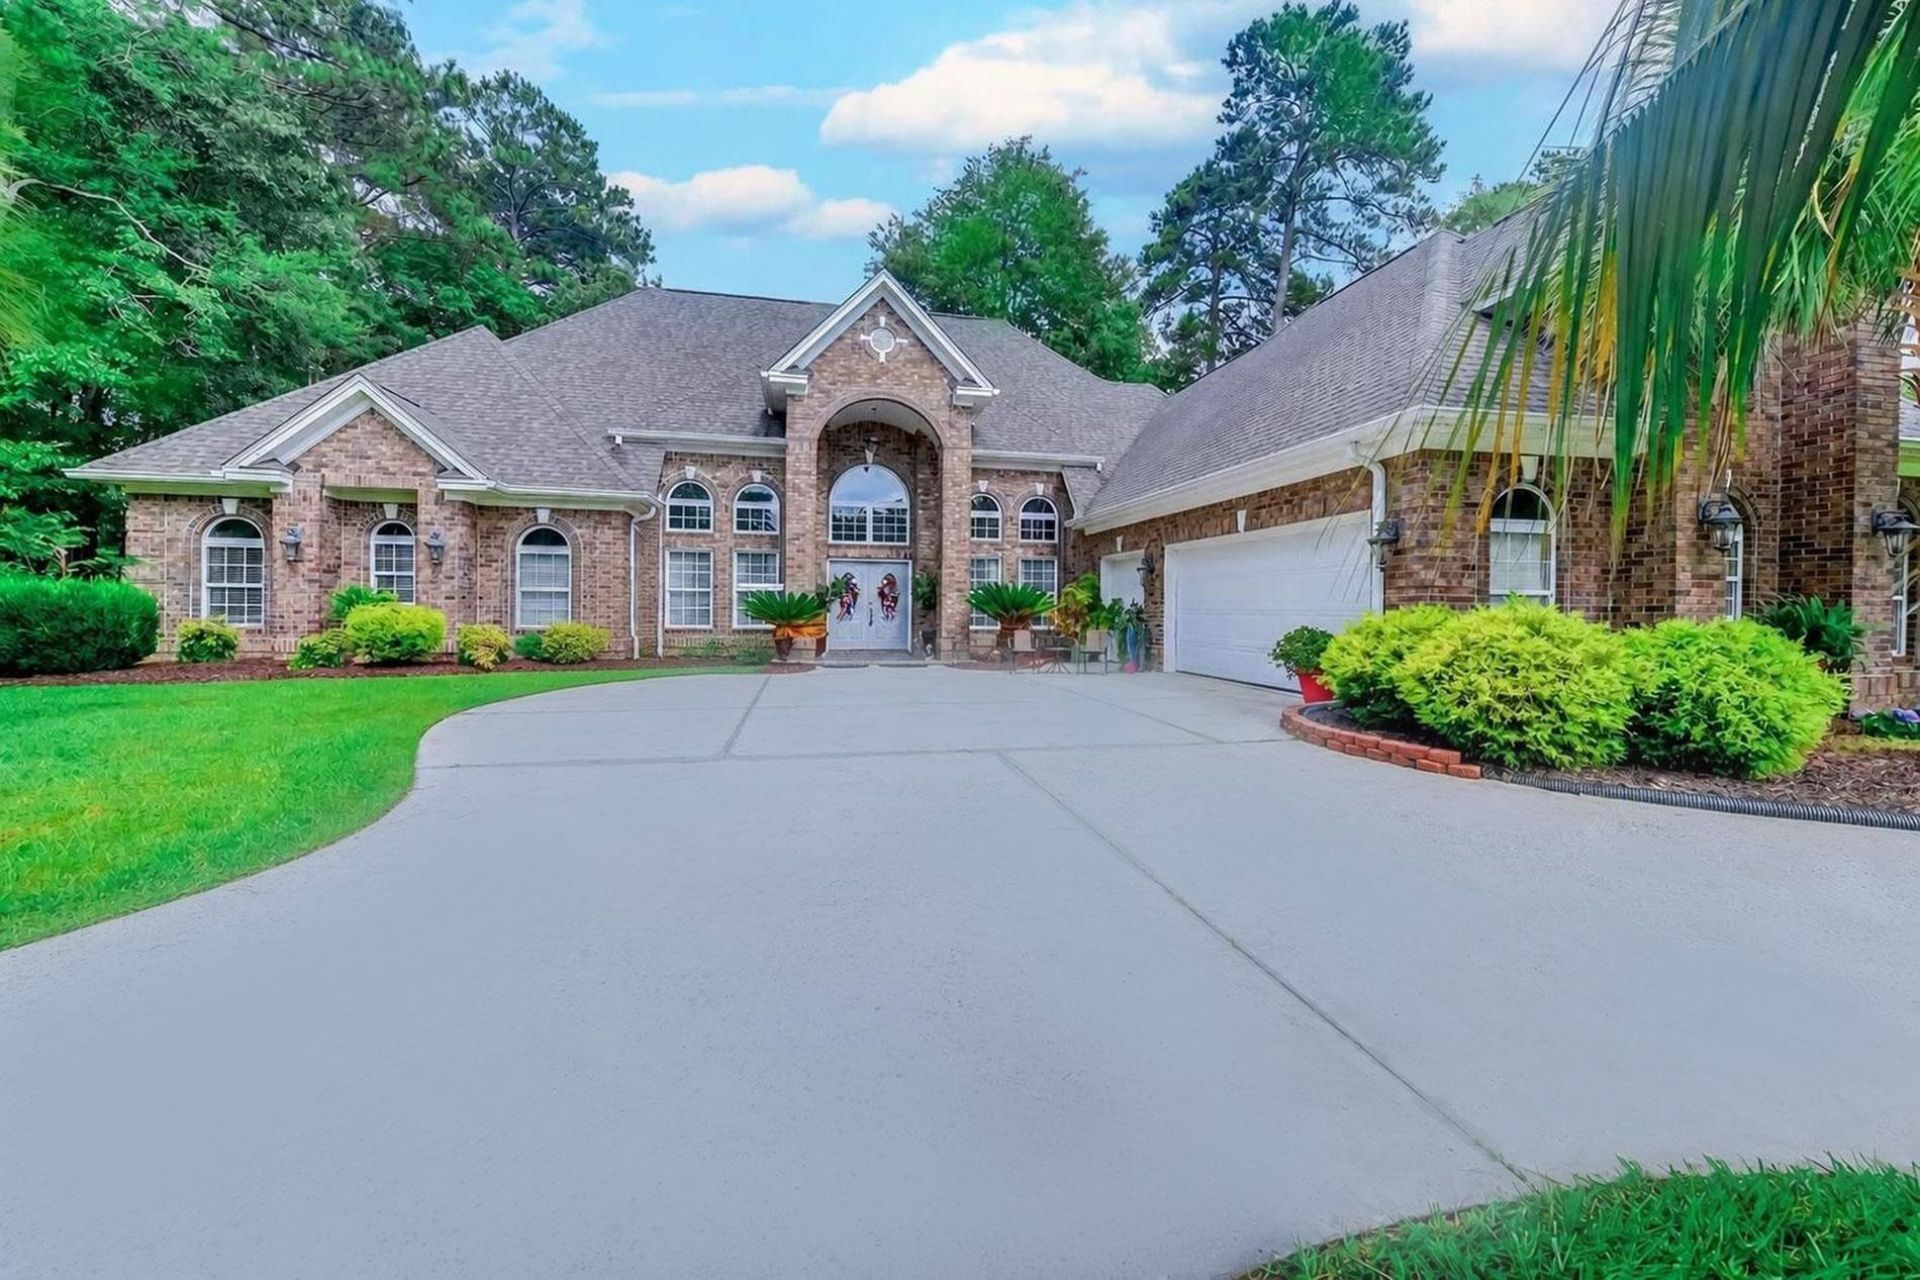
Nestled within the sought-after Long Bay Club Golf Community, this beautifully maintained 4-bedroom, 3.5-bath residence offers an exceptional blend of space, comfort and coastal lifestyle living just minutes from North Myrtle Beach. Situated on a manicured 0.38-acre lot, this impressive home features 13-foot high ceilings, abundant natural light and a thoughtfully designed floor plan ideal for both everyday living and entertaining. The spacious primary suite serves as a private retreat with beautiful en suite bath and an attached sunroom perfect for morning coffee or quiet evenings. The split floor-plan features two additional bedrooms with en suite baths, one with a Jack-and-Jill bathroom. Upstairs is a fourth bedroom/craft room/flex room. Walk-in attic access is located through one of two closets upstairs. Recent major upgrades provide peace of mind and modern convenience, including a new roof (2021), two new Bryant HVAC units and air handler (2023), hot water heater (2019), updated kitchen appliances (2025), and extended paver patio (2021). Residents can enjoy access to the Long Bay Golf Clubhouse and Community Pool with a separate membership (details available at the Clubhouse), all while being minutes from the beaches, dining, shopping and entertainment of North Myrtle Beach. This is a rare opportunity to enjoy refined golf community living with the best of the Grand Strand just moments away. Contact your trusted Realtor to schedule your private showing today! Seller is SC licensed Realtor.
Property Features
Property Type: Residential - Single Family
Cooling: Central Air
Garage: 3 car attached
Heating: Central, Electric
Home Style: Traditional
Lot Size: 0.39 Acres
Year Built: 2003
Amenities
Tray Ceiling(s)
Dual Sinks
Fireplace
Jetted Tub
Linen Closet
Main Level Primary
Split Bedrooms
Separate Shower
Vanity
Walk-In Closet(s)
Window Treatments
Breakfast Bar
Bedroom on Main Level
Entrance Foyer
Stainless Steel Appliances
Solid Surface Counters
Workshop
Sprinkler/Irrigation
Patio
Feature Descriptions
Appliances: Dishwasher, Disposal, Microwave, Range, Refrigerator, Range Hood, Dryer, Washer
Association Amenities: Clubhouse, Owner Allowed Golf Cart, Owner Allowed Motorcycle, Pet Restrictions, Tenant Allowed Golf Cart, Tenant Allowed Motorcycle
Community Features: Clubhouse, Golf Carts OK, Recreation Area, Golf, Long Term Rental Allowed, Pool
Days on Site: 19
Door Features: Insulated Doors
Exterior: Brick
Flooring: Carpet, Tile
HOA: Yes
HOA Fee: 38/ Monthly
Laundry: Washer Hookup
Lot: Near Golf Course, Rectangular, Rectangular Lot
Lot Dimensions: 110 x 150 x 110 x 150
Parcel#: 25809040014
Parking: Attached, Garage, Three Car Garage, Garage Door Opener
Parking Notes: Attached, Garage, Three Car Garage, Garage Door Opene
Patio/Porch: Front Porch, Patio
Pets Allowed: Owner Only, Yes
Pool: Community, Outdoor Pool
Security: Smoke Detector(s)
Swimming Pool: Yes
Utilities: Cable Available, Electricity Available, Other, Phone Available, Sewer Available, Underground Utilities, Water Available
Water: Public
Window: Window Treatments
Local Schools
High School: Loris High School
Middle School: Loris Middle School
Elementary School: Daisy Elementary School
Listed By / Shown By
Listed By
Agency Name: Realty ONE Group DocksideNorth
Agency Contact: Cell: 814-602-6688
Shown By
Agency Title: CENTURY 21 Thomas
Agency Phone: 888-249-2100

Estimate Your Payment
Estimated Payment
$ 1,626.13 per month $1,437.72 Principal & Interest $0.00 Property Tax (data not provided by mls) $188.42 Homeowner's Insurance
1031 Bear Lake Dr. | MLS# 2616302
This single family home located at 1031 Bear Lake Dr., Longs, SC 29568 is currently listed for sale with an asking price of $646,000. This property was built in 2003 and has 4 bedrooms and 3 full and 1 partial baths with 3686 sq. ft. Bear Lake Dr. is located in the Long Bay subdivision. Search Long Bay real estate on www.century21thomas.com today.