
BEDS3
BATHS2 full 1 partial
SQUARE FEET2,110
MLS#100600562
STATUSActive
PROPERTY TYPEResidential - Single Family
SUBDIVISIONCalico
Property Description
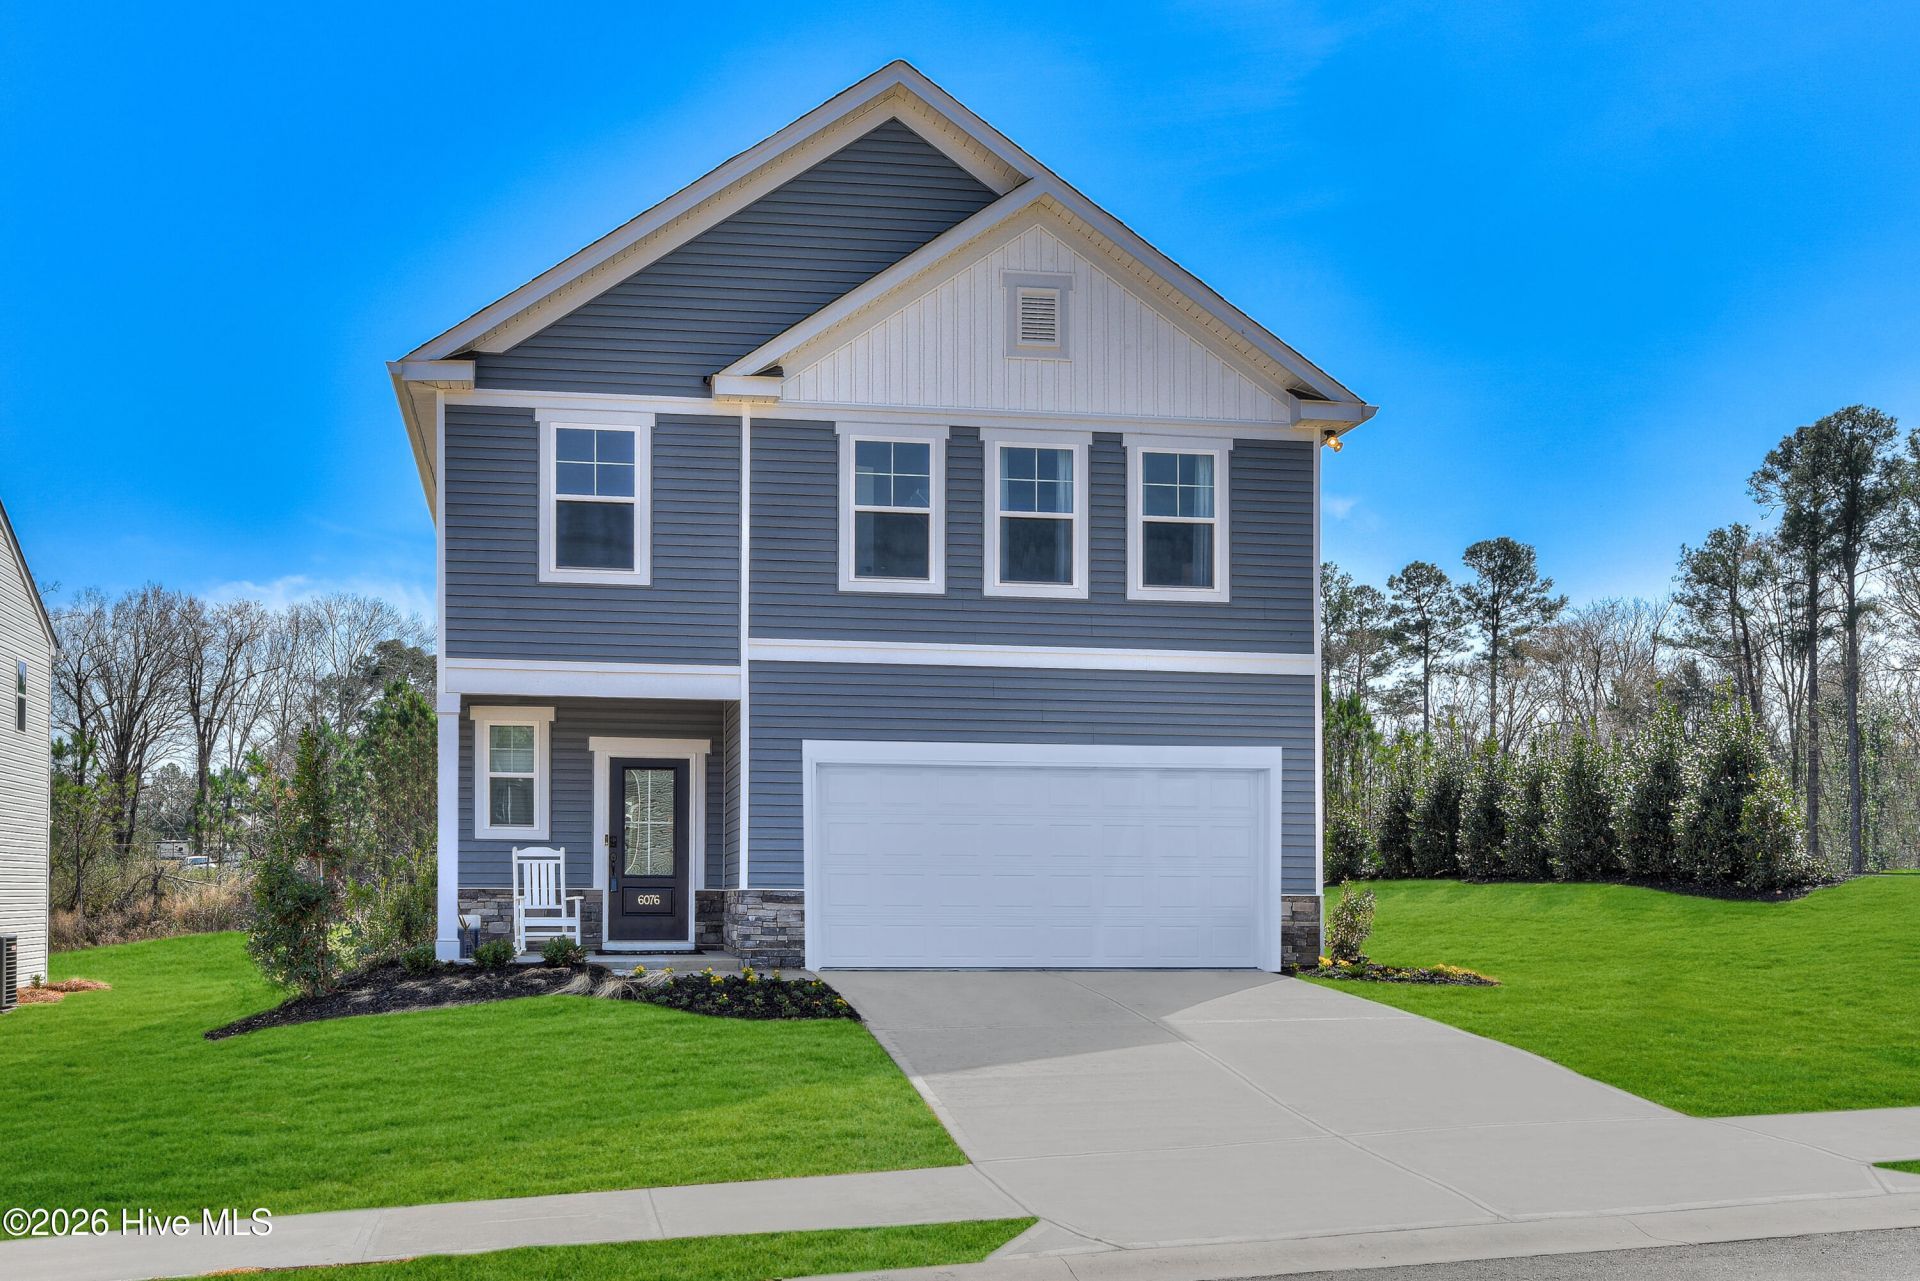
Welcome to The Sadler--a beautifully designed layout enhanced with premium upgrades inside and out!Stepping inside, low-maintenance LVP flooring flows seamlessly through the main living, dining, and kitchen areas. At the heart of the home is the upgraded gourmet kitchen, offering ample counter space, rich cabinetry, and open sightlines into the living and dining spaces.The main-level primary suite serves as a luxurious retreat, featuring elegant tray ceilings, a spacious walk-in closet, and an ensuite bathroom with a double vanity and a tile walk-in shower. A conveniently located powder room near the entry completes the interior main floor.Step outside to enjoy exceptional outdoor living on the covered rear patio, expanded with an additional patio slab--perfect for grilling and outdoor seating. The surrounding lawn stays lush year-round thanks to a front and rear irrigation system.Upstairs, you'll find two generous guest bedrooms, a versatile flex space ideal for a home office or second lounge, and a full bath boasting a double vanity with a separate toilet and shower setup for added privacy.Don't miss out on this exceptional, layout!
Property Features
Property Type: Residential - Single Family
Cooling: Central Air
Garage: 2 car attached
Heating: Electric, Heat Pump
Lot Size: 0.47 Acres
Roof Type: Architectural Shingle
Stories: 2.0
Year Built: 2026
Amenities
Master Downstairs
Walk-in Closet(s)
Tray Ceiling(s)
High Ceilings
Kitchen Island
Pantry
Walk-in Shower
Walk-In Closet(s)
Wired for Data
Irrigation System
Cluster Mailboxes
Feature Descriptions
Appliances: Vented Exhaust Fan, Electric Cooktop, Built-In Microwave, Built-In Electric Oven, Disposal
Association Amenities: Maintenance Common Areas
Days on Site: 3
Exterior: Vinyl Siding, Wood Frame
Flooring: LVT/LVP, Carpet, Tile
HOA Fee: $600/ Annually
Laundry: Laundry Room
Lot: Cleared, Landscaped, Rolling Slope, Sprinklers in Front, Sprinklers in Rear
Lot Dimensions: 61x216x122x216
Parcel#: 638717105775000
Parking: Garage Faces Front, Concrete, Garage Door Opener, Garage
Parking Notes: Garage Faces Front, Concrete, Garage Door Opener, Gar
Patio/Porch: Covered, Patio, Front Porch, Rear Porch
Sewer: Municipal Sewer, City of Morehead City
Special View Info: See Remarks
Utilities: Sewer Connected, Water Connected, Cable High Speed, High Speed Internet
Water: Public
Local Schools
High School: West Carteret
Middle School: Morehead City
Elementary School: Morehead City Elem
Listed By / Shown By
Listed By
Agency Name: SM North Carolina Brokerage LLC
Agency Phone: 919-369-1273
Shown By
Agency Title: CENTURY 21 Thomas
Agency Phone: 888-249-2100

Estimate Your Payment
Estimated Payment
$ 1,238.88 per month $1,095.33 Principal & Interest $0.00 Property Tax (data not provided by mls) $143.55 Homeowner's Insurance
1032 American Egret Way | MLS# 100600562
This single family home located at 1032 American Egret Way , Morehead City, NC 28557 is currently listed for sale with an asking price of $492,160. This property was built in 2026 and has 3 bedrooms and 2 full and 1 partial baths with 2110 sq. ft. American Egret Way is located in the Calico subdivision. Search Calico real estate on www.century21thomas.com today.