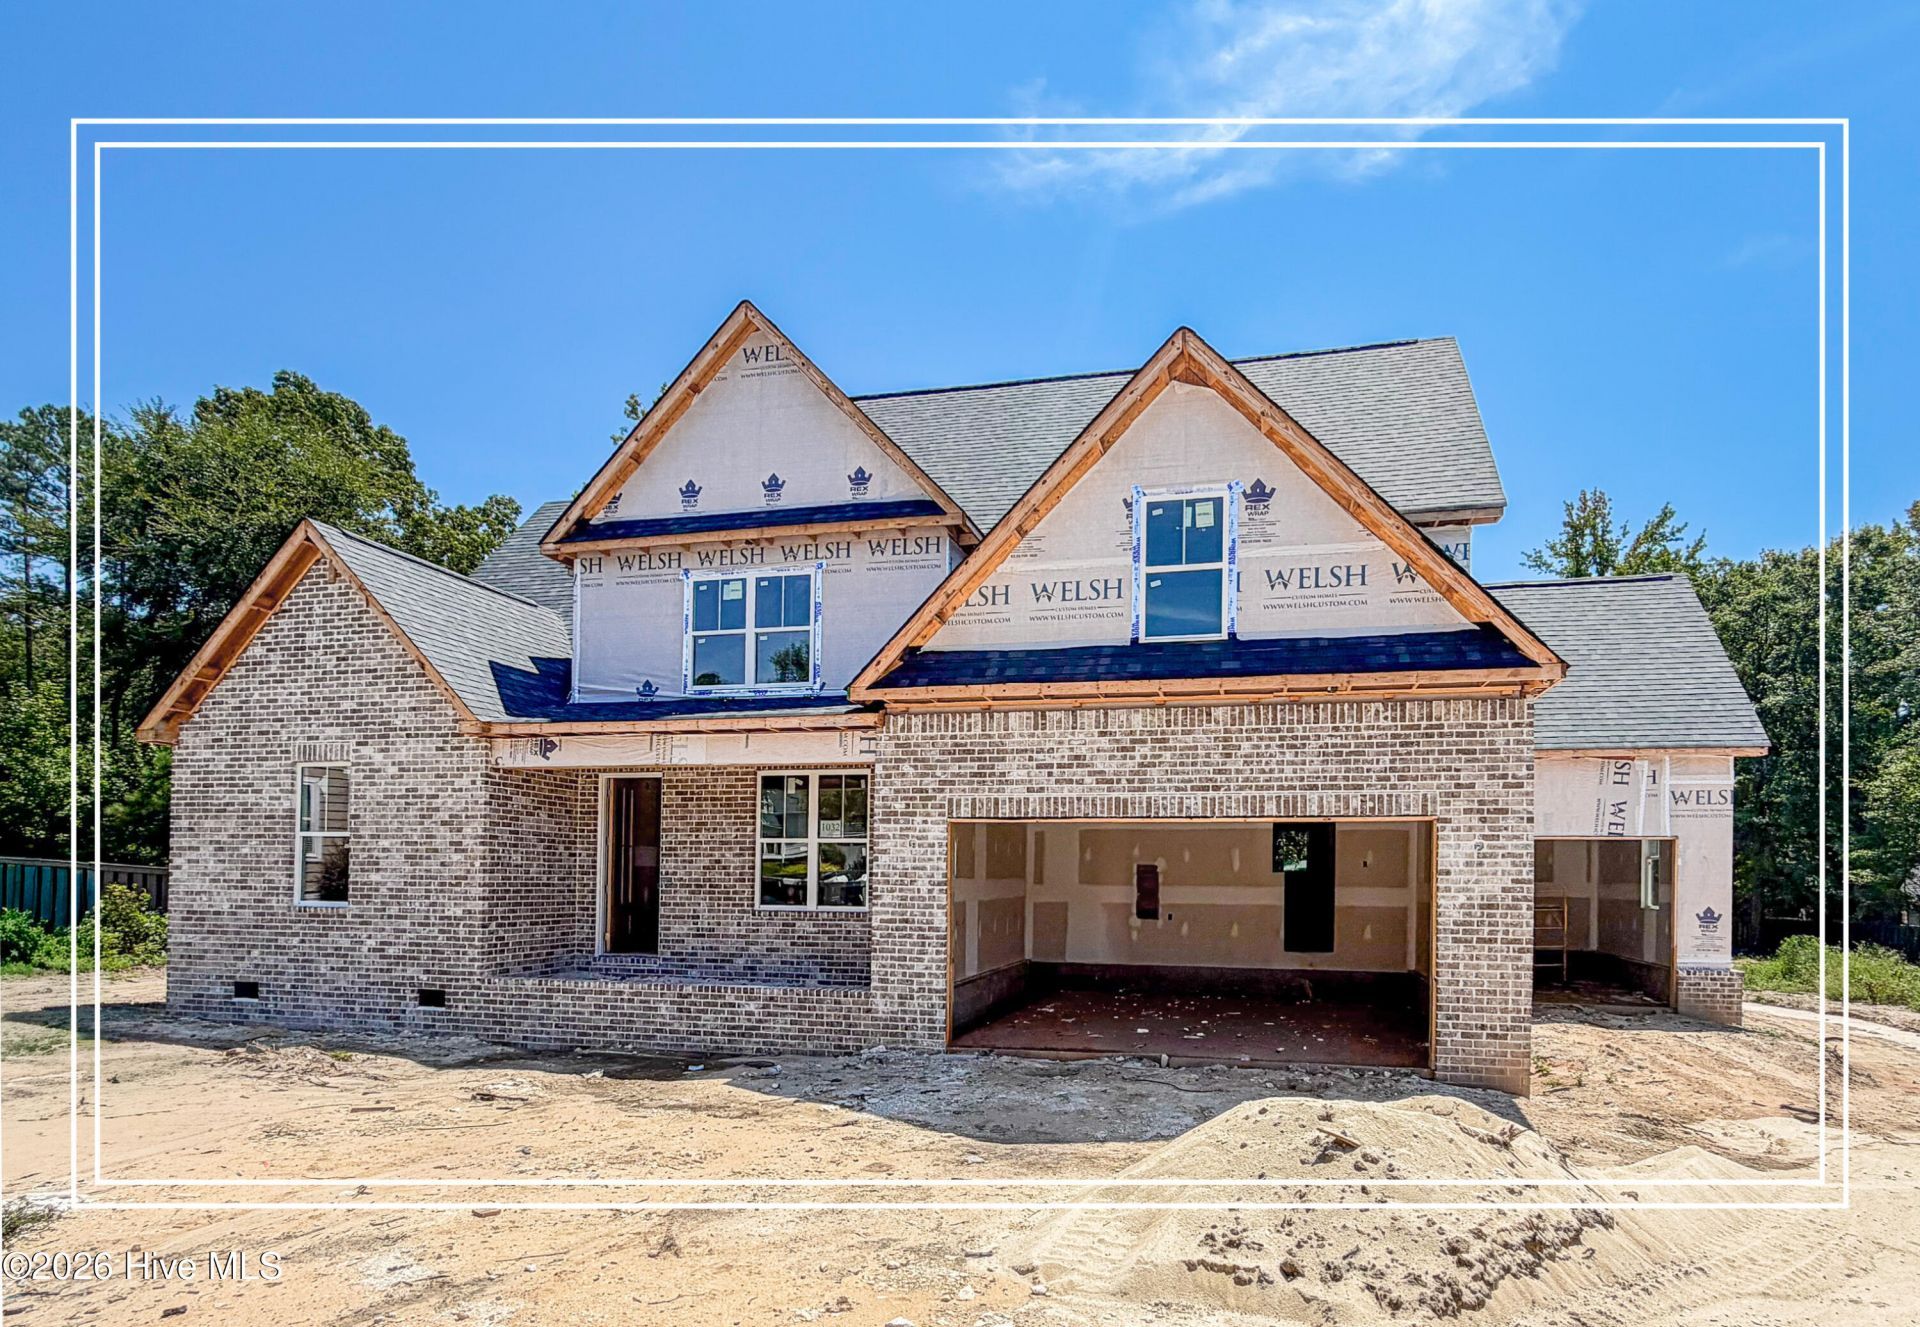

BEDS4
BATHS3 full 1 partial
SQUARE FEET2,566
MLS#100597064
STATUSPending
PROPERTY TYPEResidential - Single Family
SUBDIVISIONCooper Place
Property Description
PRESALE
Property Features
Property Type: Residential - Single Family
Cooling: Central Air
Fireplaces: 1
Garage: 3 car attached
Heating: Forced Air, Natural Gas
Lot Size: 0.46 Acres
Roof Type: Shingle, Composition
Stories: 2.0
Year Built: 2026
Amenities
Master Downstairs
Walk-in Closet(s)
Vaulted Ceiling(s)
High Ceilings
Entrance Foyer
Mud Room
Solid Surface
Kitchen Island
Ceiling Fan(s)
Pantry
Walk-In Closet(s)
See Remarks
Feature Descriptions
Appliances: Gas Cooktop, Built-In Microwave, Built-In Gas Oven, Disposal, Dishwasher
Association Amenities: See Remarks
Days on Site: 17
Exterior: See Remarks, Brick
Fencimg: Privacy, Back Yard
Flooring: Carpet, Ceramic Tile, Hardwood
HOA Fee: $550/ Annually
Laundry: Dryer Hookup, Washer Hookup, Laundry Room
Lot: See Remarks, Landscaped, Sprinklers in Front, Sprinklers in Rear
Lot Dimensions: 0.46acres
Parcel#: 1250008020000
Parking: Garage Faces Front, Attached, Garage Door Opener, Garage, Parking Pad
Parking Notes: Garage Faces Front, Attached, Garage Door Opener, Gar
Patio/Porch: Patio, Screened, Front Porch
Sewer: Septic Tank
Special View Info: None
Utilities: See Remarks
Water: Public
Room Sizes
Primary Bedroom: 19 X 15 Level - Main
Kitchen: 20 X 30 Level - Main
Bedroom 2: 17 X 12 Level - Upper
Other: 13 X 13 Level - Main
Dining Room: 12 X 12 Level - Main
Living Room: 20 X 17 Level - Main
Bedroom 4: 11 X 12 Level - Upper
Bedroom 3: 16 X 12 Level - Upper
Local Schools
High School: Fox Creek
Middle School: Merriwether
Elementary School: Merriwether
Listed By / Shown By
Listed By
Agency Name: Shannon Rollings Real Estate
Agency Phone: 803-844-0076
Shown By
Agency Title: CENTURY 21 Thomas
Agency Phone: 888-249-2100

Estimate Your Payment
Estimated Payment
$ 1,751.93 per month $1,548.94 Principal & Interest $0.00 Property Tax (data not provided by mls) $202.99 Homeowner's Insurance
1032 Cooper Place Drive | MLS# 100597064
This single family home located at 1032 Cooper Place Drive, North Augusta, SC 29860 is currently listed for sale with an asking price of $695,975. This property was built in 2026 and has 4 bedrooms and 3 full and 1 partial baths with 2566 sq. ft. Cooper Place Drive is located in the Cooper Place subdivision. Search Cooper Place real estate on www.century21thomas.com today.