
BEDS3
BATHS2 full
SQUARE FEET1,247
MLS#100601096
STATUSActive
PROPERTY TYPEResidential - Single Family
SUBDIVISIONHunters Trace
SCHOOLBrunswick County Schools
Property Description
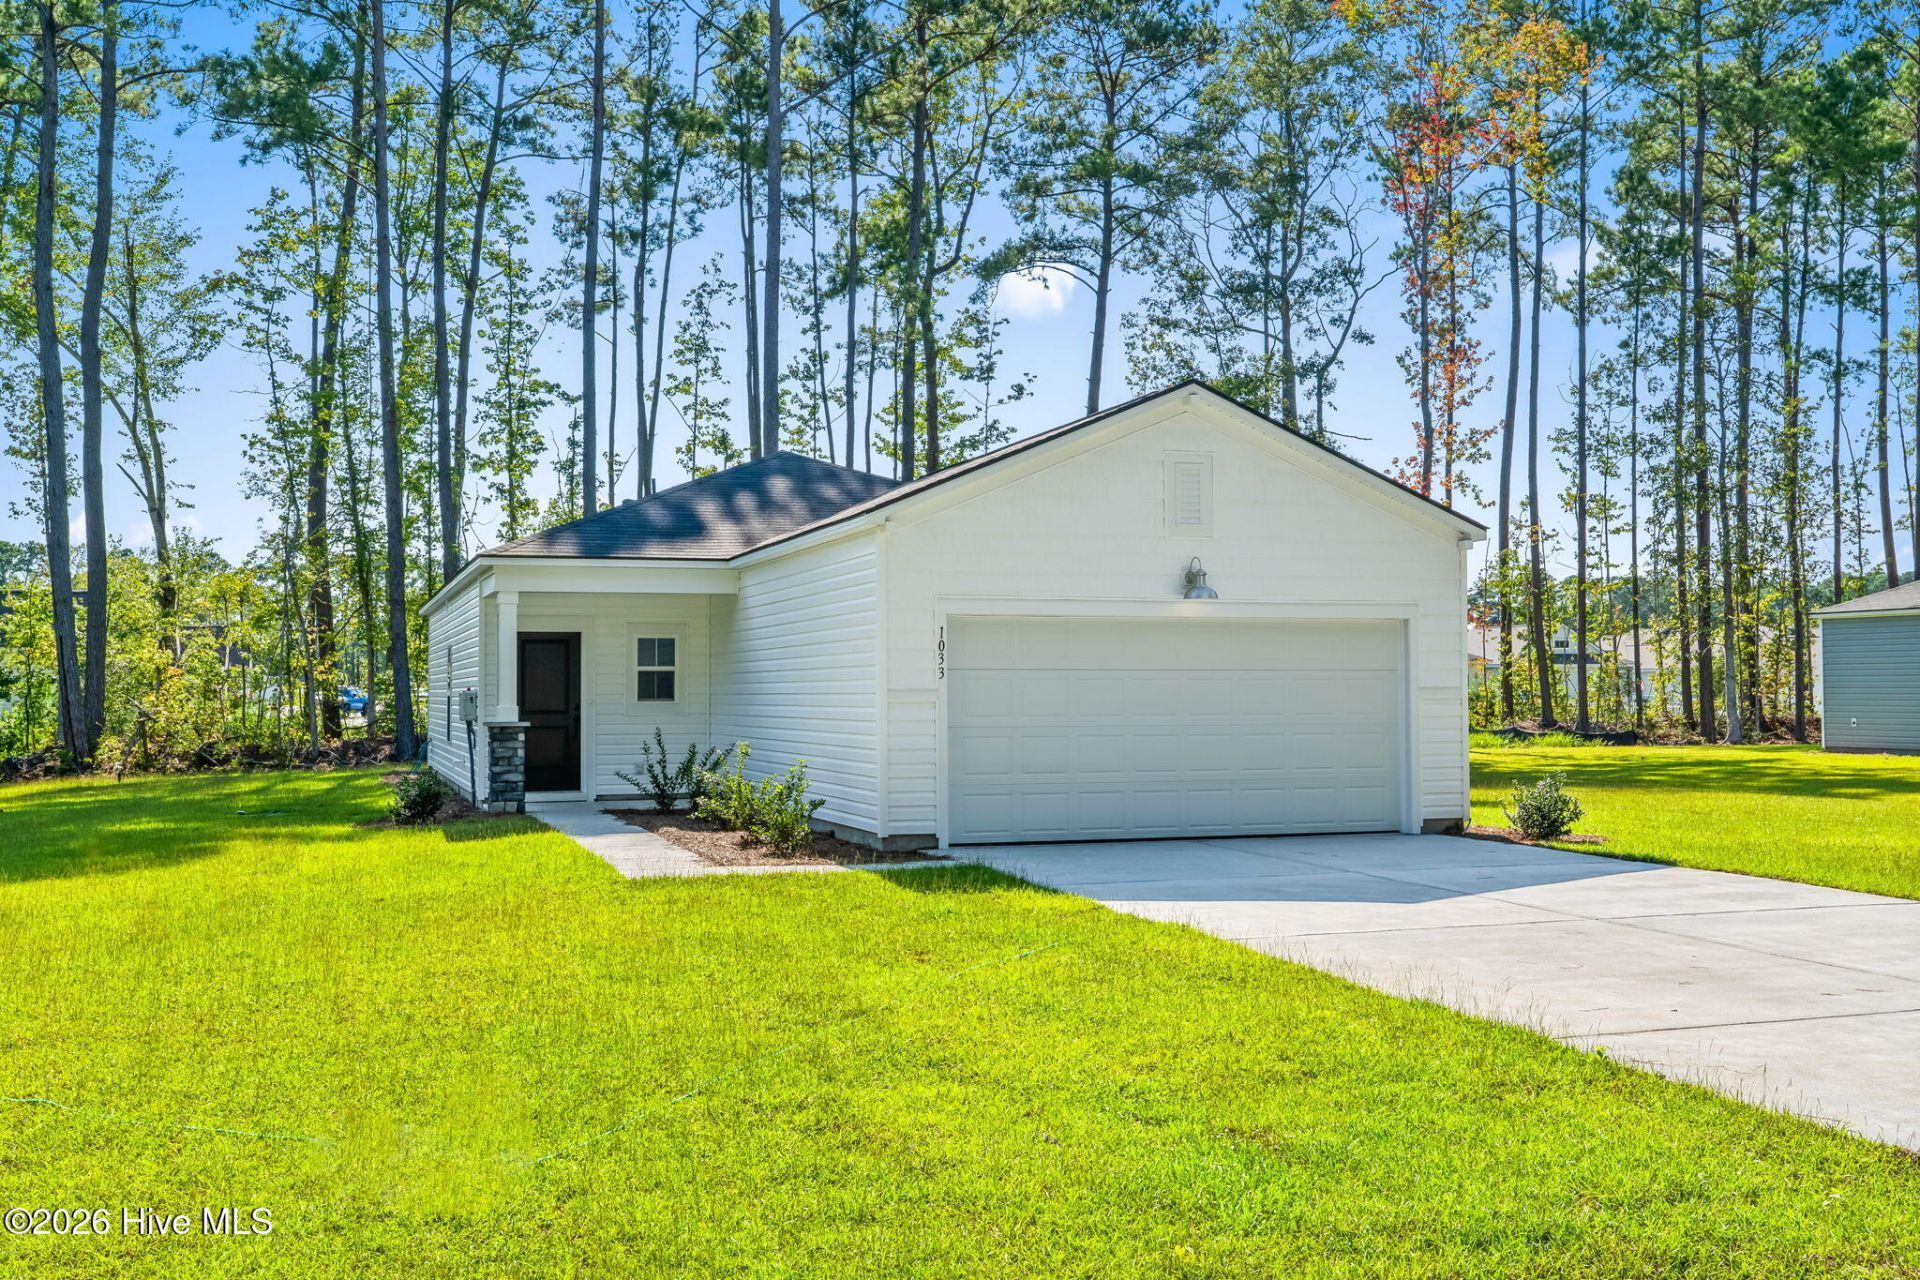
Four minutes from the Calabash waterway! Larger lots. The Albany floor plan at Hunter's Trace offers modern living in a convenient single-level layout. This 3-bedroom, 2-bath homefeatures an open-concept design that combines the kitchen, living, and dining areas, creating a perfect space for everyday living andentertaining. The kitchen provides easy access to the outdoor patio, ideal for indoor/outdoor enjoyment. The private owner's suite istucked away at the rear of the home, offering a peaceful retreat with an en-suite bathroom and a spacious walk-in closet. Two additionalbedrooms provide flexible space for family, guests, or a home office
Property Features
Property Type: Residential - Single Family
Cooling: Central Air
Garage: 2 car attached
Heating: Electric, Heat Pump
Lot Size: 0.41 Acres
Roof Type: Architectural Shingle
Stories: 1.0
Year Built: 2026
Amenities
Walk-in Closet(s)
Kitchen Island
Walk-In Closet(s)
Wired for Data
Feature Descriptions
Appliances: Electric Oven, Built-In Microwave, Disposal, Dishwasher
Association Amenities: Maintenance Common Areas
Days on Site: 74
Exterior: Vinyl Siding, Wood Frame
Flooring: LVT/LVP
HOA Fee: $576/ Annually
Laundry: Dryer Hookup, Washer Hookup, Laundry Room
Lot Dimensions: 100x175x100x174
Parcel#: 2414e033
Parking: Garage Faces Front, Concrete, Garage
Parking Notes: Garage Faces Front, Concrete, Garage
Patio/Porch: Covered, Patio
Sewer: Brunswick County Public Utilities
Special View Info: None
Utilities: Sewer Available, Water Available, High Speed Internet
Local Schools
High School: West Brunswick
Middle School: Shallotte Middle
Elementary School: Jessie Mae Monroe Elementary
School District: Brunswick County Schools
Listed By / Shown By
Listed By
Agency Name: Beach Connection Realty
Agency Phone: 843-281-2887
Shown By
Agency Title: CENTURY 21 Thomas
Agency Phone: 888-249-2100

Estimate Your Payment
Estimated Payment
$ 704.57 per month $622.94 Principal & Interest $0.00 Property Tax (data not provided by mls) $81.64 Homeowner's Insurance
1033 Harbor Drive | MLS# 100601096
This single family home located at 1033 Harbor Drive, Calabash, NC 28467 is currently listed for sale with an asking price of $279,900. This property was built in 2026 and has 3 bedrooms and 2 full baths with 1247 sq. ft. Harbor Drive is located in the Hunters Trace subdivision within the Brunswick County Schools school district. Search Hunters Trace real estate on www.century21thomas.com today.