
BEDS4
BATHS2 full 1 partial
SQUARE FEET2,522
MLS#100599575
STATUSActive
PROPERTY TYPERental - Single Family
SUBDIVISIONFrisco Station
Property Description
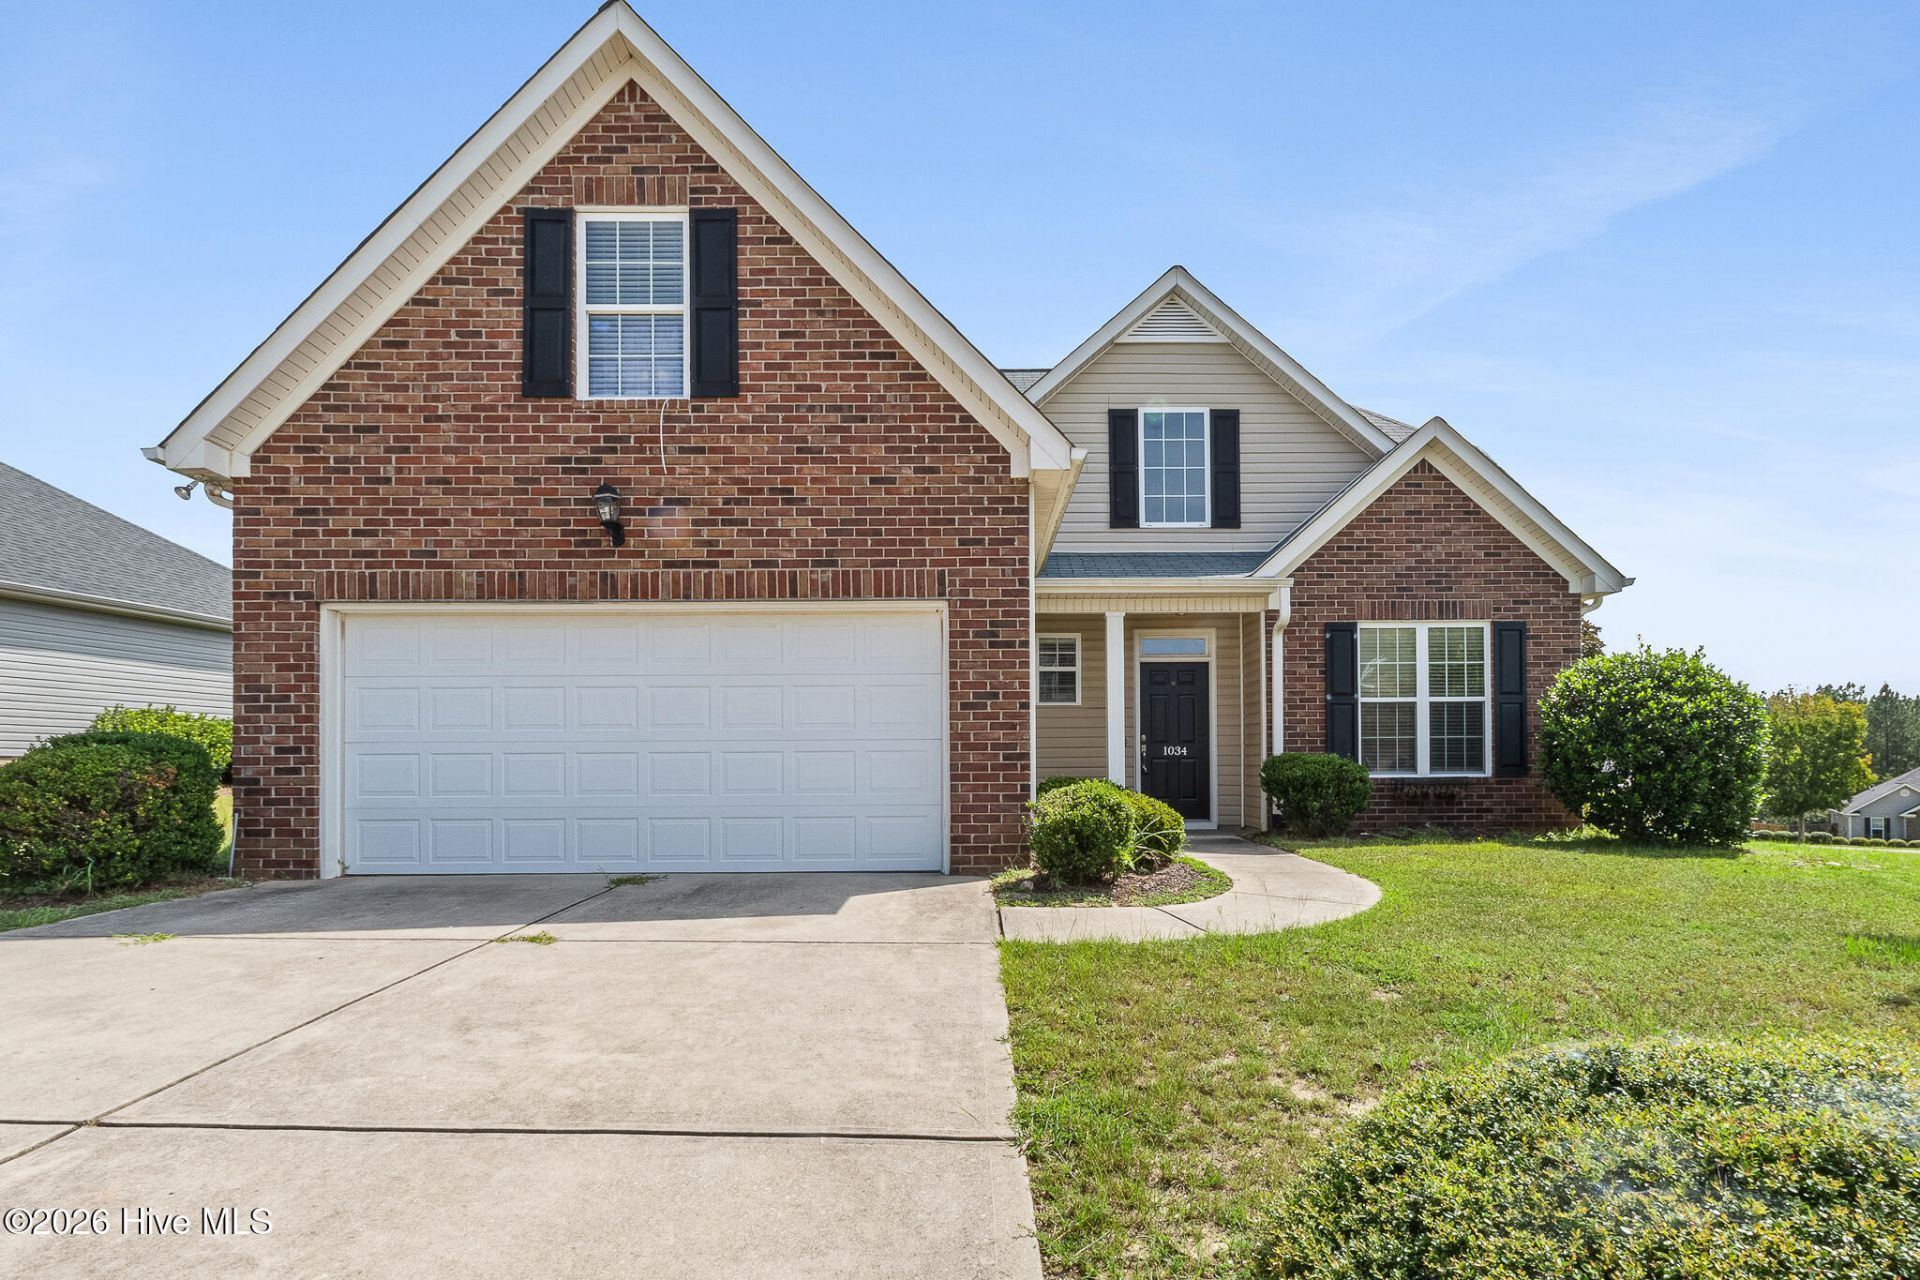
Stunning 4 Bed / 2.5 Bath Home in Aiken - Available Now!Welcome to 1034 Stockton Street located in Trolley Station! This spacious 4 bedroom, 2.5 bathroom home offers over 2,522 square feet of thoughtfully designed living space in a desirable Aiken location. Step inside and discover a welcoming layout designed for comfortable everyday living. Featuring elegant finishes, generous living areas, and a private fenced backyard, this home offers the perfect blend of comfort ,convenience and functionality.Home Features:Beautiful hardwood flooring in main living areasSpacious living room with stunning decorative stacked stone gas fireplaceOpen area with vaulted ceilingsOpen kitchen with breakfast room and snack barPantryFormal dining room for entertainingMain-level primary suite for added privacyPrimary bath with ample space and storageLoft overlooking the main living areaGenerously sized secondary bedroomsDedicated laundry area with washer/dryer connectionsAttached two-car garageLarge privacy-fenced backyard backing up to greenspaceLocation Highlights:Easy access to Whiskey Road and major commuter routes | Convenient commute to Fort Eisenhower and Savannah River Site (SRS) | Near golf courses and Aiken's equestrian attractions | Trolley Station communityResident Benefits Package Includes:HVAC Air Filter DeliveryCredit Building ProgramResident Rewards Programs24/7 Emergency Request LineResident PortalHome Buying AssistanceAnd More! Details Available upon application.UtilitiesProvided by Landlord: None
Property Features
Property Type: Rental - Single Family
Cooling: Central Air
Fenced: Yes
Garage: 2
Heating: Electric, Heat Pump
Lot Size: 0.21 Acres
Stories: 2.0
Year Built: 2008
Amenities
Vaulted Ceiling(s)
Wash/Dry Connect
Blinds/Shades
Feature Descriptions
Appliances: Built-In Microwave, Refrigerator, Disposal, Dishwasher, Electric Range
Association Amenities: Community Pool, Park, Playground
Days on Site: 11
Exterior: Brick, Vinyl Siding
Fencimg: Back Yard, Fenced
Flooring: Carpet, Ceramic Tile, Hardwood
Laundry: Dryer Hookup, Washer Hookup, Laundry Room
Lot: See Remarks
Parcel#: 0870007010
Parking: Garage, Parking Pad
Parking Notes: Garage, Parking Pad
Patio/Porch: Patio
Pets Allowed: Dogs OK, Cats OK, Breed Restrictions, Yes, Call
Sewer: Public Sewer
Special View Info: See Remarks
Utilities: Electricity Available
Water: Public
Room Sizes
Living Room: 18 X 16 Level - Main
Bedroom 3: 12 X 11 Level - Upper
Dining Room: 12 X 10 Level - Main
Bedroom 2: 13 X 10 Level - Upper
Kitchen: 12 X 10 Level - Main
Bedroom 4: 11 X 11 Level - Upper
Primary Bedroom: 17 X 13 Level - Main
Local Schools
High School: Midland Valley
Middle School: Leavelle McCampbell
Elementary School: Graniteville Elementary
Listed By / Shown By
Listed By
Agency Name: KEYWAY PROPERTY MANAGEMENT
Agency Phone: 706-922-6390
Shown By
Agency Title: CENTURY 21 Thomas
Agency Phone: 888-249-2100

1034 Stockton Street | MLS# 100599575
This property located at 1034 Stockton Street, Aiken, SC 29801 is currently listed for rent with an asking price of $2,150 / Monthly. Search Aiken real estate on www.century21thomas.com today.